
Gayle Minert
Woods Bros Realty
(402) 724-5291
117 Total Sales
1 in La Vista
$425,000 Price
Estimated Value: $241,000 - $287,000
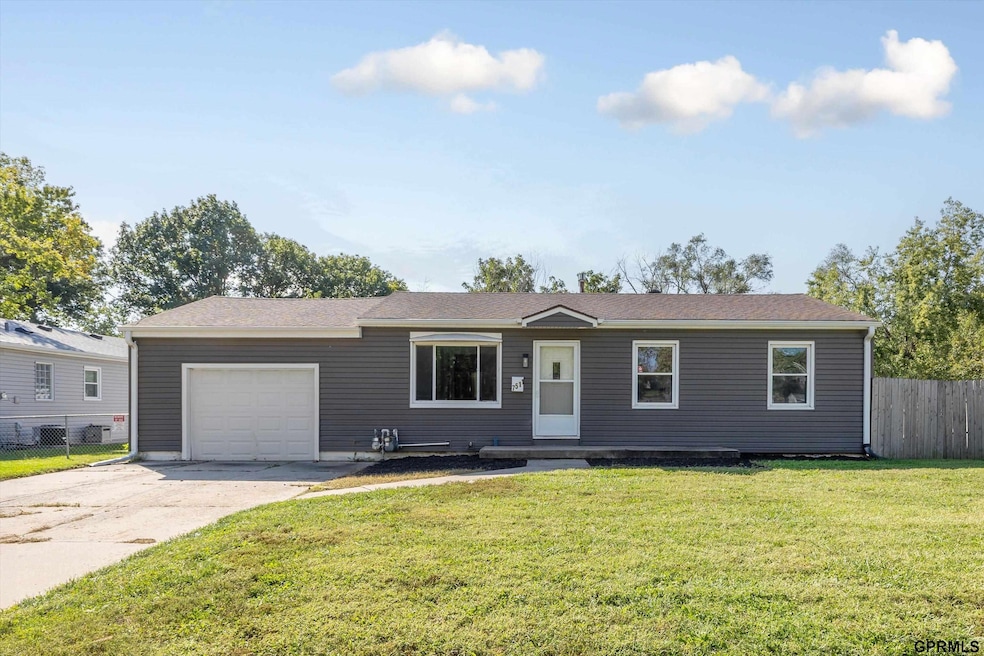
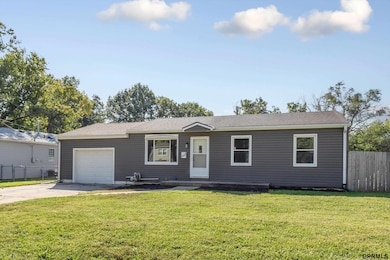
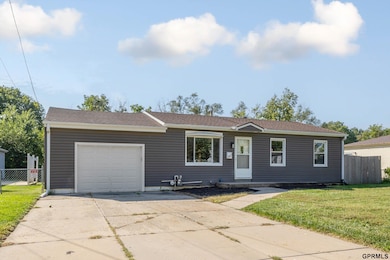
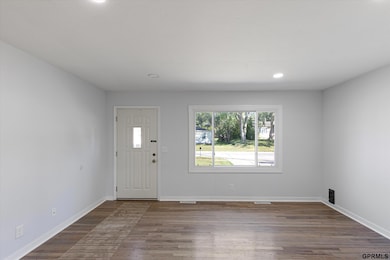
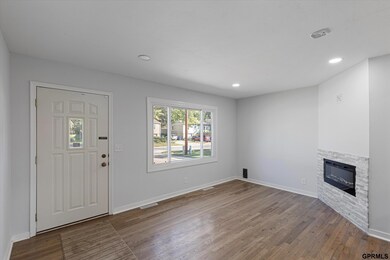
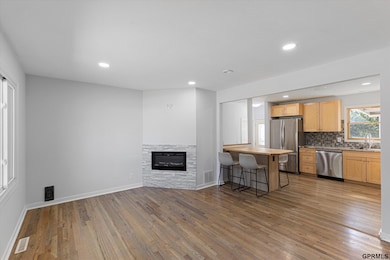
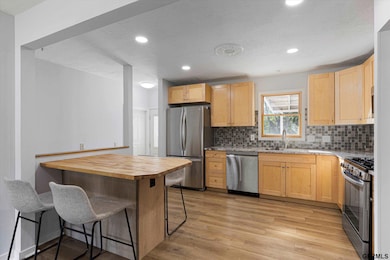
Fall in love with over 1,600 sq ft of spectacular updates and expert design. This newly updated open concept walk-out Ranch home features 4 bedrooms and 2 baths. Enter into the large living area with gorgeous luxury vinly flooring and a cozy fireplace. You'll enjoy the updated kitchen with SS appiances, gas stove and great island for entertaining. With 3 bedrooms and a full bath on the main level, you'll find size and comfort the whole family can enjoy. The lower level primary suite offers all the space you could need with a 3/4 bath that walks out to a great covered patio space. Spend time on the the large partially covered back deck overlooking the expansive, fully fenced back yard. This La Vista Gem has everything you've been waiting for. Schedule your showings today!!
Last Agent to Sell the Property
Meraki Realty Group License #20210781 Listed on: 10/02/2025
We collect this data history from publicly available records. To have your information removed, we recommend requesting removal directly through your county’s website.
Gayle Minert
Woods Bros Realty
(402) 724-5291
117 Total Sales
1 in La Vista
$425,000 Price
Colleen Almgren
Better Homes and Gardens R.E.
(712) 401-7696
185 Total Sales
5 in La Vista
$177K - $435K Price Range
AJ Johnson
CENTURY 21 Century Real Estate
(531) 201-8701
109 Total Sales
2 in La Vista
$220K - $425K Price Range
Terry O'Toole
NP Dodge Real Estate - Council Bluffs
(531) 201-4147
116 Total Sales
2 in La Vista
$300K - $337K Price Range
EM
Elaine Milroy
BHHS Ambassador Real Estate
(531) 999-5886
27 Total Sales
1 in La Vista
$660,000 Price
Lisa Richardson
BHHS Ambassador Real Estate
(402) 383-1513
114 Total Sales
5 in La Vista
$215K - $410K Price Range
We collect this data history from publicly available records. To have your information removed, we recommend requesting removal directly through your county’s website.
| Date | Buyer | Sale Price | Title Company |
|---|---|---|---|
| $267,000 | Cornhusker Land Title | ||
| $255,000 | None Listed On Document | ||
| $106,000 | New Title Company Name | ||
| $106,000 | None Listed On Document | ||
| $169,000 | Charter Title & Escrow Svcs | ||
| -- | None Available | ||
| $118,000 | Titlecore National Llc | ||
| $96,000 | -- |
We collect this data history from publicly available records. To have your information removed, we recommend requesting removal directly through your county’s website.
| Date | Status | Borrower | Loan Amount |
|---|---|---|---|
| Open | $213,600 | ||
| Closed | $242,250 | ||
| Previous Owner | $169,600 | ||
| Previous Owner | $169,600 | ||
| Previous Owner | $165,938 | ||
| Previous Owner | $165,938 | ||
| Previous Owner | $4,963 | ||
| Previous Owner | $115,862 | ||
| Previous Owner | $105,806 | ||
| Previous Owner | $10,050 | ||
| Previous Owner | $99,000 | ||
| Previous Owner | $76,450 |
We collect this data history from publicly available records. To have your information removed, we recommend requesting removal directly through your county’s website.
| Date | Event | Price | List to Sale | Price per Sq Ft | Prior Sale |
|---|---|---|---|---|---|
| 11/07/2025 11/07/25 | Sold | $267,000 | +0.8% | $155 / Sq Ft | |
| 10/10/2025 10/10/25 | Pending | -- | -- | -- | |
| 10/09/2025 10/09/25 | Price Changed | $265,000 | -3.6% | $153 / Sq Ft | |
| 10/02/2025 10/02/25 | For Sale | $275,000 | +7.8% | $159 / Sq Ft | |
| 12/27/2022 12/27/22 | Sold | $255,000 | 0.0% | $157 / Sq Ft | View Prior Sale |
| 11/30/2022 11/30/22 | Pending | -- | -- | -- | |
| 11/29/2022 11/29/22 | For Sale | $255,000 | 0.0% | $157 / Sq Ft | |
| 09/11/2022 09/11/22 | Pending | -- | -- | -- | |
| 08/17/2022 08/17/22 | For Sale | $255,000 | +20.4% | $157 / Sq Ft | |
| 05/11/2022 05/11/22 | Sold | $211,729 | +5.9% | $136 / Sq Ft | View Prior Sale |
| 03/22/2022 03/22/22 | Pending | -- | -- | -- | |
| 03/12/2022 03/12/22 | For Sale | $200,000 | +69.5% | $129 / Sq Ft | |
| 07/08/2015 07/08/15 | Sold | $118,000 | 0.0% | $76 / Sq Ft | View Prior Sale |
| 05/22/2015 05/22/15 | Pending | -- | -- | -- | |
| 05/21/2015 05/21/15 | For Sale | $118,000 | -- | $76 / Sq Ft |
We collect this data history from publicly available records. To have your information removed, we recommend requesting removal directly through your county’s website.
| Year | Tax Paid | Tax Assessment Tax Assessment Total Assessment is a certain percentage of the fair market value that is determined by local assessors to be the total taxable value of land and additions on the property. | Land | Improvement |
|---|---|---|---|---|
| 2025 | $3,461 | $227,850 | $30,000 | $197,850 |
| 2024 | $3,945 | $208,656 | $28,000 | $180,656 |
| 2023 | $3,945 | $195,155 | $25,000 | $170,155 |
| 2022 | $3,721 | $173,318 | $22,000 | $151,318 |
| 2021 | $3,496 | $160,468 | $20,000 | $140,468 |
| 2020 | $3,373 | $153,243 | $20,000 | $133,243 |
| 2019 | $3,175 | $144,347 | $18,000 | $126,347 |
| 2018 | $2,934 | $131,472 | $18,000 | $113,472 |
| 2017 | $2,735 | $122,552 | $18,000 | $104,552 |
| 2016 | $2,585 | $116,030 | $18,000 | $98,030 |
| 2015 | $2,337 | $105,190 | $18,000 | $87,190 |
| 2014 | $2,299 | $102,807 | $18,000 | $84,807 |
| 2012 | -- | $101,823 | $18,000 | $83,823 |
Seller's Agent in 2025
Benjamin Stephens
Meraki Realty Group
(402) 671-4189
68 Total Sales
Seller Co-Listing Agent in 2025
Eric Carraher
Meraki Realty Group
(402) 312-3301
366 Total Sales
Buyer's Agent in 2025
Manuel Abundis
Abundis Realty
(402) 813-9595
62 Total Sales
Seller's Agent in 2022
Melvin Melendez-Sorto
Nebraska Realty
(402) 312-4245
206 Total Sales
T
Seller's Agent in 2022
Taylor Kanne
BHHS Ambassador Real Estate
(402) 679-5380
46 Total Sales
N
Seller's Agent in 2015
Nick Abboud
Real Estate Associates, Inc
(402) 850-6666
51 Total Sales
Source: Great Plains Regional MLS
MLS Number: 22528308
APN: 010554319
Disclaimer: Certain information contained herein is derived from information provided by parties other than Homes.com. All information provided is deemed reliable, but is not guaranteed to be accurate and should be independently verified.
Listing information is provided by Participants of the Great Plains Regional Multiple Listing Service Inc.
IDX information is provided exclusively for personal, non-commercial use, and may not be used for any purpose other than to identify prospective properties consumers may be interested in purchasing.
Information is deemed reliable but not guaranteed.
Copyright 2026, Great Plains Regional MLS LLC
Ask me questions while you tour the home.