NOT LISTED FOR SALE

Estimated Value: $428,465

3 Beds
4 Baths
1,680 Sq Ft
$255/Sq Ft Est. Value

Sale Details

Date Sold: September 30, 2025

Last sale price $415,000 $247 Per Sq Ft

Est. 3% increase in value since last sale

Current estimated payment $2,746 / mo

13 Days on Market

Highlights

  • Gated Community
  • Colonial Architecture
  • Traditional Floor Plan
  • View of Trees or Woods
  • Deck
  • Breakfast Area or Nook

About This Home

As of September 2025

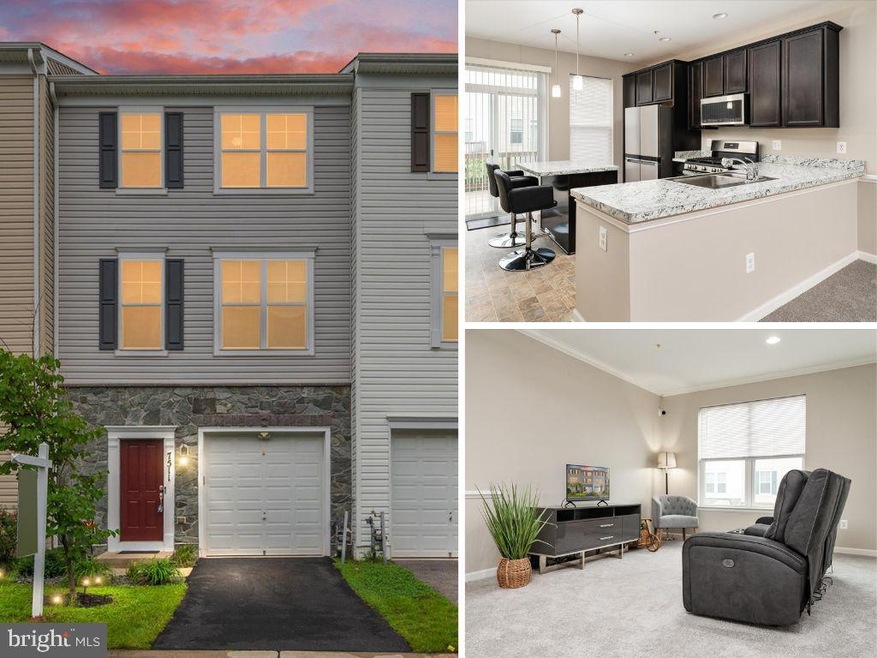
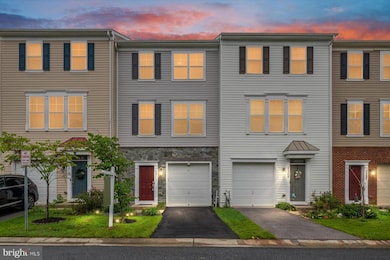
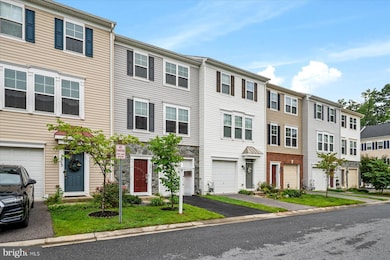
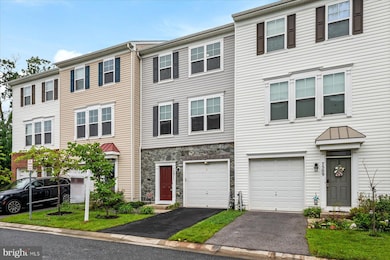
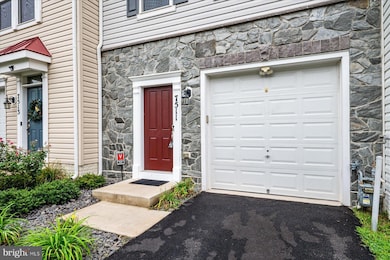
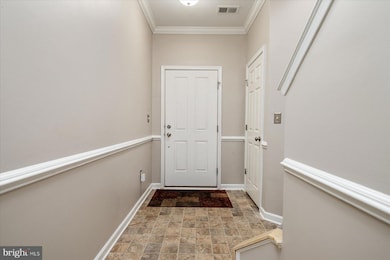
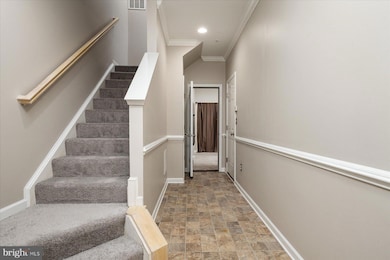
Welcome home to this beautifully maintained 3-level townhome offering 2 spacious primary suites with walk-in closets and 4 full bathrooms. The open-concept main floor features a modern kitchen with a center island, stainless steel appliances, and a sliding door leading to the private deck—perfect for entertaining or relaxing. Freshly painted throughout, this home also includes a garage and driveway for easy parking. Enjoy the gated community with a tot lot and gathering area, all while being just minutes from Annapolis, Baltimore, and Washington, DC with quick access to Route 100.

Last Agent to Sell the Property

Vince Caropreso

(410) 729-7700 vince@teamcaropreso.com Keller Williams Flagship Listed on: 08/21/2025

Keller Williams Flagship

Last Buyer's Agent

Moraima Landestoy

(410) 255-3690 moraimahomes@gmail.com Douglas Realty, LLC

Douglas Realty, LLC
Create a Home Valuation Report for This Property
The Home Valuation Report is an in-depth analysis detailing your home's value as well as a comparison with similar homes in the area

Townhouse Details

Home Type

  • Townhome

Est. Annual Taxes

  • $3,914

Year Built

  • Built in 2018

Lot Details

  • 1,480 Sq Ft Lot
  • Property is in very good condition

HOA Fees

  • $70 Monthly HOA Fees

Parking

  • 1 Car Direct Access Garage
  • 1 Driveway Space
  • Front Facing Garage
  • Garage Door Opener

Home Design

  • Colonial Architecture
  • Block Foundation
  • Shingle Roof
  • Vinyl Siding

Interior Spaces

  • 1,680 Sq Ft Home
  • Property has 3 Levels
  • Traditional Floor Plan
  • Ceiling Fan
  • Recessed Lighting
  • Double Pane Windows
  • Vinyl Clad Windows
  • Sliding Doors
  • Combination Kitchen and Dining Room
  • Views of Woods

Kitchen

  • Breakfast Area or Nook
  • Eat-In Kitchen
  • Gas Oven or Range
  • Built-In Microwave
  • Ice Maker
  • Dishwasher
  • Stainless Steel Appliances
  • Kitchen Island
  • Disposal

Flooring

  • Carpet
  • Vinyl

Bedrooms and Bathrooms

  • En-Suite Bathroom
  • Walk-In Closet
  • Bathtub with Shower

Laundry

  • Laundry on upper level
  • Dryer
  • Washer

Finished Basement

  • Heated Basement
  • Walk-Out Basement
  • Interior Basement Entry

Outdoor Features

  • Deck
  • Exterior Lighting

Utilities

  • Central Heating and Cooling System
  • Heating System Uses Natural Gas
  • Vented Exhaust Fan
  • 200+ Amp Service
  • Electric Water Heater

Listing and Financial Details

  • Tax Lot 49
  • Assessor Parcel Number 020336090240950
  • $350 Front Foot Fee per year

Community Details

Overview

  • Association fees include common area maintenance
  • Oakview Vilage HOA
  • Oakview Village Subdivision
  • Property Manager

Recreation

  • Community Playground

Pet Policy

  • No Pets Allowed

Additional Features

  • Common Area
  • Gated Community

Townhouse Details

Home Type

Townhome

Est. Annual Taxes

$3,914

Year Built

Built in 2018

Lot Details

1,480 Sq Ft Lot

HOA Fees

$70 per month

Parking

1

Listing Details

  • Property Type: Residential
  • Structure Type: Interior Row/Townhouse
  • Architectural Style: Colonial
  • Ownership: Fee Simple
  • Historic: No
  • Inclusions: Security Cameras
  • New Construction: No
  • Story List: Lower 1, Main, Upper 2
  • Federal Flood Zone: No
  • Year Built: 2018
  • Automatically Close On Close Date: No
  • Building Winterized: No
  • Special Features: None
  • Property Sub Type: Townhouses

Interior Features

  • Appliances: Built-In Microwave, Disposal, Dryer, Dishwasher, Exhaust Fan, Icemaker, Oven/Range - Gas, Refrigerator, Stainless Steel Appliances, Washer, Water Heater
  • Flooring Type: Carpet, Vinyl
  • Interior Amenities: Bathroom - Tub Shower, Breakfast Area, Carpet, Ceiling Fan(s), Combination Kitchen/Dining, Dining Area, Floor Plan - Traditional, Kitchen - Island, Kitchen - Table Space, Primary Bath(s), Recessed Lighting, Walk-In Closet(s)
  • Window Features: Double Pane, Vinyl Clad
  • Fireplace: No
  • Door Features: Sliding Glass
  • Foundation Details: Block
  • Levels Count: 3
  • Basement: Yes
  • Basement Type: Fully Finished, Walkout Level, Heated, Improved, Interior Access
  • Laundry Type: Upper Floor
  • Total Sq Ft: 1680
  • Living Area Sq Ft: 1680
  • Price Per Sq Ft: 247.02
  • Above Grade Finished Sq Ft: 1680
  • Above Grade Finished Area Units: Square Feet

Beds/Baths

  • Bedrooms: 3
  • All Lower Level Bedrooms: 1
  • Total Bathrooms: 4
  • Full Bathrooms: 2
  • Half Bathrooms: 2
  • Main Level Bathrooms: 1.00
  • Upper Level Bathrooms: 2
  • Lower Levels Bathrooms: 1
  • Upper Level 2 Bathrooms: 2.00
  • Lower Levels Bathrooms: 1.00
  • Main Level Half Bathrooms: 1
  • Lower Level Half Bathroom: 1

Exterior Features

  • Other Structures: Above Grade, Below Grade
  • Construction Materials: Vinyl Siding
  • Exterior Features: Exterior Lighting
  • Roof: Shingle
  • Spa: No
  • View: Trees/Woods
  • Water Access: No
  • Waterfront: No
  • Water Oriented: No
  • Pool: No Pool
  • Tidal Water: No
  • Water View: No

Garage/Parking

  • Garage Spaces: 1.00
  • Garage: Yes
  • Parking Features: Asphalt Driveway
  • Garage Features: Garage - Front Entry, Inside Access, Garage Door Opener
  • Attached Garage Spaces: 1
  • Total Garage And Parking Spaces: 2
  • Type Of Parking: Attached Garage, Driveway
  • Number of Spaces in Driveway: 1

Utilities

  • Central Air Conditioning: Yes
  • Cooling Fuel: Electric
  • Cooling Type: Central A/C
  • Electric Service: 200+ Amp Service
  • Heating Fuel: Natural Gas
  • Heating Type: Central
  • Heating: Yes
  • Hot Water: Electric
  • Sewer/Septic System: Public Sewer
  • Water Source: Public
  • Municipal Trash: No

Condo/Co-op/Association

  • HOA Fees: 70.00
  • HOA Fee Frequency: Monthly
  • Condo Co-Op Association: No
  • HOA Condo Co-Op Amenities: Common Grounds, Gated Community, Tot Lots/Playground
  • HOA Condo Co-Op Fee Includes: Common Area Maintenance
  • HOA Name: OAKVIEW VILAGE
  • HOA: Yes
  • Senior Community: No
  • Association Recreation Fee: No

Fee Information

  • Front Foot Fee Pymt Freq: Annually

Schools

  • School District Source: 3rd Party

Lot Info

  • Horses: No
  • Lot Size Acres: 0.03
  • Lot Size Units: Square Feet
  • Lot Sq Ft: 1480.00
  • Outdoor Living Structures: Deck(s)
  • Property Condition: Very Good
  • Zoning: R15
  • In City Limits: No

Rental Info

  • Ground Rent Exists: No
  • Lease Considered: No
  • Pets Allowed: No
  • Vacation Rental: No
  • Property Manager: Yes

Tax Info

  • Tax Annual Amount: 3914.00
  • Assessor Parcel Number: 020336090240950
  • Tax Lot: 49
  • County Tax Payment Frequency: Annually
  • Tax Year: 2024

Multi Family

  • Front Foot Fee: 350.00

MLS Schools

  • School District Name: ANNE ARUNDEL COUNTY PUBLIC SCHOOLS

Ownership History

We collect this data history from publicly available records. To have your information removed, we recommend requesting removal directly through your county’s website.

Date Name Owned For Owner Type

Purchase Details

Listed on
Aug 21, 2025
Closed on
Sep 29, 2025
Sold by
Bought by
Seller's Agent
Vince Caropreso
Keller Williams Flagship
Buyer's Agent
Moraima Landestoy
Douglas Realty, LLC
List Price
$415,000
Sold Price
$415,000
Views
27
Current Estimated Value
$428,465

Home Financials for this Owner

Home Financials are based on the most recent Mortgage that was taken out on this home.
Estimated Appreciation
$13,465
Avg. Annual Appreciation
3.87%
Original Mortgage
$423,922
Outstanding Balance
$420,233
Interest Rate
6.26%
Mortgage Type
VA
Estimated Equity
$8,232

Purchase Details

Closed on
Aug 29, 2018
Sold by
Bought by

Home Financials for this Owner

Home Financials are based on the most recent Mortgage that was taken out on this home.
Original Mortgage
$296,637
Interest Rate
4.5%
Mortgage Type
FHA
Source: Public Records

Purchase History

We collect this data history from publicly available records. To have your information removed, we recommend requesting removal directly through your county’s website.

Date Buyer Sale Price Title Company
$415,000 Charter Title
$302,110 Champion Title & Settlement
Source: Public Records

Mortgage History

We collect this data history from publicly available records. To have your information removed, we recommend requesting removal directly through your county’s website.

Date Status Borrower Loan Amount
Open $423,922
Previous Owner $296,637
Source: Public Records

Property History

We collect this data history from publicly available records. To have your information removed, we recommend requesting removal directly through your county’s website.

Date Event Price List to Sale Price per Sq Ft
09/30/2025 09/30/25 Sold $415,000 0.0% $247 / Sq Ft
09/03/2025 09/03/25 Pending -- -- --
08/21/2025 08/21/25 For Sale $415,000 -- $247 / Sq Ft
Source: Bright MLS

Tax History

We collect this data history from publicly available records. To have your information removed, we recommend requesting removal directly through your county’s website.

Year Tax Paid Tax Assessment Tax Assessment Total Assessment is a certain percentage of the fair market value that is determined by local assessors to be the total taxable value of land and additions on the property. Land Improvement
2025 $3,793 $338,000 $110,000 $228,000
2024 $3,793 $322,733 $0 $0
2023 $3,683 $307,467 $0 $0
2022 $3,430 $292,200 $110,000 $182,200
2020 $3,390 $292,200 $110,000 $182,200
2019 $3,394 $295,700 $110,000 $185,700
2018 $343 $33,833 $0 $0
2017 $252 $29,167 $0 $0
2016 -- $24,500 $0 $0
2015 -- $24,500 $0 $0
Source: Public Records

Agents Affiliated with this Home

  • Section Image
  • Section Image
See All Agents

Map

Source: Bright MLS

MLS Number: MDAA2123176

Bright MLS

APN: 03-360-90240950

Your Personal Tour Guide

Ask me questions while you tour the home.