
Colleen Rouhselang
Coldwell Banker Realty
(737) 377-2948
53 Total Sales
1 in Western Oaks
$625,000 Price
Estimated Value: $634,450 - $728,000
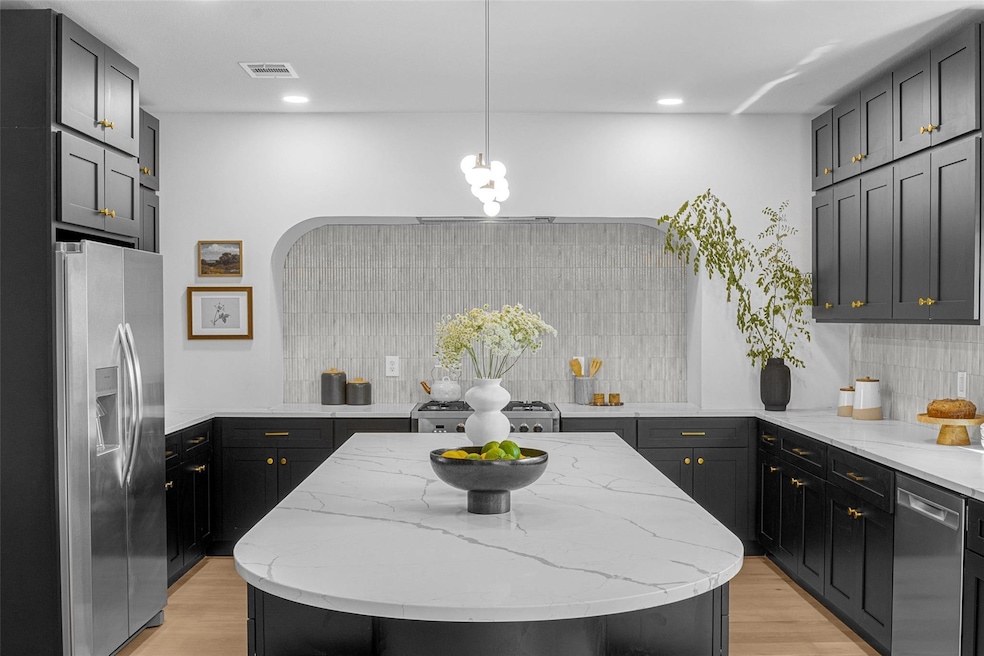
*MULTIPLE OFFERS - HIGHEST & BEST OFFER DEADLINE: THURSDAY 10/24 AT NOON!* Modern luxury meets convenient comfort at 7511 Vail Valley! This Scott Felder build in Southwest Austin’s coveted Beckett Meadows has been updated and upgraded throughout as part of a major network TV show airing next year, and it’s a gorgeous example of all a thoughtful rehab can be. New light oak wood floors offer dramatic contrast to the soaring vaulted ceiling and dark paint and finishes throughout the lower level. The centerpiece of the home is the gourmet kitchen, designed around a huge marbled quartz island and breakfast bar. The room features a complete suite of new built-in stainless appliances including a 36” Cosmo gas range with charcoal filtered vent hood and counter-depth Frigidaire side by side. Natural light pours in through a picture window over the sink, and entertaining is easy with the open flow between the kitchen, dining room and both living areas. French doors open to the generously sized patio and freshly sodded backyard with a large storage shed and towering mature trees. Upstairs, the primary suite features a stylishly remodeled bath with soaking tub and walk-in shower. Two additional bedrooms are joined by a full bath, and the fourth bedroom can flex as a spacious office or media room. Less obvious upgrades include a new HVAC system, many new windows, and recent roof and siding. Conveniently located within biking distance to Dick Nichols Park and the Austin Public Library Hampton Branch, this home is zoned to highly rated Patton Elementary, Small Middle and Austin High and offers quick access to Mopac, William Cannon and Highway 290/71. Every detail in this home was designed to be stylish AND functional, making it the perfect spot to build a life you love living.
Last Agent to Sell the Property
JBGoodwin REALTORS WL Brokerage Phone: (512) 502-7601 License #0810667 Listed on: 10/17/2024
We collect this data history from publicly available records. To have your information removed, we recommend requesting removal directly through your county’s website.
Colleen Rouhselang
Coldwell Banker Realty
(737) 377-2948
53 Total Sales
1 in Western Oaks
$625,000 Price
Cyndi Cummings
Compass RE Texas, LLC
(888) 618-5875
117 Total Sales
1 in Western Oaks
$497,600 Price
Stewart Lane
Billboard Asset Management LLC
(737) 237-9787
49 Total Sales
1 in Western Oaks
$774,000 Price
Desiree Gutierrez
Compass RE Texas, LLC
(855) 929-5710
62 Total Sales
1 in Western Oaks
$524,369 Price
Chase Cangelosi
All City Real Estate Ltd. Co
(855) 775-6806
49 Total Sales
2 in Western Oaks
$595K - $720K Price Range
Arlene Maze
Bramlett Partners
(737) 377-2571
128 Total Sales
1 in Western Oaks
$495,000 Price
We collect this data history from publicly available records. To have your information removed, we recommend requesting removal directly through your county’s website.
| Date | Buyer | Sale Price | Title Company |
|---|---|---|---|
| -- | Independence Title | ||
| Vail Valley | -- | None Listed On Document | |
| Gallup Linda G | -- | -- | |
| Crossland Steve | -- | -- | |
| Crossland Steven Ray | -- | -- | |
| Peters Robert M | -- | Title Agency |
We collect this data history from publicly available records. To have your information removed, we recommend requesting removal directly through your county’s website.
| Date | Status | Borrower | Loan Amount |
|---|---|---|---|
| Open | $605,750 | ||
| Closed | Davis Arnall | $608,000 |
We collect this data history from publicly available records. To have your information removed, we recommend requesting removal directly through your county’s website.
| Date | Event | Price | List to Sale | Price per Sq Ft |
|---|---|---|---|---|
| 11/18/2024 11/18/24 | Sold | -- | -- | -- |
| 10/17/2024 10/17/24 | For Sale | $750,000 | -- | $301 / Sq Ft |
We collect this data history from publicly available records. To have your information removed, we recommend requesting removal directly through your county’s website.
| Year | Tax Paid | Tax Assessment Tax Assessment Total Assessment is a certain percentage of the fair market value that is determined by local assessors to be the total taxable value of land and additions on the property. | Land | Improvement |
|---|---|---|---|---|
| 2025 | $10,417 | $635,888 | $250,000 | $385,888 |
| 2023 | $2,728 | $474,393 | ||
| 2022 | $8,517 | $431,266 | $0 | $0 |
| 2021 | $8,534 | $392,060 | $100,000 | $310,895 |
| 2020 | $7,645 | $356,418 | $100,000 | $256,418 |
| 2018 | $7,305 | $329,948 | $100,000 | $257,223 |
| 2017 | $6,689 | $299,953 | $52,500 | $247,453 |
| 2016 | $6,756 | $302,948 | $52,500 | $259,758 |
| 2015 | $3,443 | $275,407 | $52,500 | $270,764 |
| 2014 | $3,443 | $250,370 | $0 | $0 |
Seller's Agent in 2024
Jessica Tomberlin
JBGoodwin REALTORS WL
(512) 803-5515
1 in this area
23 Total Sales
Buyer's Agent in 2024
Abbie Phillips
Brodsky Properties
(817) 271-9201
2 in this area
112 Total Sales
Source: Unlock MLS (Austin Board of REALTORS®)
MLS Number: 4539257
APN: 321818
Disclaimer: Certain information contained herein is derived from information provided by parties other than Homes.com. All information provided is deemed reliable, but is not guaranteed to be accurate and should be independently verified.
Based on information from the Austin Board of REALTORS® (alternatively, from ACTRIS). Neither the Board nor ACTRIS guarantees or is in any way responsible for its accuracy. All data is provided “AS IS” and with all faults. Data maintained by the Board or ACTRIS may not reflect all real estate activity in the market.
Information being provided is for consumers’ personal, non-commercial use and may not be used for any purpose other than to identify prospective properties consumers may be interested in purchasing. All data is obtained from various sources and may not have been verified by broker or MLS GRID. Supplied Open House Information is subject to change without notice. All information should be independently reviewed and verified for accuracy. Properties may or may not be listed by the office/agent presenting the information. Some IDX listings have been excluded from this website.
Based on information submitted to the MLS GRID
Listings courtesy of Unlock MLS (Austin Board of REALTORS®) as distributed by MLS GRID
Ask me questions while you tour the home.