
Jacque Hill
BHHS Georgia Properties
(770) 525-8256
141 Total Sales
6 in North Columbus
$90K - $314K Price Range
Estimated Value: $363,000 - $533,000
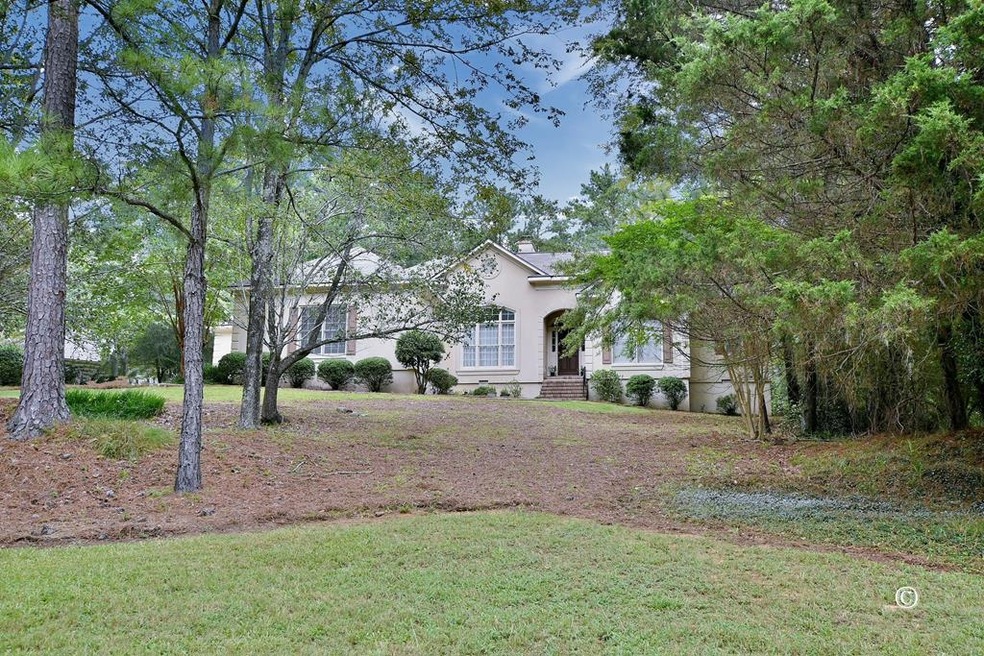
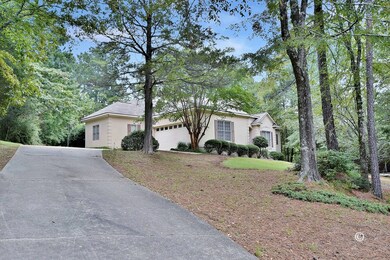
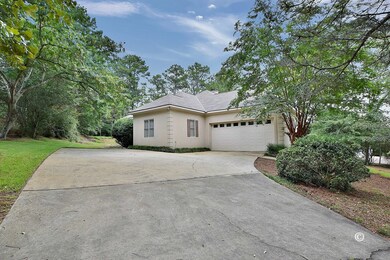
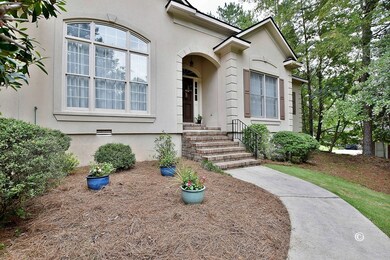
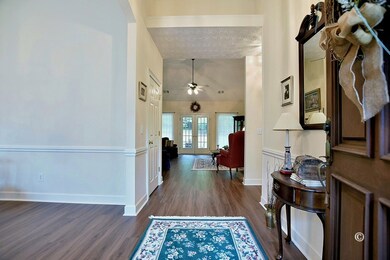
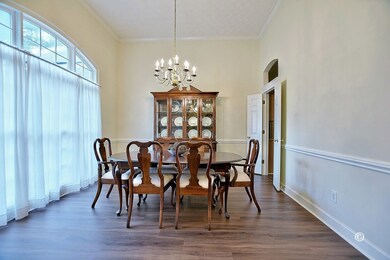
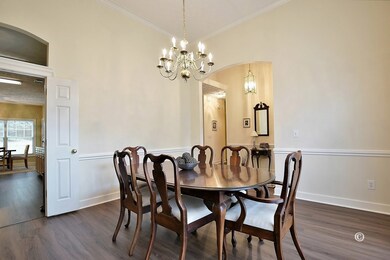
Move-In Ready 4 bedroom 3.5 Bath single story home in Rivercrest! Neutral paint throughout, brand new LVP flooring & new carpet! Roof is less than 6 months old! This immaculate home has had 1 owner and has been beautifully maintained. Home features entryway foyer & formal dining room with 12 foot ceilings plus a great room with vaulted ceilings, wood burning fireplace & built-in bookcases. Kitchen has plenty of counter space & cabinetry, featuring a breakfast bar and separate breakfast area. Keeping Room located off the kitchen to relax after dinner plus a separate sun room to enjoy your morning coffee or afternoon tea! Split floor plan with private master suite. Master Bathroom features two separate vanities, walk-in shower, oversized tub and walk-in closet! On the other side of the home you will find 1 bedroom that has its own private bathroom with a walk-in closet. The other 2 bedrooms share a Jack & Jill Bath - each with their own private vanity. Call for a private showing today!
Last Agent to Sell the Property
Coldwell Banker / Kennon, Parker, Duncan & Davis License #361694 Listed on: 08/18/2022
Last Buyer's Agent
Coldwell Banker / Kennon, Parker, Duncan & Davis License #361694 Listed on: 08/18/2022
We collect this data history from publicly available records. To have your information removed, we recommend requesting removal directly through your county’s website.
Jacque Hill
BHHS Georgia Properties
(770) 525-8256
141 Total Sales
6 in North Columbus
$90K - $314K Price Range
Cindy Ramsey
AFFINITY REAL ESTATE LLC
(334) 203-6096
34 Total Sales
1 in North Columbus
$80,000 Price
Kelly Hicks
HOMES BY KELLY REALTY LLC
(844) 861-0842
13 Total Sales
1 in North Columbus
$459,900 Price
Tiffiney Graham
Keller Williams River Cities
(706) 940-5869
678 Total Sales
238 in North Columbus
$75K - $1.9M Price Range
Steven Freeman
Real Broker, LLC
(770) 691-0861
153 Total Sales
2 in North Columbus
$425,000 Price Range
The Joe Carbone Team
Compass
(470) 491-1017
402 Total Sales
2 in North Columbus
$355K - $415K Price Range
We collect this data history from publicly available records. To have your information removed, we recommend requesting removal directly through your county’s website.
| Date | Buyer | Sale Price | Title Company |
|---|---|---|---|
| $399,900 | None Listed On Document |
We collect this data history from publicly available records. To have your information removed, we recommend requesting removal directly through your county’s website.
| Date | Status | Borrower | Loan Amount |
|---|---|---|---|
| Open | $59,900 | ||
| Open | Martin James Christopher | $279,930 | |
| Previous Owner | Mull Carolyn G | $188,000 | |
| Previous Owner | Mull Carolyn L | $100,000 | |
| Previous Owner | Mull Carolyn L | $127,768 |
We collect this data history from publicly available records. To have your information removed, we recommend requesting removal directly through your county’s website.
| Date | Event | Price | List to Sale | Price per Sq Ft |
|---|---|---|---|---|
| 09/23/2022 09/23/22 | Sold | $399,900 | 0.0% | $138 / Sq Ft |
| 08/25/2022 08/25/22 | Pending | -- | -- | -- |
| 08/18/2022 08/18/22 | For Sale | $399,900 | -- | $138 / Sq Ft |
We collect this data history from publicly available records. To have your information removed, we recommend requesting removal directly through your county’s website.
| Year | Tax Paid | Tax Assessment Tax Assessment Total Assessment is a certain percentage of the fair market value that is determined by local assessors to be the total taxable value of land and additions on the property. | Land | Improvement |
|---|---|---|---|---|
| 2026 | $6,085 | $168,628 | $31,364 | $137,264 |
| 2025 | $6,085 | $168,628 | $31,364 | $137,264 |
| 2024 | $6,084 | $168,628 | $31,364 | $137,264 |
| 2023 | $6,260 | $158,924 | $31,364 | $127,560 |
| 2022 | $2,936 | $97,856 | $31,364 | $66,492 |
| 2021 | $2,929 | $89,780 | $31,364 | $58,416 |
| 2020 | $2,930 | $89,780 | $31,364 | $58,416 |
| 2019 | $2,941 | $89,780 | $31,364 | $58,416 |
| 2018 | $2,941 | $89,780 | $31,364 | $58,416 |
| 2017 | $2,952 | $89,780 | $31,364 | $58,416 |
| 2016 | $2,964 | $85,129 | $14,293 | $70,836 |
| 2015 | $1,187 | $85,129 | $14,293 | $70,836 |
| 2014 | $1,189 | $85,129 | $14,293 | $70,836 |
| 2013 | -- | $85,129 | $14,293 | $70,836 |
MB
Seller's Agent in 2022
Morgan Batson Amos
Coldwell Banker / Kennon, Parker, Duncan & Davis
(706) 888-1865
54 in this area
142 Total Sales
Source: Columbus Board of REALTORS® (GA)
MLS Number: 194744
APN: 172-002-009
Disclaimer: Certain information contained herein is derived from information provided by parties other than Homes.com. All information provided is deemed reliable, but is not guaranteed to be accurate and should be independently verified.
IDX information is provided exclusively for personal, non-commercial use, and may not be used for any purpose other than to identify prospective properties consumers may be interested in purchasing. Information is deemed reliable but not guaranteed.
Ask me questions while you tour the home.