NOT LISTED FOR SALE

75128 Townsend Rd Rainier, OR 97048

Estimated Value: $630,000

3 Beds
2 Baths
1,805 Sq Ft
$349/Sq Ft Est. Value

Sale Details

Date Sold: April 25, 2025

Last sale price $600,000 $332 Per Sq Ft

Est. 5% increase in value since last sale

Current estimated payment $3,784 / mo

35 Days on Market

Highlights

  • Covered Arena
  • River View
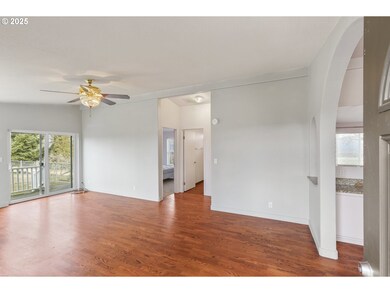
  • Vaulted Ceiling
  • RV Access or Parking
  • Deck
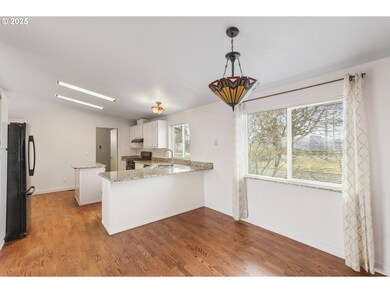
  • Granite Countertops

About This Home

As of April 2025

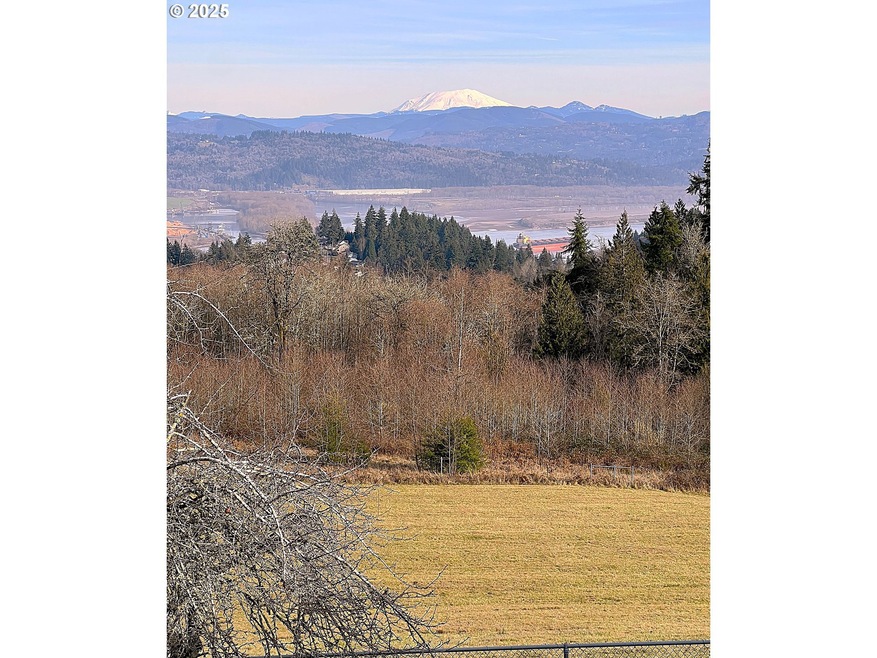
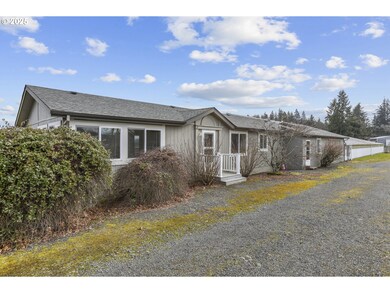
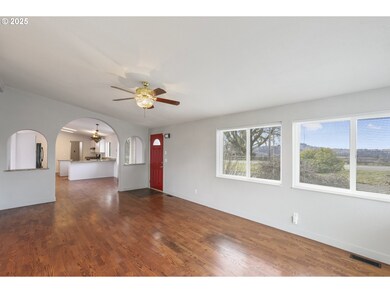
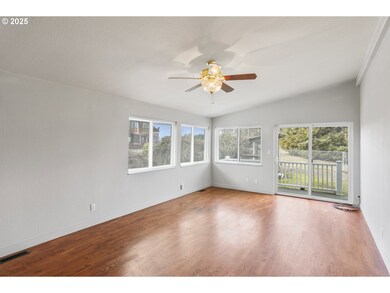
Great view property. 5.1 acres, fenced, 1805 sf mnfg home plus a 10,000sf arena. 4 stalls and a large tack room. Views of Mt St Helens, Mt Rainier, and Mt Adams, the Columbia River shipping lanes and Longview logging yards. 3 large bedrooms, 2 full baths. A double garage w/opener. Fenced and crossed fenced. Zoning allows a 2nd home to be built on this lot. Additional 5 acres is available

Last Agent to Sell the Property

Leslie Like

John L. Scott License #821000051 Listed on: 02/12/2025

John L. Scott

Last Buyer's Agent

Shannon Everson

MORE Realty License #201212183

MORE Realty

Property Details

Home Type

  • Mobile/Manufactured

Est. Annual Taxes

  • $4,640

Year Built

  • Built in 1995

Lot Details

  • 5.01 Acre Lot
  • Dog Run
  • Cross Fenced
  • Gentle Sloping Lot
  • Cleared Lot
  • Private Yard

Parking

  • 2 Car Detached Garage
  • Garage on Main Level
  • Garage Door Opener
  • Driveway
  • RV Access or Parking

Property Views

  • River
  • Mountain
  • Territorial

Home Design

  • Manufactured Home With Land
  • Block Foundation
  • Composition Roof
  • Lap Siding

Interior Spaces

  • 1,805 Sq Ft Home
  • 1-Story Property
  • Vaulted Ceiling
  • Ceiling Fan
  • Skylights
  • Natural Light
  • Double Pane Windows
  • Vinyl Clad Windows
  • Family Room
  • Living Room
  • Dining Room
  • Crawl Space
  • Storm Doors
  • Laundry Room

Kitchen

  • Free-Standing Gas Range
  • Dishwasher
  • Kitchen Island
  • Granite Countertops

Flooring

  • Wall to Wall Carpet
  • Laminate

Bedrooms and Bathrooms

  • 3 Bedrooms
  • 2 Full Bathrooms

Accessible Home Design

  • Accessibility Features
  • Level Entry For Accessibility
  • Accessible Entrance
  • Minimal Steps
  • Accessible Parking

Outdoor Features

  • Deck
  • Porch

Schools

  • Hudson Park Elementary School
  • Rainier Middle School
  • Rainier High School

Horse Facilities and Amenities

  • Covered Arena
  • Arena

Utilities

  • No Cooling
  • Forced Air Heating System
  • Well
  • Electric Water Heater
  • Septic Tank
  • High Speed Internet
  • Satellite Dish

Additional Features

  • Pasture
  • Vinyl Skirt

Community Details

  • No Home Owners Association
  • Townsend Subdivision

Listing and Financial Details

  • Assessor Parcel Number 19575

Property Details

Home Type

Mobile/Manufactured

Est. Annual Taxes

$4,640

Year Built

Built in 1995

Lot Details

5.01 Acres

Parking

2

Listing Details

  • Standard Status: Closed
  • MLS Status: Sold
  • Property Type: Residential
  • Accessibility: Yes
  • Stories: 1
  • Year Built: 1995
  • Property Condition: Approximately
  • Property Sub Type: ManufacturedHomeonRealProperty
  • Architectural Style: Stories1, Ranch
  • New Construction: No
  • Property Attached Yn: No
  • Current Price For Status: 600000.0
  • Open House: No
  • OtherStructuresFeatures1: Volts220,Closet,ElectricityConnected,HayStorage,Indoor,Plumbed,RVHookup,RVParking
  • OtherStructuresType1: Arena
  • Room 10 Features: Deck,ExteriorEntry,SlidingDoors
  • Room 11 Features: BuiltinFeatures,Dishwasher,Disposal,EatBar,GasAppliances,Island
  • Room 12 Features: CeilingFan,Deck,ExteriorEntry,SlidingDoors,StormDoor
  • Room 13 Features: CeilingFan,SlidingDoors
  • Room 9 Features: Balcony,EatBar
  • Special Features: VirtualTour

Interior Features

  • Accessibility Features: AccessibleEntrance, GarageonMain, GroundLevel, MainFloorBedroomBath, MinimalSteps, NaturalLighting, OneLevel, Parking
  • Total Bathrooms: 2.0
  • Interior Amenities: CeilingFan, GarageDoorOpener, Granite, HighCeilings, HookupAvailable, LaminateFlooring, Laundry, Skylight, VaultedCeiling, WalltoWallCarpet
  • Room 4 Description: Laundry
  • Room 4 Features: ExteriorEntry,Pantry,StormDoor
  • Room 4 Level: Main
  • Basement: CrawlSpace
  • Window Features: DoublePaneWindows, VinylFrames
  • Appliances: Dishwasher, FreeStandingGasRange, FreeStandingRefrigerator, Granite, Island
  • Full Bathrooms: 2
  • Total Bedrooms: 3
  • Main Level Full Bathrooms: 2
  • BathroomsTotalLowerLevel: 0.0
  • BathroomsTotalMainLevel: 2.0
  • BathroomsTotalUpperLevel: 0.0
  • Lot Size Range: Acres5to7
  • OtherStructuresBathsTotal: 0.00
  • Additional Room 10 Level: Main
  • Room 11 Level: Main
  • Room 12 Level: Main
  • Room 13 Level: Main
  • Room 7 Description: _2ndBedroom
  • Additional Room 7 Level: Main
  • Room 8 Description: _3rdBedroom
  • Additional Room 8 Level: Main
  • Room 9 Description: DiningRoom
  • Additional Room 9 Level: Main

Exterior Features

  • Exterior Description: LapSiding
  • Exterior Features: Arena, CoveredArena, CrossFenced, Deck, DogRun, Fenced, Porch, PublicRoad, RVHookup, RVBoatStorage, SatelliteDish, StormDoor, Yard
  • Lot Size: 5 to 6.99 Acres
  • Foundation Details: Block, Skirting
  • R V Description: RVHookup,RVParking,RVBoatStorage
  • View: Yes
  • Lot Features: Cleared, GentleSloping, Pasture, PublicRoad
  • Road Surface Type: Paved, PerviousPavement
  • Disclosures: Disclosure
  • Home Warranty: No
  • Roof: Composition
  • View: Mountain,River,Territorial

Garage/Parking

  • Garage Type: Detached
  • Parking Description: Covered, Driveway
  • Attached Garage: No
  • Garage Spaces: 2.0
  • Total Parking Spaces: 2.0

Utilities

  • Fuel Description: Electricity
  • Hot Water: Electricity
  • Internet Service Type: Satellite
  • Cooling Y N: No
  • Heating: ForcedAir
  • Heating Yn: Yes
  • Sewer: SepticTank
  • Water Source: Well

Condo/Co-op/Association

  • Senior Community: No
  • Association: No

Schools

  • Elementary School: Hudson Park
  • High School: Rainier
  • Middle Or Junior School: Rainier

Lot Info

  • Farm: No
  • Zoning: R5
  • Land Lease: No
  • Lot Size Acres: 5.01
  • Lot Size: 5.01
  • Lot Size Sq Ft: 218235.0
  • Parcel #: 19575

Green Features

  • Green Certification: No

Tax Info

  • Tax Year: 2024
  • Tax Annual Amount: 4640.39
  • Tax Opportunity Zone: No

Ownership History

We collect this data history from publicly available records. To have your information removed, we recommend requesting removal directly through your county’s website.

Date Name Owned For Owner Type

Purchase Details

Listed on
Feb 12, 2025
Closed on
Apr 24, 2025
Sold by
Bought by
Seller's Agent
Leslie Like
John L. Scott
Buyer's Agent
Shannon Everson
MORE Realty
List Price
$499,999
Sold Price
$600,000
Premium/Discount to List
$100,001
20%
Views
39
Current Estimated Value
$630,000

Home Financials for this Owner

Home Financials are based on the most recent Mortgage that was taken out on this home.
Estimated Appreciation
$30,000
Avg. Annual Appreciation
4.30%
Original Mortgage
$570,000
Outstanding Balance
$563,808
Interest Rate
6.65%
Mortgage Type
New Conventional
Estimated Equity
$66,192

Purchase Details

Closed on
Aug 22, 2024
Sold by
Bought by
Source: Public Records
Create a Home Valuation Report for This Property
The Home Valuation Report is an in-depth analysis detailing your home's value as well as a comparison with similar homes in the area

Purchase History

We collect this data history from publicly available records. To have your information removed, we recommend requesting removal directly through your county’s website.

Date Buyer Sale Price Title Company
$600,000 Ticor Title
-- None Listed On Document
Source: Public Records

Mortgage History

We collect this data history from publicly available records. To have your information removed, we recommend requesting removal directly through your county’s website.

Date Status Borrower Loan Amount
Open $570,000
Source: Public Records

Property History

We collect this data history from publicly available records. To have your information removed, we recommend requesting removal directly through your county’s website.

Date Event Price List to Sale Price per Sq Ft Prior Sale
04/25/2025 04/25/25 Sold $600,000 0.0% $332 / Sq Ft
04/25/2025 04/25/25 Sold $600,000 +20.0% $332 / Sq Ft View Prior Sale
03/19/2025 03/19/25 Pending -- -- --
03/11/2025 03/11/25 For Sale $499,999 -16.7% $277 / Sq Ft
03/11/2025 03/11/25 For Sale $599,999 0.0% $332 / Sq Ft
02/20/2025 02/20/25 Off Market $600,000 -- --
02/19/2025 02/19/25 Pending -- -- --
02/12/2025 02/12/25 For Sale $499,999 -16.7% $277 / Sq Ft
02/12/2025 02/12/25 For Sale $599,999 -- $332 / Sq Ft
Source: Regional Multiple Listing Service (RMLS)

Tax History

We collect this data history from publicly available records. To have your information removed, we recommend requesting removal directly through your county’s website.

Year Tax Paid Tax Assessment Tax Assessment Total Assessment is a certain percentage of the fair market value that is determined by local assessors to be the total taxable value of land and additions on the property. Land Improvement
2025 $4,816 $415,990 $146,200 $269,790
2024 $4,640 $403,880 $141,930 $261,950
2023 $4,619 $392,120 $149,020 $243,100
2022 $4,374 $380,700 $144,130 $236,570
2021 $4,247 $369,620 $110,540 $259,080
2020 $4,105 $358,860 $140,350 $218,510
2019 $4,017 $348,410 $132,393 $216,017
2018 $3,703 $338,270 $163,840 $174,430
2017 $3,930 $333,860 $107,080 $226,780
2016 $3,583 $312,640 $103,960 $208,680
2015 $3,578 $303,540 $93,140 $210,400
2014 $3,457 $294,700 $95,070 $199,630
Source: Public Records

Agents Affiliated with this Home

  • Section Image
  • Section Image
See All Agents

Map

Source: Regional Multiple Listing Service (RMLS)

MLS Number: 114793597

Regional Multiple Listing Service (RMLS)

APN: 19575

Your Personal Tour Guide

Ask me questions while you tour the home.