
Gary Rudden
Responds Quickly
RE/MAX Realty Services
(240) 363-0885
172 Total Sales
12 in Potomac
$635K - $1.8M Price Range
Estimated Value: $891,000 - $1,006,000
Pre-offer inspections are welcome and encouraged with proper scheduling, approval, and only with a signed agreement. See documents.
Offer deadline is set for Tuesday, 8/12 at 2:00 PM. Good Luck!
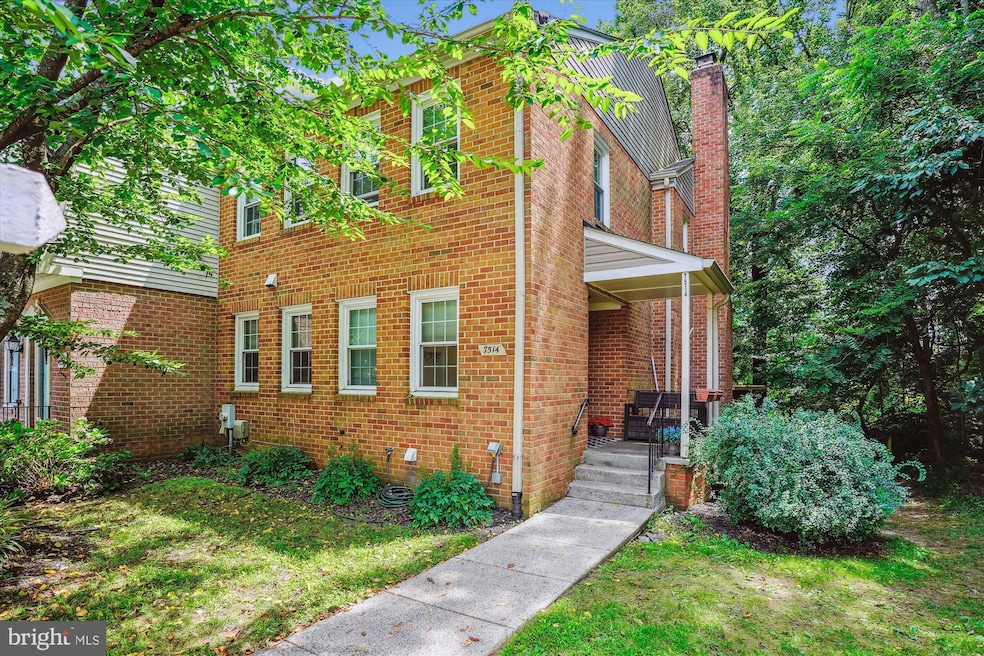
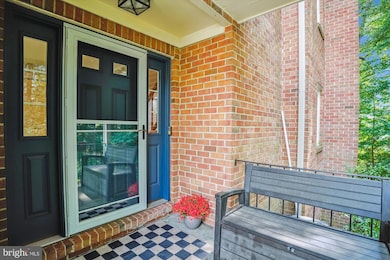
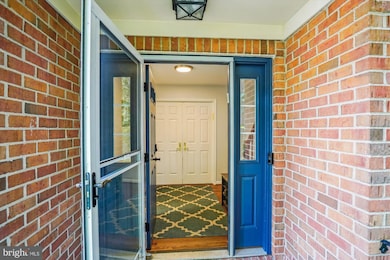
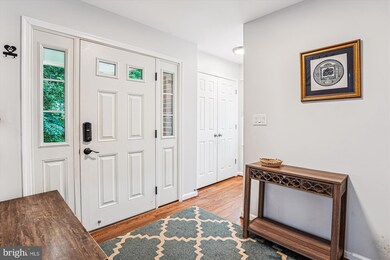
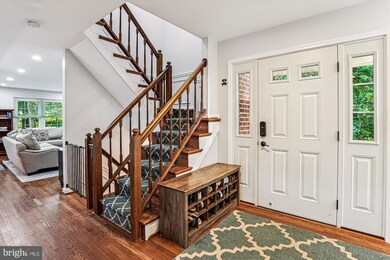
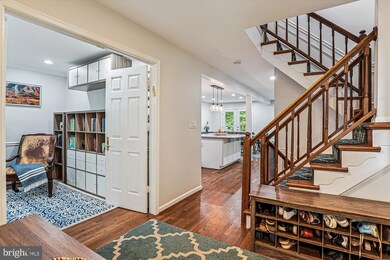
Step into the charm of this remarkable, one-of-a-kind end-unit townhome in the sought-after Inverness Knoll community, enveloped in a tranquil, tree-lined setting. This elegant residence offers 4 well-appointed bedrooms and 3.5 bathrooms, introduced by a gracious entry hall that immediately conveys a sense of warmth and welcome.
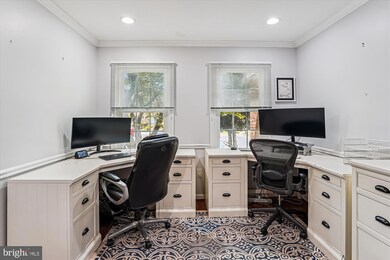
At the heart of the home, a beautifully renovated kitchen awaits, a true chef's delight complete with high-end stainless steel appliances, a functional island, ample white cabinetry, and exquisite granite countertops. This culinary haven seamlessly flows into a formal dining room, providing direct access to a Trex deck—perfect for al fresco dining and entertaining guests. Adjoining this space is a cozy living room that invites relaxation, featuring a charming wood-burning fireplace ideal for chilly evenings and a bonus main-level den/home office for your convenience.
Ascend to the upper level to discover spacious bedrooms, each equipped with closet system organizers for optimal storage solutions, complemented by state-of-the-art, beautifully renovated bathrooms that epitomize luxury. The lower level of the home expands your living space even further with a versatile recreation room, an additional bedroom, a full bath, a generously sized laundry room, and ample storage options.
This home is brimming with additional amenities, including assigned parking equipped with an EV charger, a sparkling community pool, a delightful tot lot, and well-maintained tennis courts. Recent updates include new windows, stunning hardwood flooring, recessed lighting, and ceiling fans, underscoring the sellers' attention to detail and commitment to quality.
Ideally situated, this residence offers unparalleled convenience to Bethesda, path to Cabin John Shopping Center, bus routes, and just a short ride to the metro and major commuter routes. Nearby, you’ll find a vibrant array of shopping and dining options, public parks, top-rated schools, and scenic trails, delivering a perfect blend of suburban tranquility and urban accessibility.
Seize the opportunity to make this extraordinary house your home, and enjoy a lifestyle of comfort, elegance, and ease.
Last Agent to Sell the Property
(240) 219-2422 irenewer@compass.com Compass License #600344 Listed on: 08/09/2025
We collect this data history from publicly available records. To have your information removed, we recommend requesting removal directly through your county’s website.
Gary Rudden
RE/MAX Realty Services
(240) 363-0885
172 Total Sales
12 in Potomac
$635K - $1.8M Price Range
Juan Umanzor
Long & Foster Real Estate, Inc.
(240) 624-7972
376 Total Sales
1 in Potomac
$1,075,000 Price
David Cox
TTR Sotheby's International Realty
(202) 951-7866
62 Total Sales
1 in Potomac
$1,230,500 Price
Shaila Sharmeen
HomeSmart
(202) 902-8539
52 Total Sales
6 in Potomac
$775K - $1.8M Price Range
Rick Woler
Compass
(445) 455-2350
170 Total Sales
3 in Potomac
$903K - $1.2M Price Range
JR
Jan Rivera
CASAS Real Estate, Inc.
(301) 960-7704
25 Total Sales
1 in Potomac
$966,000 Price
We collect this data history from publicly available records. To have your information removed, we recommend requesting removal directly through your county’s website.
| Date | Buyer | Sale Price | Title Company |
|---|---|---|---|
| $940,000 | Paragon Title | ||
| $652,000 | None Available | ||
| $425,000 | -- | ||
| $259,000 | -- | ||
| $90,000 | -- |
We collect this data history from publicly available records. To have your information removed, we recommend requesting removal directly through your county’s website.
| Date | Status | Borrower | Loan Amount |
|---|---|---|---|
| Open | $565,000 | ||
| Previous Owner | $362,000 | ||
| Previous Owner | $276,000 |
We collect this data history from publicly available records. To have your information removed, we recommend requesting removal directly through your county’s website.
| Date | Event | Price | List to Sale | Price per Sq Ft | Prior Sale |
|---|---|---|---|---|---|
| 09/15/2025 09/15/25 | Sold | $940,000 | +4.6% | $328 / Sq Ft | |
| 08/12/2025 08/12/25 | Pending | -- | -- | -- | |
| 08/09/2025 08/09/25 | For Sale | $899,000 | +37.9% | $314 / Sq Ft | |
| 01/08/2018 01/08/18 | Sold | $652,000 | -1.1% | $313 / Sq Ft | View Prior Sale |
| 12/07/2017 12/07/17 | Pending | -- | -- | -- | |
| 12/02/2017 12/02/17 | For Sale | $659,000 | +1.1% | $316 / Sq Ft | |
| 11/22/2017 11/22/17 | Off Market | $652,000 | -- | -- | |
| 11/11/2017 11/11/17 | Pending | -- | -- | -- | |
| 11/10/2017 11/10/17 | For Sale | $659,000 | 0.0% | $316 / Sq Ft | |
| 10/20/2014 10/20/14 | Rented | $3,100 | +3.3% | -- | |
| 10/20/2014 10/20/14 | Under Contract | -- | -- | -- | |
| 10/07/2014 10/07/14 | For Rent | $3,000 | +3.4% | -- | |
| 07/15/2012 07/15/12 | Rented | $2,900 | -3.3% | -- | |
| 07/15/2012 07/15/12 | Under Contract | -- | -- | -- | |
| 06/13/2012 06/13/12 | For Rent | $3,000 | -- | -- |
We collect this data history from publicly available records. To have your information removed, we recommend requesting removal directly through your county’s website.
| Year | Tax Paid | Tax Assessment Tax Assessment Total Assessment is a certain percentage of the fair market value that is determined by local assessors to be the total taxable value of land and additions on the property. | Land | Improvement |
|---|---|---|---|---|
| 2025 | $8,316 | $744,600 | ||
| 2024 | $8,380 | $697,000 | ||
| 2023 | $7,125 | $649,400 | $277,200 | $372,200 |
| 2022 | $6,697 | $639,933 | $0 | $0 |
| 2021 | $6,417 | $630,467 | $0 | $0 |
| 2020 | $6,417 | $621,000 | $277,200 | $343,800 |
| 2019 | $6,325 | $613,900 | $0 | $0 |
| 2018 | $6,251 | $606,800 | $0 | $0 |
| 2017 | $6,986 | $599,700 | $0 | $0 |
| 2016 | -- | $583,900 | $0 | $0 |
| 2015 | $6,350 | $568,100 | $0 | $0 |
| 2014 | $6,350 | $552,300 | $0 | $0 |
Seller's Agent in 2025
Irene Wertheimer
Compass
(301) 455-6095
26 Total Sales
Buyer's Agent in 2025
Avi Galanti
Compass
(301) 906-4996
217 Total Sales
Seller's Agent in 2018
Fabiola Bishop
Long & Foster
(301) 674-8556
4 Total Sales
Y
Buyer's Agent in 2014
Yoshiko Kasamatsu
Deausen Realty
(240) 888-9959
2 Total Sales
Source: Bright MLS
MLS Number: MDMC2193354
APN: 04-01890543
Disclaimer: Certain information contained herein is derived from information provided by parties other than Homes.com. All information provided is deemed reliable, but is not guaranteed to be accurate and should be independently verified.
The data relating to real estate for sale on this website appears in part through the BRIGHT Internet Data Exchange program, a voluntary cooperative exchange of property listing data between licensed real estate brokerage firms, and is provided by BRIGHT through a licensing agreement.
Listing information is from various brokers who participate in the Bright MLS IDX program and not all listings may be visible on the site.
The property information being provided on or through the website is for the personal, non-commercial use of consumers and such information may not be used for any purpose other than to identify prospective properties consumers may be interested in purchasing.
Some properties which appear for sale on the website may no longer be available because they are for instance, under contract, sold or are no longer being offered for sale.
Property information displayed is deemed reliable but is not guaranteed.
Copyright 2026 Bright MLS, Inc.
Ask me questions while you tour the home.