
Cathy Craig
eXp Realty, LLC
(539) 666-6442
189 Total Sales
4 in Stone Canyon
$160K - $1M Price Range

Estimated Value: $326,000 - $362,999
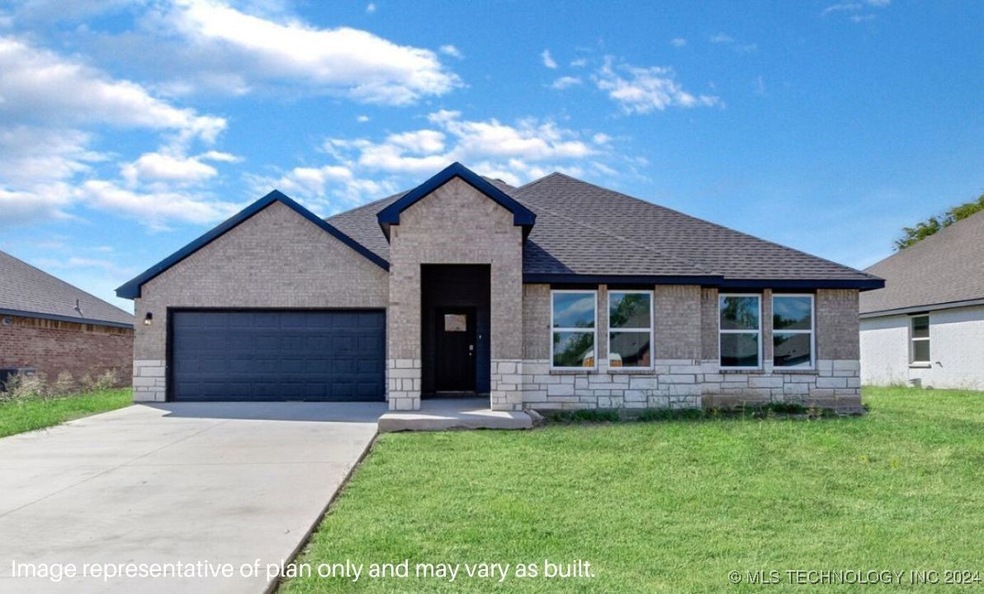
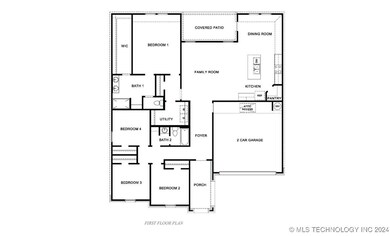
**The Dean | 4 Bed | 2 Bath | Single-Story**
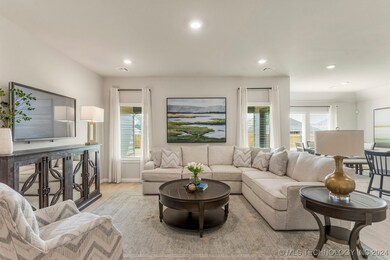
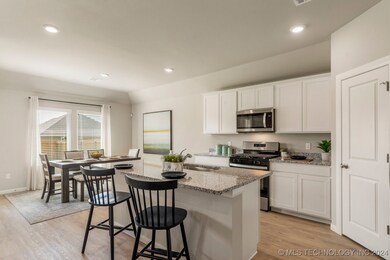
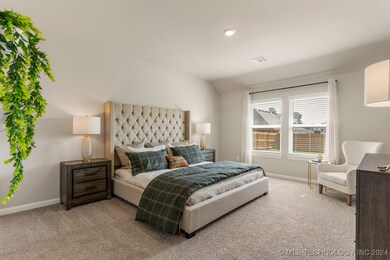
Move-In Ready! The Dean is a thoughtfully designed home offering 4 bedrooms and 2 bathrooms, perfect for families of any size. The heart of the home is the spacious kitchen, featuring ample cabinet space, granite countertops, a large kitchen island, and stainless-steel appliances. The kitchen overlooks the dining area and expansive family room, providing an open, airy space ideal for both family living and entertaining.
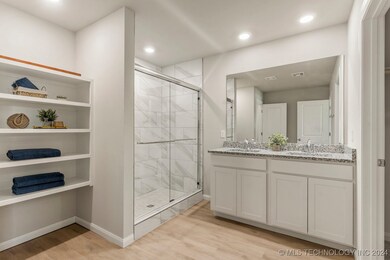
The primary bedroom, located just off the family room, serves as a private retreat and includes a large walk-in closet. Additional highlights of this home include a covered rear patio, a tankless water heater, and luxury vinyl flooring throughout the main living areas, kitchen, and bathrooms. The **HOME IS CONNECTED** Smart Home package is also included, offering an Amazon Dot, front doorbell camera, smart lock, home hub, smart light switch, and thermostat for modern convenience and security.
Last Agent to Sell the Property
D.R. Horton Realty of TX, LLC License #179959 Listed on: 09/26/2024
We collect this data history from publicly available records. To have your information removed, we recommend requesting removal directly through your county’s website.
Cathy Craig
eXp Realty, LLC
(539) 666-6442
189 Total Sales
4 in Stone Canyon
$160K - $1M Price Range
Jace Sanchez
Keller Williams Premier
(539) 208-1371
43 Total Sales
5 in Stone Canyon
$315K - $324K Price Range
Stephen Hester
Coldwell Banker Select
(580) 304-7473
118 Total Sales
1 in Stone Canyon
$674,000 Price
Carrie Ledbetter
Realty One Group Dreamers
(539) 666-1819
105 Total Sales
3 in Stone Canyon
$489K - $700K Price Range
Summer Coday
EXIT Prime Realty
(918) 248-9169
18 Total Sales
1 in Stone Canyon
$300,000 Price
Cindy Jolley
Coldwell Banker Select
(539) 589-1416
130 Total Sales
1 in Stone Canyon
$386,601 Price
We collect this data history from publicly available records. To have your information removed, we recommend requesting removal directly through your county’s website.
| Date | Buyer | Sale Price | Title Company |
|---|---|---|---|
| $340,000 | Dhi Title |
We collect this data history from publicly available records. To have your information removed, we recommend requesting removal directly through your county’s website.
| Date | Status | Borrower | Loan Amount |
|---|---|---|---|
| Closed | $25,000 | ||
| Open | $320,410 |
We collect this data history from publicly available records. To have your information removed, we recommend requesting removal directly through your county’s website.
| Date | Event | Price | List to Sale | Price per Sq Ft |
|---|---|---|---|---|
| 12/03/2024 12/03/24 | Sold | $339,900 | 0.0% | $181 / Sq Ft |
| 10/29/2024 10/29/24 | Pending | -- | -- | -- |
| 10/01/2024 10/01/24 | Price Changed | $339,900 | -2.6% | $181 / Sq Ft |
| 09/26/2024 09/26/24 | For Sale | $348,990 | -- | $186 / Sq Ft |
We collect this data history from publicly available records. To have your information removed, we recommend requesting removal directly through your county’s website.
| Year | Tax Paid | Tax Assessment Tax Assessment Total Assessment is a certain percentage of the fair market value that is determined by local assessors to be the total taxable value of land and additions on the property. | Land | Improvement |
|---|---|---|---|---|
| 2025 | $3,566 | $37,400 | $9,689 | $27,711 |
| 2024 | $302 | $3,143 | $3,143 | $0 |
| 2023 | $302 | $3,143 | $3,143 | $0 |
| 2022 | $308 | $3,143 | $3,143 | $0 |
| 2021 | $304 | $3,143 | $3,143 | $0 |
A
Seller's Agent in 2024
Amber Tackett
D.R. Horton Realty of TX, LLC
(918) 818-3447
68 in this area
1,175 Total Sales
Buyer's Agent in 2024
Justin Lewis
Kevo LLC
(918) 759-7082
2 in this area
67 Total Sales
Source: MLS Technology
MLS Number: 2434282
APN: 0105853
Disclaimer: Certain information contained herein is derived from information provided by parties other than Homes.com. All information provided is deemed reliable, but is not guaranteed to be accurate and should be independently verified.
IDX information is provided exclusively for personal, non-commercial use, and may not be used for any purpose other than to identify prospective properties consumers may be interested in purchasing.
Information is deemed reliable but not guaranteed.
Ask me questions while you tour the home.