
Zachary Vath
IMPACT REALTY TAMPA BAY
(813) 776-3642
45 Total Sales
4 in Town 'N' Country
$175K - $845K Price Range

Estimated Value: $367,767
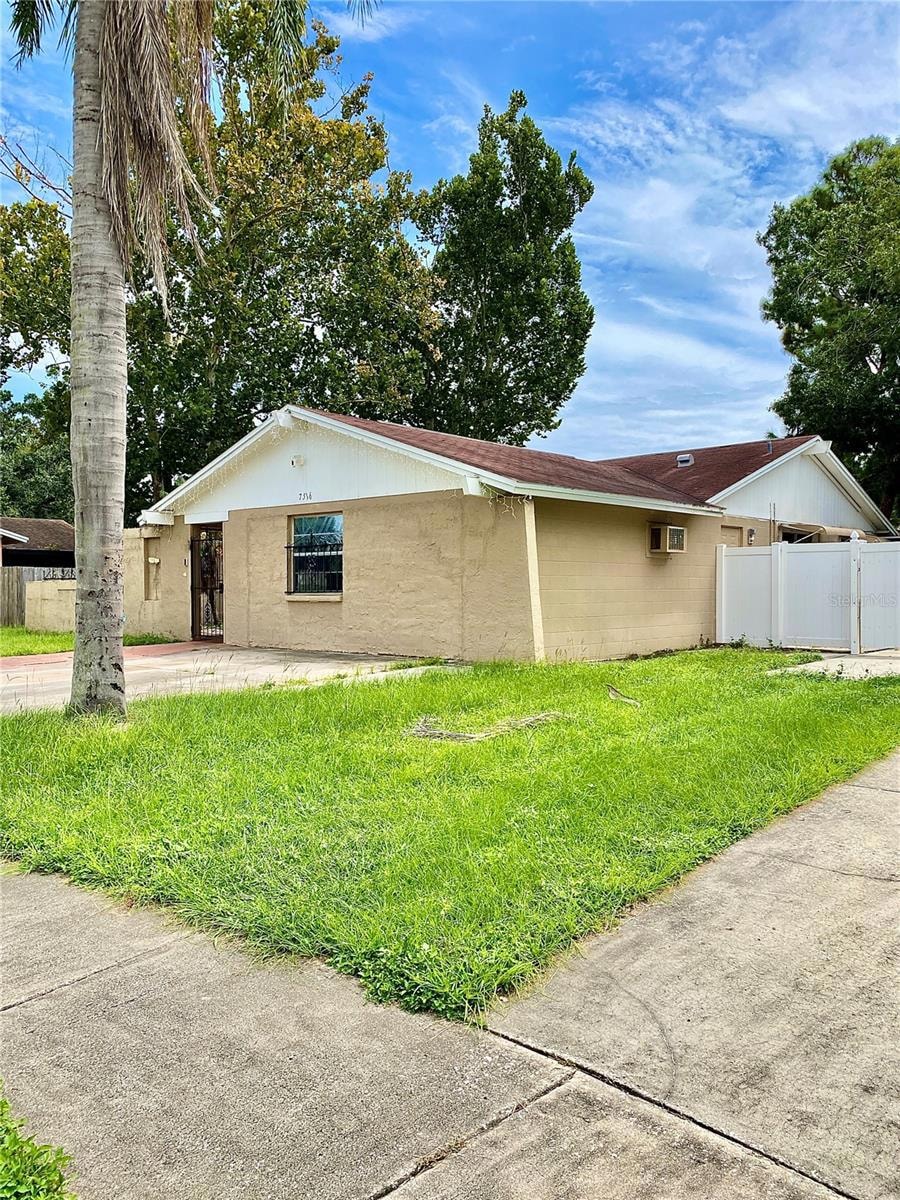
Welcome to 7516 Brookhaven Ct, a spacious 1,908 square foot home located in one of the most desirable areas of Tampa. This property offers endless potential and is ready for a new owner to bring their vision to life. With plenty of indoor and outdoor space, it's perfect for entertaining and the large lot provides the opportunity to create your dream backyard retreat. Ideally situated near shopping, dining, and major highways, the home offers both convenience and charm in a highly sought-after neighborhood.
Last Agent to Sell the Property
JOSEPH WALTER REALTY LLC Brokerage Phone: 248-294-7850 License #3491231 Listed on: 09/22/2025
We collect this data history from publicly available records. To have your information removed, we recommend requesting removal directly through your county’s website.
Zachary Vath
IMPACT REALTY TAMPA BAY
(813) 776-3642
45 Total Sales
4 in Town 'N' Country
$175K - $845K Price Range
Kari Hazeltine
RE/MAX MARKETING SPECIALISTS
(727) 877-1768
111 Total Sales
1 in Town 'N' Country
$420,000 Price
Samantha Whitmore
WHITMORE PROPERTIES
(863) 270-8674
42 Total Sales
1 in Town 'N' Country
$305,000 Price
Anna Smith
PRISTINE FLORIDA PROPERTIES LLC
(309) 248-6697
48 Total Sales
2 in Town 'N' Country
$177K - $184K Price Range
Cyndi Olmstead
CONCI, REALTORS
(727) 597-5572
45 Total Sales
2 in Town 'N' Country
$219K - $565K Price Range
Dario Vitagliano
REALTY ONE GROUP INNOVATION
(855) 734-2891
45 Total Sales
1 in Town 'N' Country
$200,000 Price
We collect this data history from publicly available records. To have your information removed, we recommend requesting removal directly through your county’s website.
| Date | Buyer | Sale Price | Title Company |
|---|---|---|---|
| $335,000 | Sundial Title | ||
| $156,000 | Fidelity National Title | ||
| $110,000 | -- | ||
| $89,900 | -- |
We collect this data history from publicly available records. To have your information removed, we recommend requesting removal directly through your county’s website.
| Date | Status | Borrower | Loan Amount |
|---|---|---|---|
| Previous Owner | $104,500 |
We collect this data history from publicly available records. To have your information removed, we recommend requesting removal directly through your county’s website.
| Date | Event | Price | List to Sale | Price per Sq Ft |
|---|---|---|---|---|
| 12/10/2025 12/10/25 | Sold | $335,000 | -5.6% | $176 / Sq Ft |
| 11/18/2025 11/18/25 | Pending | -- | -- | -- |
| 11/05/2025 11/05/25 | For Sale | $355,000 | 0.0% | $186 / Sq Ft |
| 11/04/2025 11/04/25 | For Sale | $355,000 | +6.0% | $186 / Sq Ft |
| 10/30/2025 10/30/25 | Off Market | $335,000 | -- | -- |
| 10/29/2025 10/29/25 | Pending | -- | -- | -- |
| 10/29/2025 10/29/25 | Price Changed | $355,000 | 0.0% | $186 / Sq Ft |
| 10/29/2025 10/29/25 | For Sale | $355,000 | -10.6% | $186 / Sq Ft |
| 10/06/2025 10/06/25 | Pending | -- | -- | -- |
| 09/22/2025 09/22/25 | For Sale | $397,000 | -- | $208 / Sq Ft |
We collect this data history from publicly available records. To have your information removed, we recommend requesting removal directly through your county’s website.
| Year | Tax Paid | Tax Assessment Tax Assessment Total Assessment is a certain percentage of the fair market value that is determined by local assessors to be the total taxable value of land and additions on the property. | Land | Improvement |
|---|---|---|---|---|
| 2025 | $5,529 | $303,463 | $86,625 | $216,838 |
| 2024 | $5,529 | $303,558 | $86,625 | $216,933 |
| 2023 | $5,101 | $281,314 | $78,750 | $202,564 |
| 2022 | $4,709 | $268,777 | $70,875 | $197,902 |
| 2021 | $4,123 | $194,719 | $55,125 | $139,594 |
| 2020 | $3,933 | $188,614 | $47,250 | $141,364 |
| 2019 | $3,584 | $168,227 | $37,406 | $130,821 |
| 2018 | $3,363 | $159,000 | $0 | $0 |
| 2017 | $3,110 | $144,025 | $0 | $0 |
| 2016 | $2,935 | $128,478 | $0 | $0 |
| 2015 | $2,696 | $116,798 | $0 | $0 |
| 2014 | $2,507 | $106,588 | $0 | $0 |
| 2013 | -- | $97,413 | $0 | $0 |
Seller's Agent in 2025
Scott Fader
JOSEPH WALTER REALTY LLC
(248) 390-8242
2,277 Total Sales
A
Buyer's Agent in 2025
ALEJANDRA VE VELEZ RODRIGUEZ
LPT REALTY, LLC
(571) 365-1143
2 Total Sales
Source: Stellar MLS
MLS Number: A4665889
APN: U-25-28-17-094-000016-00033.0
Disclaimer: Certain information contained herein is derived from information provided by parties other than Homes.com. All information provided is deemed reliable, but is not guaranteed to be accurate and should be independently verified.
All data is obtained from various sources and may not have been verified by broker or MLS GRID. Supplied Open House Information is subject to change without notice. All information should be independently reviewed and verified for accuracy. Properties may or may not be listed by the office/agent presenting the information. Some IDX listings have been excluded from this website. IDX information is provided exclusively for personal, non-commercial use, and may not be used for any purpose other than to identify prospective properties consumers may be interested in purchasing. Information is deemed reliable but not guaranteed.
Listings courtesy of Stellar MLS as distributed by MLS GRID.
Based on information submitted to the MLS GRID
Listing Information presented by local MLS brokerage: Ten-X - (888)-952-6393
Ask me questions while you tour the home.