NOT LISTED FOR SALE

Estimated Value: $899,188

3 Beds
2.5 Baths
2,030 Sq Ft
$443/Sq Ft Est. Value

Sale Details

Date Sold: February 1, 2023

Last sale price $880,000 $433 Per Sq Ft

Est. 2% increase in value since last sale

Current estimated payment $5,684 / mo

116 Days on Market

Highlights

  • Golf Course Community
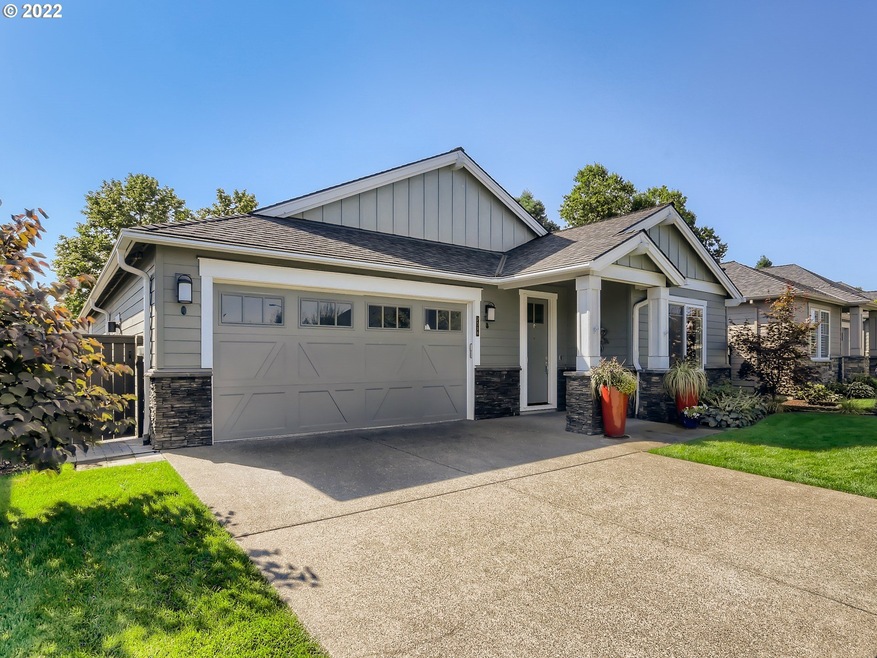
  • Craftsman Architecture
  • Quartz Countertops
  • Golf Course View
  • Engineered Wood Flooring
  • Private Yard

About This Home

As of February 2023

Truly Move in Ready! Perfect empty nester's roost. Beautiful single level golf course facing home. 3 bedrooms, 2.5 baths. Upgraded appliances and carpeting. Tall ceilings, large primary suite, great room layout for open living. Expansive tandem garage with room for 2 cars and a golf cart. Pride of ownership with tankless hot water heater, custom back yard patio, landscaping pavers, water feature, Leaf Guard gutters, garage floor coating. Meticulously maintained home.

Last Agent to Sell the Property

John Cronkrite

Windermere Heritage License #201222420 Listed on: 09/23/2022

Windermere Heritage

Co-Listed By

Traci Cronkrite

Windermere Heritage License #200705081

Last Buyer's Agent

Chuck Buck

Soldera Properties, Inc License #200201188

Create a Home Valuation Report for This Property
The Home Valuation Report is an in-depth analysis detailing your home's value as well as a comparison with similar homes in the area

Home Details

Home Type

  • Single Family

Est. Annual Taxes

  • $7,096

Year Built

  • Built in 2018

Lot Details

  • 5,662 Sq Ft Lot
  • Level Lot
  • Sprinkler System
  • Private Yard

HOA Fees

Parking

  • 2 Car Attached Garage
  • Garage on Main Level
  • Garage Door Opener
  • Driveway
  • Controlled Entrance

Home Design

  • Craftsman Architecture
  • Pillar, Post or Pier Foundation
  • Composition Roof
  • Lap Siding
  • Cultured Stone Exterior
  • Concrete Perimeter Foundation

Interior Spaces

  • 2,030 Sq Ft Home
  • 1-Story Property
  • Gas Fireplace
  • Natural Light
  • Double Pane Windows
  • Vinyl Clad Windows
  • Family Room
  • Living Room
  • Dining Room
  • First Floor Utility Room
  • Engineered Wood Flooring
  • Golf Course Views
  • Crawl Space

Kitchen

  • Built-In Oven
  • Cooktop
  • Dishwasher
  • Stainless Steel Appliances
  • Kitchen Island
  • Quartz Countertops

Bedrooms and Bathrooms

  • 3 Bedrooms
  • Dressing Area
  • Walk-in Shower

Home Security

  • Security System Owned
  • Fire Sprinkler System

Accessible Home Design

  • Accessible Hallway
  • Accessibility Features
  • Level Entry For Accessibility
  • Minimal Steps
  • Accessible Parking

Outdoor Features

  • Covered Patio or Porch
  • Outdoor Water Feature

Schools

  • Eccles Elementary School
  • Baker Prairie Middle School
  • Canby High School

Utilities

  • 90% Forced Air Heating and Cooling System
  • Heating System Uses Gas
  • Gas Water Heater
  • High Speed Internet

Listing and Financial Details

  • Assessor Parcel Number 05032432

Community Details

Overview

  • Charbonneau Range Subdivision
  • On-Site Maintenance

Recreation

  • Golf Course Community

Home Details

Home Type

Single Family

Est. Annual Taxes

$7,096

Year Built

Built in 2018

Lot Details

5,662 Sq Ft Lot

HOA Fees

$235 per month

Parking

2

Listing Details

  • Standard Status: Closed
  • MLS Status: Sold
  • Property Type: Residential
  • Accessibility: Yes
  • Stories: 1
  • Year Built: 2018
  • Property Condition: Resale
  • Property Sub Type: SingleFamilyResidence
  • Architectural Style: Stories1, Craftsman
  • New Construction: No
  • Property Attached Yn: No
  • Current Price For Status: 880000.0
  • Open House: No
  • Room 11 Features: CookIsland,FamilyRoomKitchenCombo
  • Room 12 Features: Fireplace,GreatRoom
  • Room 13 Features: DressingRoom
  • Room 7 Features: Bathroom
  • Room 8 Features: Bathroom
  • Special Features: VirtualTour

Interior Features

  • Accessibility Features: AccessibleHallway, GarageonMain, GroundLevel, MainFloorBedroomBath, MinimalSteps, NaturalLighting, OneLevel, Parking, UtilityRoomOnMain, WalkinShower
  • Total Bathrooms: 2.1
  • Fireplaces: 1
  • Interior Amenities: EngineeredHardwood, GarageDoorOpener, Quartz, Sprinkler
  • Basement: CrawlSpace
  • Window Features: DoublePaneWindows, VinylFrames
  • Appliances: BuiltinOven, Cooktop, Dishwasher, Island, Quartz, StainlessSteelAppliance
  • Full Bathrooms: 2
  • Half Bathrooms: 1
  • Total Bedrooms: 3
  • Fireplace Features: Gas
  • Fireplace: Yes
  • Association Contact: Richard Renken
  • Main Level Full Bathrooms: 2
  • BathroomsPartialMainLevel: 1
  • BathroomsTotalLowerLevel: 0.0
  • BathroomsTotalMainLevel: 2.1
  • BathroomsTotalUpperLevel: 0.0
  • Lot Size Range: SqFt5000to6999
  • Room 11 Level: Main
  • Room 12 Level: Main
  • Room 13 Level: Main
  • Room 7 Description: _2ndBedroom
  • Additional Room 7 Level: Main
  • Room 8 Description: _3rdBedroom
  • Additional Room 8 Level: Main
  • Room 9 Description: DiningRoom
  • Additional Room 9 Level: Main

Exterior Features

  • Exterior Description: CulturedStone,LapSiding
  • Exterior Features: CoveredPatio, Patio, Sprinkler, WaterFeature, Yard
  • Lot Size: 5,000 to 6,999 SqFt
  • Foundation Details: ConcretePerimeter, PillarPostPier
  • View: Yes
  • Lot Features: GolfCourse, Level
  • Road Surface Type: Paved
  • Disclosures: Disclosure
  • Home Warranty: No
  • Roof: Composition
  • View: GolfCourse

Garage/Parking

  • Garage Type: Attached
  • Parking Description: Driveway
  • Attached Garage: Yes
  • Garage Spaces: 2.0
  • Total Parking Spaces: 2.0

Utilities

  • Fuel Description: Gas
  • Hot Water: Gas
  • Internet Service Type: Cable
  • Security: Entry, FireSprinklerSystem, SecuritySystemOwned
  • Cooling: CentralAir
  • Cooling Y N: Yes
  • Heating: ForcedAir90
  • Heating Yn: Yes
  • Sewer: PublicSewer
  • Water Source: PublicWater

Condo/Co-op/Association

  • Association Amenities: MaintenanceGrounds, RoadMaintenance
  • Senior Community: No
  • Association #2 Fee: 103.0
  • Association #2 Fee Frequency: Monthly
  • Association Fee: 132.0
  • Association Fee Frequency: Monthly
  • Association: Yes
  • Association Email: rrenken@comcast.net

Association/Amenities

  • AssociationAddress: CROA PO Box 8550, Bend, OR 97708
  • AssociationPendingLitigationYN: No
  • AssociationStatus: Active

Schools

  • Elementary School: Eccles
  • High School: Canby
  • Middle Or Junior School: Baker Prairie

Lot Info

  • Lot Size Acres: 0.13
  • Lot Size Sq Ft: 5662.0
  • Parcel #: 05032432

Green Features

  • Green Certification: No

Tax Info

  • Tax Year: 2021
  • Tax Annual Amount: 7096.16

Ownership History

We collect this data history from publicly available records. To have your information removed, we recommend requesting removal directly through your county’s website.

Date Name Owned For Owner Type

Purchase Details

Listed on
Sep 23, 2022
Closed on
Jan 30, 2023
Sold by
Bought by
Seller's Agent
John Cronkrite
Windermere Heritage
Buyer's Agent
Chuck Buck
Soldera Properties, Inc
List Price
$949,000
Sold Price
$880,000
Premium/Discount to List
-$69,000
-7.27%
Views
90
Current Estimated Value
$899,188

Home Financials for this Owner

Home Financials are based on the most recent Mortgage that was taken out on this home.
Estimated Appreciation
$19,188
Avg. Annual Appreciation
0.62%

Purchase Details

Listed on
Feb 10, 2021
Closed on
Mar 22, 2021
Sold by
Bought by
Seller's Agent
John Cronkrite
Windermere Heritage
Buyer's Agent
John DeCosta
Keller Williams Realty Portland Premiere
List Price
$765,000
Sold Price
$765,000

Home Financials for this Owner

Home Financials are based on the most recent Mortgage that was taken out on this home.
Avg. Annual Appreciation
7.82%
Original Mortgage
$550,000
Interest Rate
2.73%
Mortgage Type
New Conventional

Purchase Details

Listed on
May 22, 2018
Closed on
Sep 18, 2018
Sold by
Bought by
Seller's Agent
Shauna White
Keller Williams Realty Professionals
Buyer's Agent
Lisa Willett
Cascade Hasson Sotheby's International Realty
List Price
$645,000
Sold Price
$640,000
Premium/Discount to List
-$5,000
-0.78%

Home Financials for this Owner

Home Financials are based on the most recent Mortgage that was taken out on this home.
Avg. Annual Appreciation
7.37%
Original Mortgage
$602,174
Interest Rate
4.5%
Mortgage Type
VA
Source: Public Records

Home Values in the Area

Source: Public Records

Average Home Value in this Area


Source: Public Records

Agents Specializing in Wilsonville, OR

See All Agents

Purchase History

We collect this data history from publicly available records. To have your information removed, we recommend requesting removal directly through your county’s website.

Date Buyer Sale Price Title Company
$880,000 Chicago Title
$765,000 Chicago Title
$640,000 Fidelity National Title
Source: Public Records

Mortgage History

We collect this data history from publicly available records. To have your information removed, we recommend requesting removal directly through your county’s website.

Date Status Borrower Loan Amount
Previous Owner $550,000
Previous Owner $602,174
Source: Public Records

Property History

We collect this data history from publicly available records. To have your information removed, we recommend requesting removal directly through your county’s website.

Date Event Price List to Sale Price per Sq Ft Prior Sale
02/01/2023 02/01/23 Sold $880,000 -2.1% $433 / Sq Ft
01/18/2023 01/18/23 Pending -- -- --
11/30/2022 11/30/22 Price Changed $899,000 -3.2% $443 / Sq Ft
11/04/2022 11/04/22 Price Changed $929,000 -2.1% $458 / Sq Ft
09/23/2022 09/23/22 For Sale $949,000 +24.1% $467 / Sq Ft
03/24/2021 03/24/21 Sold $765,000 0.0% $377 / Sq Ft View Prior Sale
02/12/2021 02/12/21 Pending -- -- --
02/10/2021 02/10/21 For Sale $765,000 +19.5% $377 / Sq Ft
09/21/2018 09/21/18 Sold $640,000 -0.8% $315 / Sq Ft View Prior Sale
07/24/2018 07/24/18 Pending -- -- --
05/21/2018 05/21/18 For Sale $645,000 -- $318 / Sq Ft
Source: Regional Multiple Listing Service (RMLS)

Tax History

We collect this data history from publicly available records. To have your information removed, we recommend requesting removal directly through your county’s website.

Year Tax Paid Tax Assessment Tax Assessment Total Assessment is a certain percentage of the fair market value that is determined by local assessors to be the total taxable value of land and additions on the property. Land Improvement
2025 $8,126 $493,962
2024 $7,794 $479,575
2023 $7,794 $465,607 $0 $0
2022 $7,372 $452,046 $0 $0
2021 $7,096 $438,880 $0 $0
2020 $6,981 $426,098 $0 $0
2019 $6,650 $413,688 $0 $0
2018 $1,957 $120,415 $0 $0
Source: Public Records

Agents Affiliated with this Home

  • Section Image
  • Section Image
  • Section Image
  • Section Image
  • Section Image
  • Section Image
See All Agents

Map

Source: Regional Multiple Listing Service (RMLS)

MLS Number: 22192208

Regional Multiple Listing Service (RMLS)

APN: 05032432

Your Personal Tour Guide

Ask me questions while you tour the home.