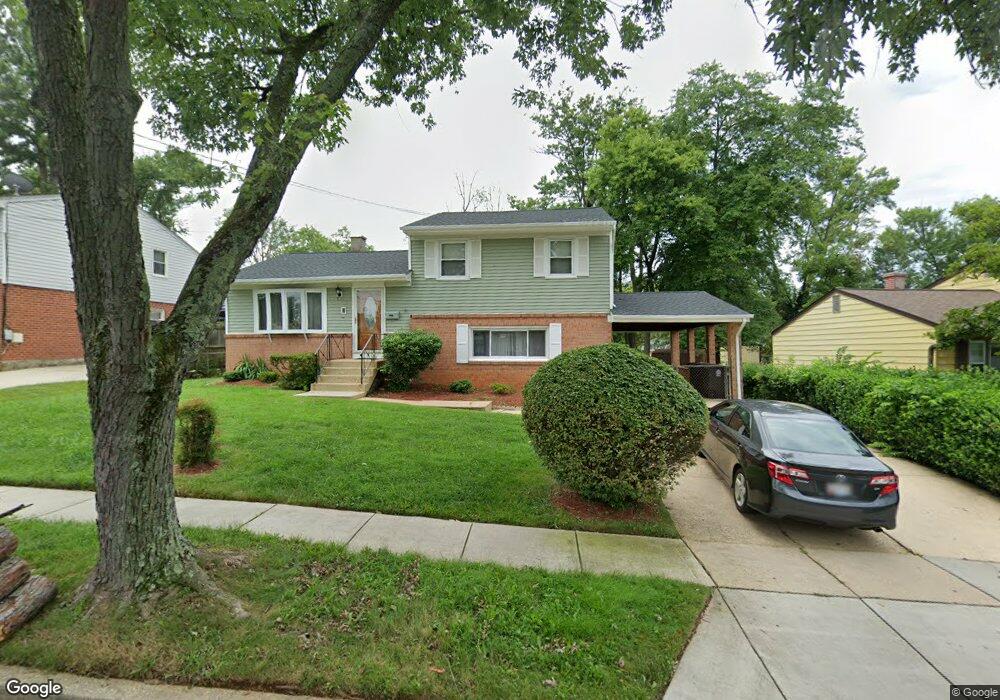
7518 Dover Ln Lanham, MD 20706
Greenbelt AreaEstimated payment $3,054/month
Highlights
- 0.17 Acre Lot
- 1 Attached Carport Space
- Central Heating and Cooling System
- No HOA
About This Home
*** Coming Soon – Your Dream Home Could Be Next! ***
Listing Agent
(410) 255-3690 yramos@godouglasrealty.com Douglas Realty, LLC Brokerage Phone: 4102553690 License #5009356

Home Details
Home Type
- Single Family
Est. Annual Taxes
- $6,045
Year Built
- Built in 1964
Lot Details
- 7,309 Sq Ft Lot
- Property is zoned RSF65
Home Design
- Split Foyer
- Split Level Home
- Brick Foundation
- Block Foundation
- Frame Construction
Interior Spaces
- Property has 3 Levels
- Finished Basement
Bedrooms and Bathrooms
Parking
- 4 Parking Spaces
- 3 Driveway Spaces
- 1 Attached Carport Space
Utilities
- Central Heating and Cooling System
- Heating System Uses Natural Gas
- Natural Gas Water Heater
Community Details
- No Home Owners Association
Listing and Financial Details
- Coming Soon on 8/20/26
- Tax Lot 17
- Assessor Parcel Number 17212293512
Map
Home Values in the Area
Average Home Value in this Area
Tax History
We collect this data history from publicly available records. To have your information removed, we recommend requesting removal directly through your county’s website.
| Year | Tax Paid | Tax Assessment Tax Assessment Total Assessment is a certain percentage of the fair market value that is determined by local assessors to be the total taxable value of land and additions on the property. | Land | Improvement |
|---|---|---|---|---|
| 2025 | $6,258 | $406,867 | ||
| 2024 | $6,258 | $394,300 | $125,600 | $268,700 |
| 2023 | $5,840 | $366,200 | $0 | $0 |
| 2022 | $5,422 | $338,100 | $0 | $0 |
| 2021 | $5,004 | $310,000 | $125,300 | $184,700 |
| 2020 | $4,739 | $292,167 | $0 | $0 |
| 2019 | $4,474 | $274,333 | $0 | $0 |
| 2018 | $4,209 | $256,500 | $100,300 | $156,200 |
| 2017 | $3,864 | $233,267 | $0 | $0 |
| 2016 | -- | $210,033 | $0 | $0 |
| 2015 | $3,231 | $186,800 | $0 | $0 |
| 2014 | $3,231 | $186,800 | $0 | $0 |
Purchase History
We collect this data history from publicly available records. To have your information removed, we recommend requesting removal directly through your county’s website.
| Date | Type | Sale Price | Title Company |
|---|---|---|---|
| Deed | -- | -- | |
| Deed | $157,000 | -- | |
| Deed | $53,000 | -- |
Mortgage History
We collect this data history from publicly available records. To have your information removed, we recommend requesting removal directly through your county’s website.
| Date | Status | Loan Amount | Loan Type |
|---|---|---|---|
| Open | $200,000 | New Conventional | |
| Closed | $189,000 | Adjustable Rate Mortgage/ARM | |
| Previous Owner | $189,000 | Adjustable Rate Mortgage/ARM |
Source: Bright MLS
MLS Number: MDPG2212590
APN: 21-2293512
Disclaimer: Certain information contained herein is derived from information provided by parties other than Homes.com. All information provided is deemed reliable, but is not guaranteed to be accurate and should be independently verified.
The data relating to real estate for sale on this website appears in part through the BRIGHT Internet Data Exchange program, a voluntary cooperative exchange of property listing data between licensed real estate brokerage firms, and is provided by BRIGHT through a licensing agreement.
Listing information is from various brokers who participate in the Bright MLS IDX program and not all listings may be visible on the site.
The property information being provided on or through the website is for the personal, non-commercial use of consumers and such information may not be used for any purpose other than to identify prospective properties consumers may be interested in purchasing.
Some properties which appear for sale on the website may no longer be available because they are for instance, under contract, sold or are no longer being offered for sale.
Property information displayed is deemed reliable but is not guaranteed.
Copyright 2026 Bright MLS, Inc.
- 7511 Newberry Ln
- 7005 Good Luck Rd
- 7202 Good Luck Rd
- 6528 Jodie St
- 7500 Terra Alta Ct
- 6703 Vanessa Dr
- 7520 Wilhelm Dr
- 8300 Cathedral Ave
- 6424 Fairbanks St
- 6605 Ian St
- 6453 Fairborn Terrace
- 8117 Gavin St
- 7011 Nashville Rd
- 8408 Carrollton Pkwy
- 6600 Lake Park Dr Unit 204
- 6602 Lake Park Dr Unit T-1
- 6998 Hanover Pkwy Unit 4
- 6405 85th Place
- 7203 Longbranch Dr
- 6510 Lake Park Dr Unit 202
- 6708 Longridge Dr
- 6445 Fairborn Terrace
- 8116 Carrollton Pkwy
- 7200 Longbranch Dr
- 7232 Hanover Pkwy
- 7211 Martins Ct
- 6212 87th Ave
- 8001 Good Luck Rd
- 7818 Cloister Place
- 7505 Riverdale Rd Unit 2034
- 7820 Greenbrook Dr
- 7719 Ora Ct
- 5714 Silk Tree Dr
- 5409 75th Ave
- 7208 Powhatan St
- 7134 Ora Glen Ct
- 7617 Fontainebleau Dr Unit 2145
- 6200 Westchester Park Dr
- 6100 Westchester Park Dr Unit 1720
- 6034 Westchester Park Dr Unit 101
Ask me questions while you tour the home.