
Arianna Lee
National Realty Centers, Inc
(313) 251-2616
122 Total Sales
1 in Berlin
$325,000 Price
Estimated Value: $146,802
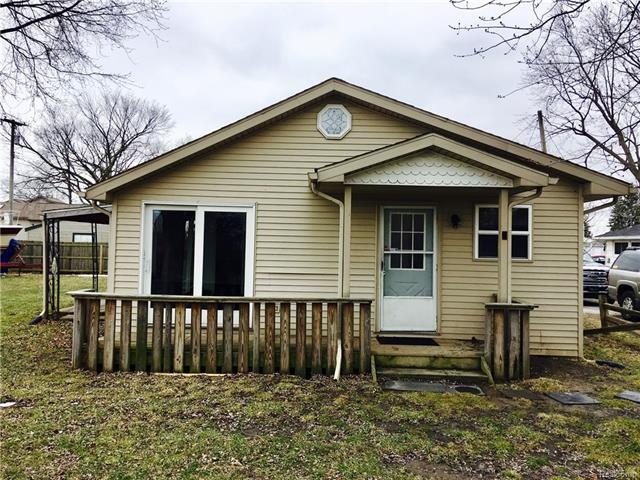
What a location! This home is situated on a 1/4 acre waterfront lot with all kinds of possibilities! The home features new pergo floor, newer paint, and newer gutters. Sixty yards of dirt was brought in to level the yard. Double bay doors and large windows face the water. Sit back next to the bonfire this summer and watch swans swim the creek, or the two eagles who perch on the tree across the way. Be sure to bring your jet ski, fishing boat, canoe or kayak for your private launch that splits two huge waterfront decks. These decks are great for fishing, entertaining, and much more. Where are you going to store that kayak? In the huge 3 car pole barn, of course! The concrete floor pole barn has natural gas and 110/220 electric ran to it! It's also set up for a wood burner, along with a work station. This would be great for a mechanic or small engine repair. This home could be added on to fairly easy with how it's situated on the property! Don't miss out! Set up a showing today!
Last Agent to Sell the Property
Gregory Moore
Community Choice Realty Associates, LLC License #6501370354 Listed on: 03/20/2017
Last Buyer's Agent
Gregory Moore
Community Choice Realty Associates, LLC License #6501370354 Listed on: 03/20/2017
We collect this data history from publicly available records. To have your information removed, we recommend requesting removal directly through your county’s website.
Arianna Lee
National Realty Centers, Inc
(313) 251-2616
122 Total Sales
1 in Berlin
$325,000 Price
Louis Bitto
USA #1 Realty LLC
(586) 571-8032
123 Total Sales
1 in Berlin
$380,000 Price
Jennifer Hemstrom
Thrive Realty Company
(947) 224-7983
232 Total Sales
1 in Berlin
$347,490 Price
Jacob Levicki
Real Estate One Monroe
(734) 807-4151
254 Total Sales
4 in Berlin
$145K - $334K Price Range
Linda Selvidge
Century 21 Allstar Real Estate Team, Inc
(734) 349-3510
26 Total Sales
1 in Berlin
$93,900 Price
Doris LaBeau
RE/MAX Masters, INC.
(734) 802-1288
45 Total Sales
1 in Berlin
$262,775 Price
We collect this data history from publicly available records. To have your information removed, we recommend requesting removal directly through your county’s website.
| Date | Buyer | Sale Price | Title Company |
|---|---|---|---|
| $78,000 | Hassett Title | ||
| $25,000 | -- |
We collect this data history from publicly available records. To have your information removed, we recommend requesting removal directly through your county’s website.
| Date | Status | Borrower | Loan Amount |
|---|---|---|---|
| Open | $42,800 | ||
| Open | $78,400 | ||
| Closed | $75,660 |
We collect this data history from publicly available records. To have your information removed, we recommend requesting removal directly through your county’s website.
| Date | Event | Price | List to Sale | Price per Sq Ft |
|---|---|---|---|---|
| 05/04/2017 05/04/17 | Sold | $78,000 | -2.4% | $116 / Sq Ft |
| 03/27/2017 03/27/17 | Pending | -- | -- | -- |
| 03/20/2017 03/20/17 | For Sale | $79,900 | -- | $119 / Sq Ft |
We collect this data history from publicly available records. To have your information removed, we recommend requesting removal directly through your county’s website.
| Year | Tax Paid | Tax Assessment Tax Assessment Total Assessment is a certain percentage of the fair market value that is determined by local assessors to be the total taxable value of land and additions on the property. | Land | Improvement |
|---|---|---|---|---|
| 2026 | $606 | $65,500 | $0 | $0 |
| 2025 | $606 | $72,300 | $72,300 | $0 |
| 2024 | $588 | $83,600 | $0 | $0 |
| 2023 | $560 | $75,300 | $0 | $0 |
| 2022 | $1,320 | $75,300 | $0 | $0 |
| 2021 | $1,175 | $47,800 | $0 | $0 |
| 2020 | $1,711 | $49,100 | $0 | $0 |
| 2019 | $1,188 | $49,100 | $0 | $0 |
| 2018 | $1,187 | $46,000 | $0 | $0 |
| 2017 | $900 | $46,000 | $0 | $0 |
| 2016 | $1,580 | $41,600 | $0 | $0 |
| 2015 | $1,544 | $44,668 | $0 | $0 |
| 2014 | $1,505 | $44,668 | $0 | $0 |
| 2013 | -- | $35,664 | $0 | $0 |
G
Seller's Agent in 2017
Gregory Moore
Community Choice Realty Associates, LLC
Source: Realcomp
MLS Number: 217020841
APN: 03-055-014-00
Disclaimer: Certain information contained herein is derived from information provided by parties other than Homes.com. All information provided is deemed reliable, but is not guaranteed to be accurate and should be independently verified.
IDX provided courtesy of Realcomp II Ltd. via Ten-X and MLS
Copyright 2026 Realcomp II Ltd. Shareholders
IDX information is provided exclusively for consumers' personal, noncommercial use and may not be used for any purpose other than to identify prospective properties consumers may be interested in purchasing. The accuracy of all information, regardless of source, is not guaranteed or warranted. All information should be independently verified.
Listing Information presented by local MLS brokerage: Ten-X, local REALTOR®- Arlene Richardson - (888)-952-6393
Ask me questions while you tour the home.