
Ryan Jakubowski
Coldwell Banker Realty
(443) 926-0928
39 Total Sales
2 in Dundalk
$245K - $285K Price Range


Estimated Value: $206,000 - $220,000
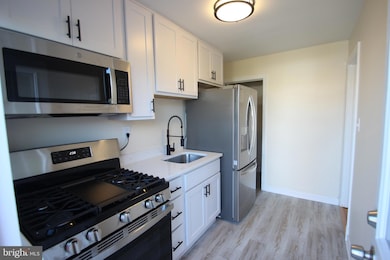
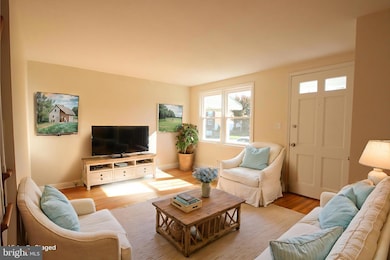
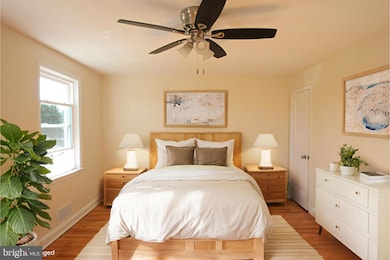
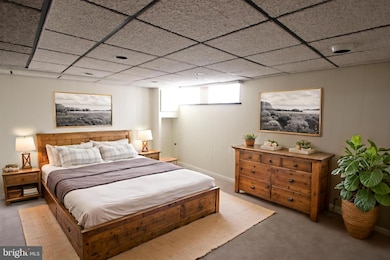
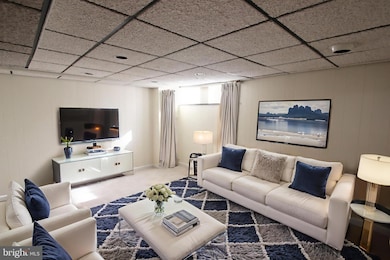
Sun-drenched Warm, Cozy and Clean... Fully Renovated and move in Ready! New kitchen, Stainless Steel Appliances Refrigerator with water and Ice in the door , New Bathroom tile, toilet, window and paint. Gorgeous, refinished hardwood flooring through out. New windows, Water heater 2023. The basement is finished with new paint and carpet. Laundry on lower level, half bath , washer and dryer included. Roof just recoated. Large backyard fully fenced. Move in with no worries.
Last Agent to Sell the Property
(410) 893-1199 componentsmaryland@gmail.com RE/MAX Components Brokerage Phone: 4108931199 License #576280 Listed on: 10/18/2025
Last Buyer's Agent
(410) 647-8000 severnapark@penfedrealty.com Berkshire Hathaway HomeServices PenFed Realty License #652286
We collect this data history from publicly available records. To have your information removed, we recommend requesting removal directly through your county’s website.
Ryan Jakubowski
Coldwell Banker Realty
(443) 926-0928
39 Total Sales
2 in Dundalk
$245K - $285K Price Range
Nikki Nail
Cummings & Co. Realtors
(667) 239-9161
94 Total Sales
2 in Dundalk
$190K - $253K Price Range
Beth Golding
RE/MAX Advantage Realty
(443) 313-9101
57 Total Sales
14 in Dundalk
$159K - $405K Price Range
Vanity James
Weichert, Realtors - Integrity Home Team
(855) 606-3968
38 Total Sales
2 in Dundalk
$290K - $375K Price Range
Denise Lewis
Brook-Owen Real Estate
(443) 840-7757
190 Total Sales
1 in Dundalk
$300,000 Price
Sandy Wing
RE/MAX Leading Edge
(301) 778-2856
89 Total Sales
1 in Dundalk
$421,000 Price
We collect this data history from publicly available records. To have your information removed, we recommend requesting removal directly through your county’s website.
| Date | Buyer | Sale Price | Title Company |
|---|---|---|---|
| $217,500 | Land Abstract | ||
| Stmm Properties Llc | $1,500 | None Listed On Document | |
| Stmm Properties Llc | $129,000 | Land Abstract |
We collect this data history from publicly available records. To have your information removed, we recommend requesting removal directly through your county’s website.
| Date | Event | Price | List to Sale | Price per Sq Ft |
|---|---|---|---|---|
| 02/09/2026 02/09/26 | Sold | $217,500 | -0.2% | $191 / Sq Ft |
| 02/08/2026 02/08/26 | Price Changed | $217,900 | +1.3% | $192 / Sq Ft |
| 01/15/2026 01/15/26 | Pending | -- | -- | -- |
| 12/26/2025 12/26/25 | Price Changed | $215,000 | -0.9% | $189 / Sq Ft |
| 12/19/2025 12/19/25 | For Sale | $216,900 | 0.0% | $191 / Sq Ft |
| 12/11/2025 12/11/25 | Pending | -- | -- | -- |
| 11/26/2025 11/26/25 | Price Changed | $216,900 | -1.4% | $191 / Sq Ft |
| 11/17/2025 11/17/25 | Price Changed | $219,900 | 0.0% | $194 / Sq Ft |
| 11/13/2025 11/13/25 | Price Changed | $220,000 | -1.7% | $194 / Sq Ft |
| 11/06/2025 11/06/25 | Price Changed | $223,900 | -0.4% | $197 / Sq Ft |
| 10/21/2025 10/21/25 | Price Changed | $224,900 | -1.8% | $198 / Sq Ft |
| 10/18/2025 10/18/25 | For Sale | $229,000 | -- | $202 / Sq Ft |
We collect this data history from publicly available records. To have your information removed, we recommend requesting removal directly through your county’s website.
| Year | Tax Paid | Tax Assessment Tax Assessment Total Assessment is a certain percentage of the fair market value that is determined by local assessors to be the total taxable value of land and additions on the property. | Land | Improvement |
|---|---|---|---|---|
| 2025 | $1,707 | $134,367 | ||
| 2024 | $1,707 | $125,733 | $0 | $0 |
| 2023 | $1,234 | $117,100 | $36,000 | $81,100 |
| 2022 | $2,222 | $115,200 | $0 | $0 |
| 2021 | $2,140 | $113,300 | $0 | $0 |
| 2020 | $2,140 | $111,400 | $36,000 | $75,400 |
| 2019 | $1,913 | $107,167 | $0 | $0 |
| 2018 | $1,679 | $102,933 | $0 | $0 |
| 2017 | $1,537 | $98,700 | $0 | $0 |
| 2016 | $1,446 | $98,700 | $0 | $0 |
| 2015 | $1,446 | $98,700 | $0 | $0 |
| 2014 | $1,446 | $109,500 | $0 | $0 |
Seller's Agent in 2026
Tina Marinelli
RE/MAX
(410) 207-5993
22 Total Sales
Buyer's Agent in 2026
Story Haensler
BHHS PenFed (actual)
(410) 963-8518
72 Total Sales
Source: Bright MLS
MLS Number: MDBC2142622
APN: 12-1207061480
Disclaimer: Certain information contained herein is derived from information provided by parties other than Homes.com. All information provided is deemed reliable, but is not guaranteed to be accurate and should be independently verified.
The data relating to real estate for sale on this website appears in part through the BRIGHT Internet Data Exchange program, a voluntary cooperative exchange of property listing data between licensed real estate brokerage firms, and is provided by BRIGHT through a licensing agreement.
Listing information is from various brokers who participate in the Bright MLS IDX program and not all listings may be visible on the site.
The property information being provided on or through the website is for the personal, non-commercial use of consumers and such information may not be used for any purpose other than to identify prospective properties consumers may be interested in purchasing.
Some properties which appear for sale on the website may no longer be available because they are for instance, under contract, sold or are no longer being offered for sale.
Property information displayed is deemed reliable but is not guaranteed.
Copyright 2026 Bright MLS, Inc.
Ask me questions while you tour the home.