
Krystyna Soprych
RE/MAX 10 in the Park
(708) 859-7157
205 Total Sales
1 in Summit
$176,000 Price
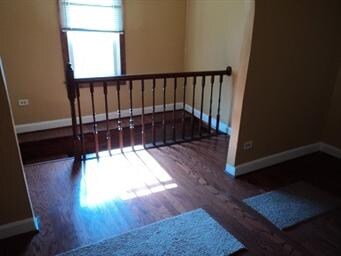
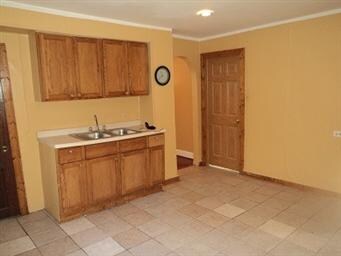
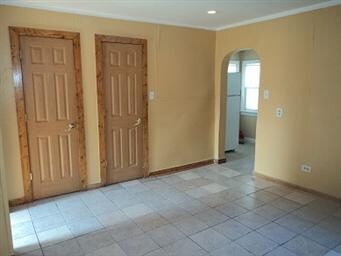
Estimated Value: $108,000
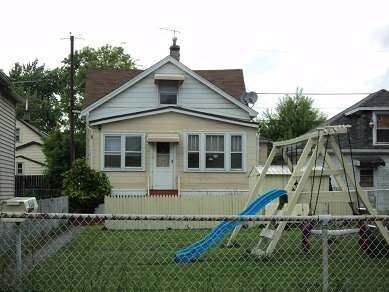
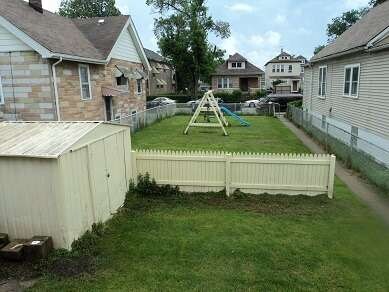
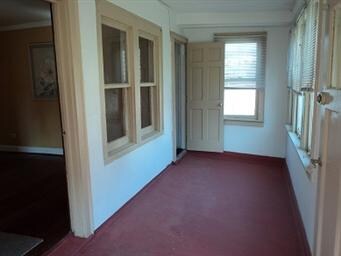
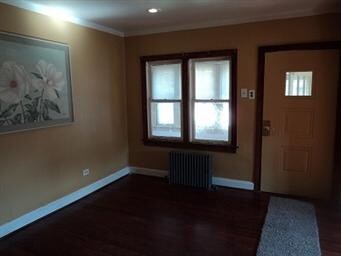
Affordable, some work has been done over the years. 4 Bdrm., 3 bath, bsmt., enclosed front & side porch. Zoning is R-2, but home is single fam. Investor sale, Must be sold "AS-IS". Cash preferred, no survey or termite inspection. Buyer to assume code work required by Village and post escrow. Has lots of potential. R.E. Taxes prorated @ 100%. 10% E.M. Cash Buyers to split title fees.
Last Agent to Sell the Property
Michael Kaput
First United Realtors, Inc. License #471000295 Listed on: 06/06/2015
We collect this data history from publicly available records. To have your information removed, we recommend requesting removal directly through your county’s website.
Krystyna Soprych
RE/MAX 10 in the Park
(708) 859-7157
205 Total Sales
1 in Summit
$176,000 Price
Lucy Mierop
RE/MAX Market
(630) 866-5554
137 Total Sales
1 in Summit
$196,000 Price
Gina Joshi
Prestige Realty Group
(708) 668-0802
82 Total Sales
1 in Summit
$345,000 Price
Jorge Mariscal
RE/MAX Partners
(708) 859-6514
126 Total Sales
2 in Summit
$255K - $290K Price Range
Tamika Marks
Trademarks & Associates
(888) 589-1720
266 Total Sales
1 in Summit
$250,000 Price
Israel Hernandez
Epique Realty Inc
(219) 351-6354
94 Total Sales
1 in Summit
$249,999 Price
We collect this data history from publicly available records. To have your information removed, we recommend requesting removal directly through your county’s website.
| Date | Buyer | Sale Price | Title Company |
|---|---|---|---|
| $55,000 | First American Title | ||
| Marquette National Bank | -- | -- |
We collect this data history from publicly available records. To have your information removed, we recommend requesting removal directly through your county’s website.
| Year | Tax Paid | Tax Assessment Tax Assessment Total Assessment is a certain percentage of the fair market value that is determined by local assessors to be the total taxable value of land and additions on the property. | Land | Improvement |
|---|---|---|---|---|
| 2025 | $5,495 | $9,896 | $2,719 | $7,177 |
| 2024 | $5,495 | $2,719 | $2,719 | |
| 2023 | $4,695 | $19,000 | $2,719 | $16,281 |
| 2022 | $4,695 | $14,304 | $2,344 | $11,960 |
| 2021 | $4,607 | $14,303 | $2,343 | $11,960 |
| 2020 | $4,815 | $14,303 | $2,343 | $11,960 |
| 2019 | $4,189 | $12,541 | $2,156 | $10,385 |
| 2018 | $4,049 | $12,541 | $2,156 | $10,385 |
| 2017 | $5,568 | $12,541 | $2,156 | $10,385 |
| 2016 | $5,285 | $11,190 | $1,875 | $9,315 |
| 2015 | $5,122 | $11,190 | $1,875 | $9,315 |
| 2014 | $5,012 | $11,190 | $1,875 | $9,315 |
| 2013 | $4,365 | $10,851 | $1,875 | $8,976 |
MK
Seller's Agent in 2015
Michael Kaput
First United Realtors, Inc.
Buyer's Agent in 2015
Amalia Guzman
Smart Home Realty
(312) 339-1508
57 Total Sales
Source: Midwest Real Estate Data (MRED)
MLS Number: 08946032
APN: 18-13-415-028-0000
Disclaimer: Certain information contained herein is derived from information provided by parties other than Homes.com. All information provided is deemed reliable, but is not guaranteed to be accurate and should be independently verified.
All data is obtained from various sources and may not have been verified by broker or MLS GRID. Supplied Open House Information is subject to change without notice. All information should be independently reviewed and verified for accuracy. Properties may or may not be listed by the office/agent presenting the information. Some IDX listings have been excluded from this website.
Listings courtesy of Midwest Real Estate Data (MRED) as distributed by MLS GRID.
Based on information submitted to the MLS GRID
Ask me questions while you tour the home.