
Jeff Nider
RE/MAX Power Associates
(814) 961-3166
382 Total Sales
8 in Moxham
$12K - $78K Price Range


Estimated Value: $76,690
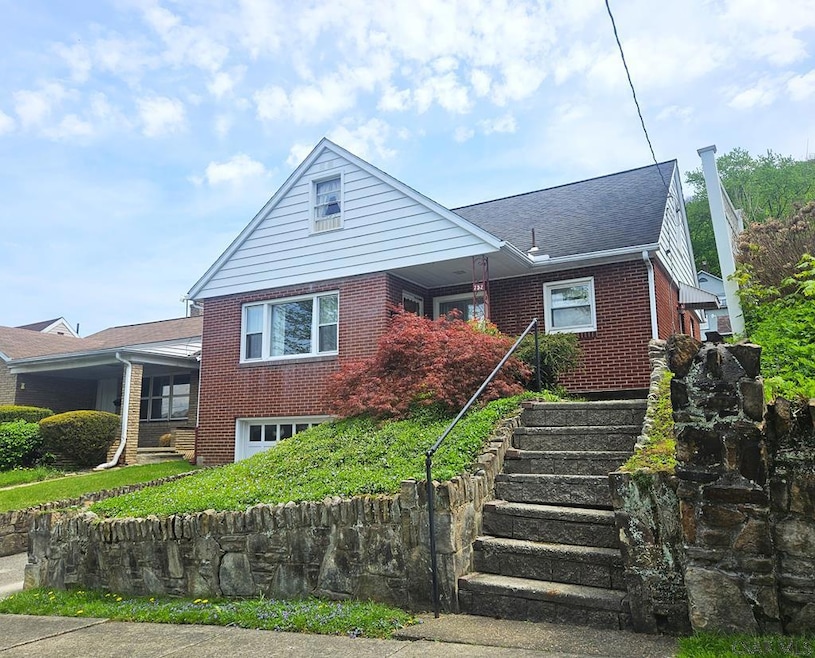
LET'S GET READY TO GET YOU MOVING....this well-maintained brick ranch home in the City of Johnstown's 17th Ward is waiting for its new owner. The home features plaster walls thru out and hardwood floors (under carpet) in the living room and in each of the two bedrooms. Kitchen/Dining Area with birch cabinets and appliances and full bath with ceramic tile complete the main level. Spacious walk-up attic could be expanded for additional living space. Unfinished basement has laundry area with washer, dryer, and laundry sink; basement commode; and plenty of storage. One-car integral garage, covered porch, and paver patio. This is a must see home - call for more details, to receive your TOUR PACKET, and to schedule your personal tour!
Last Agent to Sell the Property
RE/MAX TEAM, REALTORS Brokerage Email: 8142627653, remaxinfo@atlanticbbn.net Listed on: 08/18/2025
Co-Listed By
RE/MAX TEAM, REALTORS Brokerage Email: 8142627653, remaxinfo@atlanticbbn.net License #RS291150
We collect this data history from publicly available records. To have your information removed, we recommend requesting removal directly through your county’s website.
Jeff Nider
RE/MAX Power Associates
(814) 961-3166
382 Total Sales
8 in Moxham
$12K - $78K Price Range
Kathleen MacKinnon
REALTY ONE GROUP LANDMARK
(724) 910-2674
57 Total Sales
1 in Moxham
$60,000 Price
Mindy Cunningham
REALTY ONE GROUP LANDMARK
(724) 801-3813
96 Total Sales
1 in Moxham
$55,000 Price
Zachary Flowers
REALTY ONE GROUP LANDMARK JOHNSTOWN
(814) 961-2423
30 Total Sales
4 in Moxham
$49K - $75K Price Range
Ralph Rossi
PERRY WELLINGTON HOLLIDAYSBURG
(724) 617-4618
70 Total Sales
2 in Moxham
$45K - $78K Price Range
Shannan Yarnick-Louder
RE/MAX Power Associates
(814) 961-2598
166 Total Sales
11 in Moxham
$25K - $132K Price Range
We collect this data history from publicly available records. To have your information removed, we recommend requesting removal directly through your county’s website.
| Date | Buyer | Sale Price | Title Company |
|---|---|---|---|
| $43,000 | -- |
We collect this data history from publicly available records. To have your information removed, we recommend requesting removal directly through your county’s website.
| Date | Event | Price | List to Sale | Price per Sq Ft |
|---|---|---|---|---|
| 09/15/2025 09/15/25 | Sold | $80,900 | +1.3% | $87 / Sq Ft |
| 08/21/2025 08/21/25 | Pending | -- | -- | -- |
| 08/18/2025 08/18/25 | For Sale | $79,900 | -- | $86 / Sq Ft |
We collect this data history from publicly available records. To have your information removed, we recommend requesting removal directly through your county’s website.
| Year | Tax Paid | Tax Assessment Tax Assessment Total Assessment is a certain percentage of the fair market value that is determined by local assessors to be the total taxable value of land and additions on the property. | Land | Improvement |
|---|---|---|---|---|
| 2026 | $1,143 | $13,780 | $1,800 | $11,980 |
| 2025 | $1,143 | $13,780 | $1,800 | $11,980 |
| 2024 | $1,813 | $13,780 | $1,800 | $11,980 |
| 2023 | $1,813 | $13,780 | $1,800 | $11,980 |
| 2022 | $1,820 | $13,780 | $1,800 | $11,980 |
| 2021 | $1,855 | $13,780 | $1,800 | $11,980 |
| 2020 | $1,855 | $13,780 | $1,800 | $11,980 |
| 2019 | $1,855 | $13,780 | $1,800 | $11,980 |
| 2018 | $1,855 | $13,780 | $1,800 | $11,980 |
| 2017 | $1,837 | $13,780 | $1,800 | $11,980 |
| 2016 | $475 | $13,780 | $1,800 | $11,980 |
| 2015 | $407 | $13,780 | $1,800 | $11,980 |
| 2014 | $407 | $13,780 | $1,800 | $11,980 |
Seller's Agent in 2025
The Bob Colvin Team
RE/MAX
(814) 421-5643
41 in this area
697 Total Sales
Seller Co-Listing Agent in 2025
Paula Kuzma
RE/MAX
(814) 243-3516
15 in this area
203 Total Sales
Buyer's Agent in 2025
Sarah Mazurkiewicz
HOWARD HANNA BARDELL REALTY SOMERSET
(219) 241-6977
1 in this area
48 Total Sales
Source: Cambria Somerset Association of REALTORS®
MLS Number: 96037126
APN: 087-011458
Ask me questions while you tour the home.