
Paul Pearson
eXp Realty, LLC
(580) 308-9216
81 Total Sales
1 in Longtown
$30,000 Price
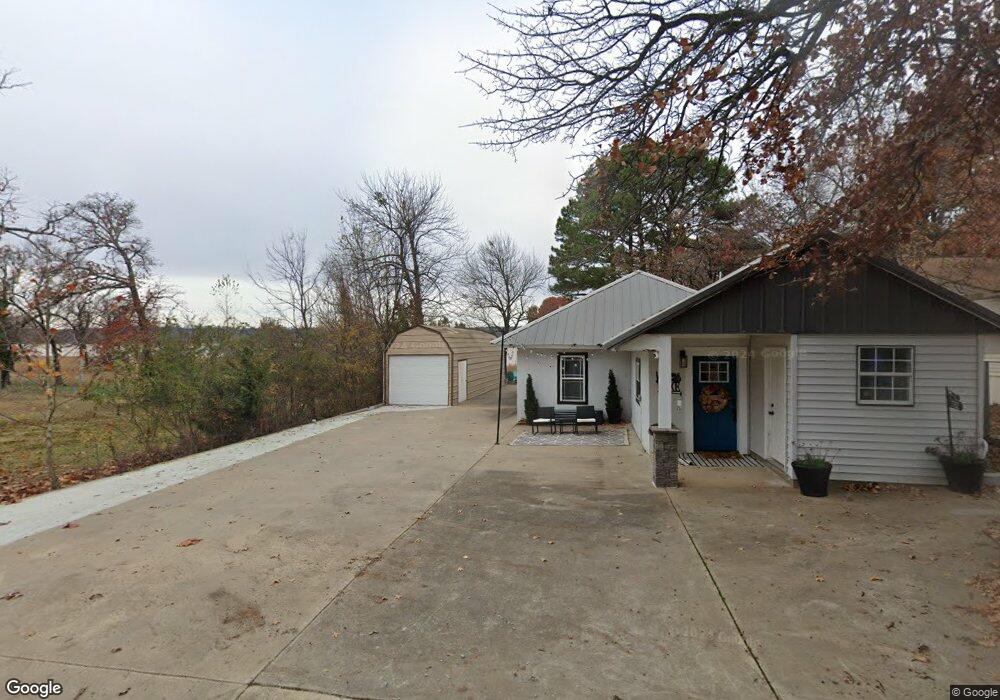

This home is located at 752 N Elm St, Eufaula, OK 74432 since 19 March 2012. This property was built in 1971. 752 N Elm St is a home located in McIntosh County with nearby schools including Canadian Elementary School and Canadian High School.
Last Agent to Sell the Property
Eufaula Lakeshore Realty, LLC License #57109 Listed on: 03/19/2012
Paul Pearson
eXp Realty, LLC
(580) 308-9216
81 Total Sales
1 in Longtown
$30,000 Price
Susan Brooks
Coldwell Banker Select
(539) 202-7361
147 Total Sales
2 in Longtown
$20K - $105K Price Range
Kelli Wall
Next Home Professionals
(918) 558-4235
90 Total Sales
5 in Longtown
$55K - $365K Price Range
Nancy Tatum
Solid Rock, REALTORS
(539) 233-4151
29 Total Sales
2 in Longtown
$519K - $585K Price Range
Carrie Ledbetter
Realty One Group Dreamers
(539) 666-1819
101 Total Sales
1 in Longtown
$625,000 Price
Stephanie Spencer
Eufaula Properties RE Group
(918) 550-8048
85 Total Sales
11 in Longtown
$78K - $475K Price Range
We collect this data history from publicly available records. To have your information removed, we recommend requesting removal directly through your county’s website.
| Date | Event | Price | List to Sale | Price per Sq Ft |
|---|---|---|---|---|
| 12/26/2013 12/26/13 | Sold | $172,500 | -3.9% | $127 / Sq Ft |
| 03/19/2012 03/19/12 | Pending | -- | -- | -- |
| 03/19/2012 03/19/12 | For Sale | $179,500 | -- | $132 / Sq Ft |
We collect this data history from publicly available records. To have your information removed, we recommend requesting removal directly through your county’s website.
| Year | Tax Paid | Tax Assessment Tax Assessment Total Assessment is a certain percentage of the fair market value that is determined by local assessors to be the total taxable value of land and additions on the property. | Land | Improvement |
|---|---|---|---|---|
| 2026 | $3,474 | $45,655 | $23,582 | $22,073 |
| 2025 | $3,474 | $45,655 | $23,582 | $22,073 |
| 2024 | $3,074 | $41,963 | $21,675 | $20,288 |
| 2023 | $3,022 | $40,897 | $25,916 | $18,666 |
| 2022 | $2,693 | $34,938 | $20,461 | $14,477 |
| 2021 | $2,667 | $35,943 | $21,050 | $14,893 |
| 2020 | $2,371 | $32,483 | $16,517 | $15,966 |
| 2019 | $2,337 | $32,483 | $16,517 | $15,966 |
| 2018 | $1,950 | $29,023 | $8,496 | $20,527 |
| 2017 | $2,541 | $32,087 | $9,393 | $22,694 |
| 2016 | $2,361 | $26,833 | $10,587 | $16,246 |
| 2015 | $2,238 | $23,490 | $9,711 | $13,779 |
| 2014 | $2,008 | $23,490 | $9,711 | $13,779 |
Seller's Agent in 2013
Karen Weldin
Eufaula Lakeshore Realty, LLC
(918) 617-7792
272 Total Sales
Source: MLS Technology
MLS Number: 1554650
Disclaimer: Certain information contained herein is derived from information provided by parties other than Homes.com. All information provided is deemed reliable, but is not guaranteed to be accurate and should be independently verified.
IDX information is provided exclusively for personal, non-commercial use, and may not be used for any purpose other than to identify prospective properties consumers may be interested in purchasing.
Information is deemed reliable but not guaranteed.
Ask me questions while you tour the home.