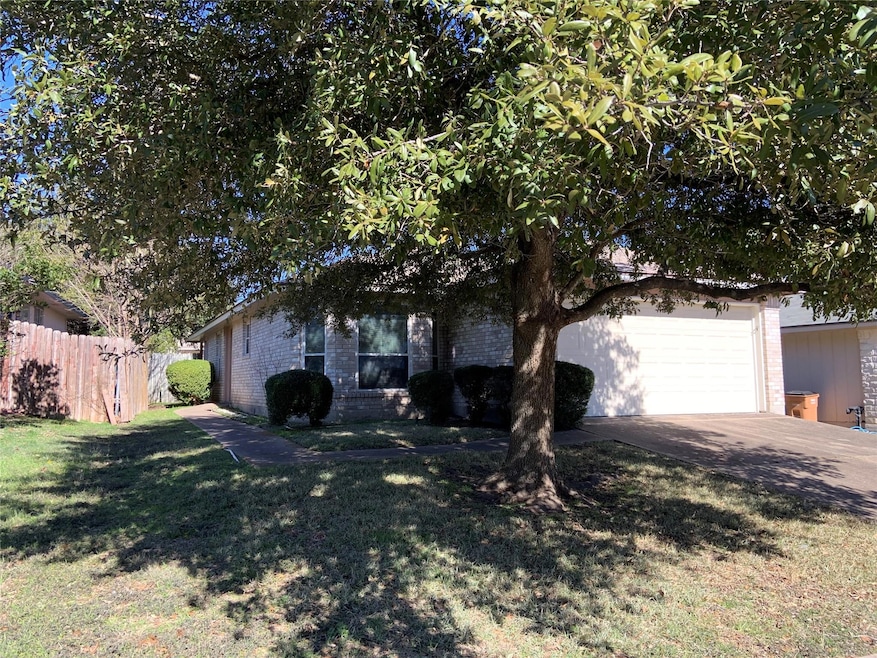
NOT LISTED FOR SALE

Estimated Value: $347,000 - $426,000

3 Beds
2 Baths
1,247 Sq Ft
$298/Sq Ft Est. Value

Sale Details

Date Sold: May 22, 2024

Current estimated payment $2,492 / mo

92 Days on Market

Highlights

  • Two Primary Bathrooms
  • Wooded Lot
  • No HOA
  • Open Floorplan
  • High Ceiling
  • Neighborhood Views

About This Home

As of May 2024

Estate home. Well maintained home in a great neighborhood. Perfect starter home. 3/2 with nice yard and several upgrades. Newer roof, siding, hot water heater, HVAC and appliances. Electric range with plumbing for gas. Appliances stay with home.

Last Agent to Sell the Property

Roy Sanders

Richard Holtom & Associates Brokerage Phone: (512) 731-2691 License #0466457 Listed on: 01/17/2024

Last Buyer's Agent

Derek Pflaum

LPT Realty, LLC License #0554617

LPT Realty, LLC

Home Details

Home Type

  • Single Family

Est. Annual Taxes

  • $6,308

Year Built

  • Built in 1995

Lot Details

  • 5,253 Sq Ft Lot
  • South Facing Home
  • Wood Fence
  • Landscaped
  • Interior Lot
  • Wooded Lot
  • Back Yard Fenced and Front Yard
  • Property is in good condition

Parking

  • 2 Car Garage
  • Parking Accessed On Kitchen Level
  • Lighted Parking
  • Front Facing Garage
  • Garage Door Opener
  • Driveway

Home Design

  • Brick Exterior Construction
  • Slab Foundation
  • Blown-In Insulation
  • Composition Roof
  • HardiePlank Type

Interior Spaces

  • 1,247 Sq Ft Home
  • 1-Story Property
  • Open Floorplan
  • High Ceiling
  • Ceiling Fan
  • Gas Log Fireplace
  • Double Pane Windows
  • Vinyl Clad Windows
  • Window Screens
  • Family Room with Fireplace
  • Neighborhood Views
  • Dryer

Kitchen

  • Electric Oven
  • Electric Cooktop
  • Ice Maker
  • Dishwasher
  • Laminate Countertops
  • Disposal

Flooring

  • Carpet
  • Tile
  • Vinyl

Bedrooms and Bathrooms

  • 3 Main Level Bedrooms
  • Two Primary Bathrooms
  • 2 Full Bathrooms

Home Security

  • Security System Owned
  • Smart Thermostat
  • Fire and Smoke Detector

Accessible Home Design

  • Accessible Bedroom
  • Accessible Washer and Dryer
  • Enhanced Accessible Features
  • Accessible Doors

Schools

  • Casey Elementary School
  • Bedichek Middle School
  • Akins High School

Utilities

  • Central Heating and Cooling System
  • Vented Exhaust Fan
  • Heating System Uses Natural Gas
  • Underground Utilities
  • ENERGY STAR Qualified Water Heater
  • High Speed Internet
  • Cable TV Available

Additional Features

  • Covered Patio or Porch
  • City Lot

Listing and Financial Details

  • Assessor Parcel Number 04231406110000
  • Tax Block R

Community Details

Overview

  • No Home Owners Association
  • Built by Milburn
  • Parkwood Sec 05 Subdivision

Security

  • Security Service

Home Details

Home Type

Single Family

Est. Annual Taxes

$6,308

Year Built

Built in 1995

Lot Details

5,253 Sq Ft Lot

Parking

2

Listing Details

  • Property Type: Residential
  • Property Sub Type: Single Family Residence
  • Year Built: 1995
  • Additional Parcels: No
  • Direction Faces: South
  • Directions: East on Ditmar to Huddleston Ln. Turn right on Huddleston then left on Patchway. Home is on the left.
  • Disclosures: None
  • Fencing: Back Yard, Wood
  • Fireplaces: 1
  • Garage Spaces: 2
  • Green Energy Efficient: None
  • Green Sustainability: None
  • Levels: One
  • Living Area: 1247
  • Other Structures: None
  • Special Listing Conditions: Estate
  • Attribution Contact: (512) 731-2691
  • Attribution Contact: (512) 731-2691
  • ETJ Extra Territorial Jurdn: Yes
  • Estimated Taxes: 6308.21
  • FEMA Flood Plain: No
  • Current Price Lot Size Squ: 69.48
  • Current Price By Living Ar: 292.70
  • Current Price By Original : 0.84
  • List Price Lot Size Square: 74.71
  • List Price By Living Area: 314.76
  • List Price By Original Lis: 0.91
  • Restrictions: Deed Restrictions
  • Tax Exemptions: Homestead,Over 65
  • Unit Style: 1st Floor Entry,Single level Floor Plan
  • Special Features: None

Interior Features

  • Interior Amenities: Two Primary Baths, Ceiling Fan(s), High Ceilings, Laminate Counters, Electric Dryer Hookup, Gas Dryer Hookup, High Speed Internet, Open Floorplan, Pantry, Primary Bedroom on Main, Smart Thermostat
  • View: Neighborhood
  • Flooring: Carpet, Tile, Vinyl
  • Fireplace Features: Family Room, Gas Log
  • Accessibility Features: Accessible Bedroom, Accessible Doors, Enhanced Accessibility, Accessible Washer/Dryer
  • Appliances: Dishwasher, Disposal, Dryer, Electric Cooktop, Electric Range, Exhaust Fan, Ice Maker, Electric Oven, Refrigerator, Water Heater
  • Main Level Bedrooms: 3
  • Property Condition: Resale, Good
  • Security Features: Security Service, Security System Owned, Smoke Detector(s)
  • Spa Features: None
  • Window Features: Double Pane Windows, Screens, Vinyl Windows
  • ResoLivingAreaSource: PublicRecords
  • Laundry Location: Laundry Room,Main Level

Beds/Baths

  • Full Bathrooms: 2
  • Bedrooms: 3

Exterior Features

  • Exterior Features: Private Yard
  • Roof: Composition
  • Builder Name: Milburn
  • Foundation: Slab
  • Patio And Porch Features: Covered
  • Pool Features: None
  • Private Pool: No
  • Waterfront Features: None
  • Waterfront: No

Garage/Parking

  • Total Covered Spaces: 2
  • Parking Features: Driveway, Garage, Garage Door Opener, Garage Faces Front, Kitchen Level, Lighted
  • Total Parking Spaces: 4

Utilities

  • Sewer: Public Sewer
  • Utilities: Cable Connected, Electricity Connected, Phone Connected, Sewer Connected, Underground Utilities, Water Connected
  • Heating: Central, Natural Gas
  • Water Source: Public
  • Cooling: Central Air, Electric

Association/Amenities

  • Association: No
  • Community Features: Curbs, High Speed Internet, Underground Utilities

Schools

  • Elementary School: Casey
  • High School: Akins
  • Middle/Junior School: Bedichek
  • Junior High Dist: Austin ISD

Lot Info

  • Lot Features: City Lot, Curbs, Front Yard, Interior Lot, Landscaped, Trees-Medium (20 Ft - 40 Ft)
  • Parcel Number: 04231406110000
  • Lot Size Acres: 0.1206
  • Lot Size Sq Ft: 5253.34
  • Subdivision Name: Parkwood Sec 05
  • Special Assessment: No

Building Info

  • Construction Materials: Brick, HardiPlank Type, Blown-In Insulation
  • New Construction: No

Tax Info

  • Tax Block: R
  • Tax Year: 2023
  • Tax Annual Amount: 6308.21
  • Tax Filled Sqft Total: 1607
  • Tax Rate: 1.90000000000000

Ownership History

We collect this data history from publicly available records. To have your information removed, we recommend requesting removal directly through your county’s website.

Date Name Owned For Owner Type

Purchase Details

Listed on
Jan 17, 2024
Closed on
May 21, 2024
Sold by
Bought by
Seller's Agent
Roy Sanders
Richard Holtom & Associates
Buyer's Agent
Derek Pflaum
LPT Realty, LLC
List Price
$432,600
Views
66
Current Estimated Value
$371,559

Home Financials for this Owner

Home Financials are based on the most recent Mortgage that was taken out on this home.
Avg. Annual Appreciation
0.82%
Original Mortgage
$225,000
Interest Rate
0.0688%
Mortgage Type
New Conventional

Purchase Details

Closed on
Sep 8, 1995
Sold by
Bought by
Source: Public Records
Create a Home Valuation Report for This Property
The Home Valuation Report is an in-depth analysis detailing your home's value as well as a comparison with similar homes in the area

Home Values in the Area

Source: Public Records

Average Home Value in this Area


Source: Public Records

Purchase History

We collect this data history from publicly available records. To have your information removed, we recommend requesting removal directly through your county’s website.

Date Buyer Sale Price Title Company
-- Independence Title
-- Travis Title Co
Source: Public Records

Mortgage History

We collect this data history from publicly available records. To have your information removed, we recommend requesting removal directly through your county’s website.

Date Status Borrower Loan Amount
Open $225,000
Source: Public Records

Property History

We collect this data history from publicly available records. To have your information removed, we recommend requesting removal directly through your county’s website.

Date Event Price List to Sale Price per Sq Ft
05/22/2024 05/22/24 Sold -- -- --
04/19/2024 04/19/24 Pending -- -- --
04/07/2024 04/07/24 Price Changed $392,500 -9.3% $315 / Sq Ft
01/17/2024 01/17/24 For Sale $432,600 -- $347 / Sq Ft
Source: Unlock MLS (Austin Board of REALTORS®)

Tax History

We collect this data history from publicly available records. To have your information removed, we recommend requesting removal directly through your county’s website.

Year Tax Paid Tax Assessment Tax Assessment Total Assessment is a certain percentage of the fair market value that is determined by local assessors to be the total taxable value of land and additions on the property. Land Improvement
2025 $5,427 $365,062 $222,221 $142,841
2023 $1,427 $348,665 $0 $0
2022 $6,260 $316,968 $0 $0
2021 $6,272 $288,153 $118,750 $169,403
2020 $6,045 $281,856 $118,750 $163,106
2018 $5,293 $239,051 $95,000 $171,446
2017 $4,847 $217,319 $95,000 $150,460
2016 $4,406 $197,563 $47,500 $180,604
2015 $2,217 $179,603 $47,500 $141,254
2014 $2,217 $163,275 $0 $0
Source: Public Records

Agents Affiliated with this Home

  • Section Image
  • Section Image
See All Agents

Map

Source: Unlock MLS (Austin Board of REALTORS®)

MLS Number: 4515522

Unlock MLS (Austin Board of REALTORS®)

APN: 373088

Your Personal Tour Guide

Ask me questions while you tour the home.