NOT LISTED FOR SALE

752 Perrilloux Trace Ave Madisonville, LA 70447

Madisonville Area

Estimated Value: $518,000 - $588,000

4 Beds
3.5 Baths
3,279 Sq Ft
$169/Sq Ft Est. Value

Sale Details

Date Sold: September 19, 2024

Current estimated payment $3,448 / mo

53 Days on Market

Highlights

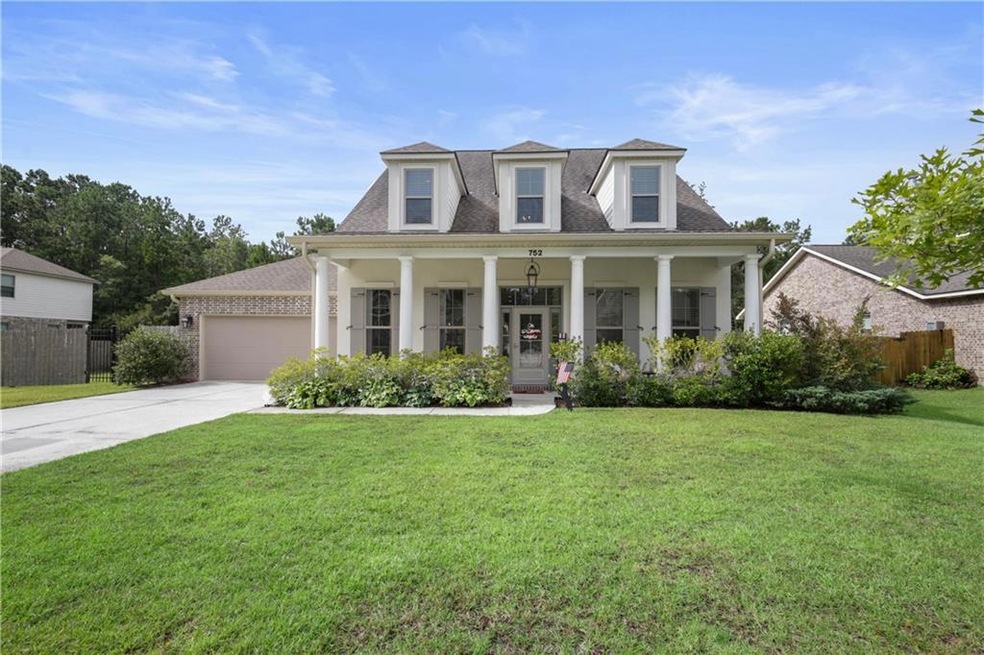
  • French Provincial Architecture
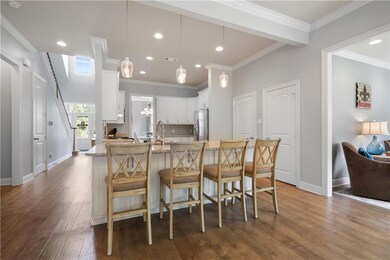
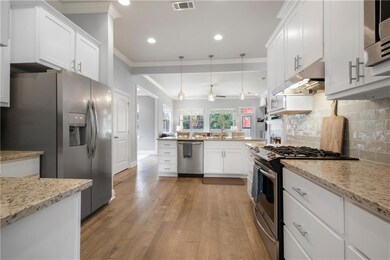
  • Granite Countertops
  • Stainless Steel Appliances
  • Joseph B. Lancaster Elementary School Rated A-
  • Covered Patio or Porch
  • Two cooling system units

About This Home

As of September 2024

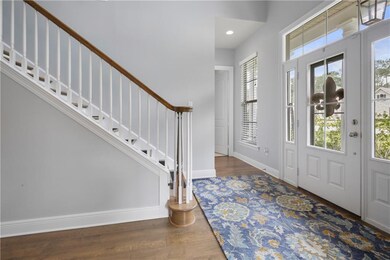
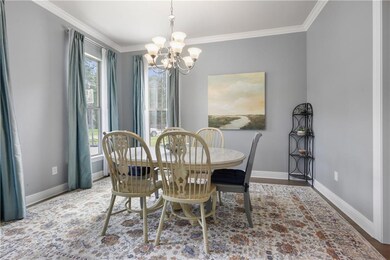
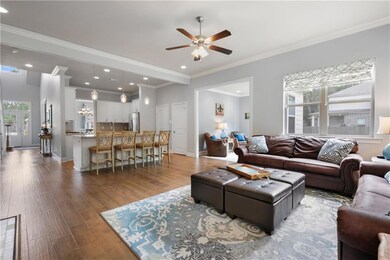
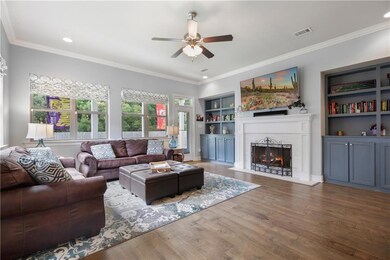
Gorgeous home in desirable Perrilloux Trace subdivision! This exquisite open concept home boasts 10' ceilings, 8' interior doors, and tons of natural light. Stunning kitchen features granite counters, all stainless appliances, and a large four seat island. Primary ensuite opens to the laundry room for added convenience. The large game room includes a closet, jack and jill bath, and could easily become a 5th bedroom. Covered patio overlooks the enormous rear yard and greenspace. Fantastic schools; Flood zone C

Last Agent to Sell the Property

Jeff Lark

Compass Mandeville License #995689524 Listed on: 07/27/2024

Compass Mandeville

Last Buyer's Agent

Carla Kelly

Berkshire Hathaway HomeServices Preferred, REALTOR License #995697851

Berkshire Hathaway HomeServices Preferred, REALTOR

Home Details

Home Type

  • Single Family

Year Built

  • Built in 2018

Lot Details

  • 13,752 Sq Ft Lot
  • Lot Dimensions are 72x135x106x106
  • Fenced
  • Rectangular Lot
  • Property is in excellent condition

HOA Fees

  • $42 Monthly HOA Fees

Home Design

  • French Provincial Architecture
  • Brick Exterior Construction
  • Slab Foundation
  • Shingle Roof
  • HardiePlank Type
  • Stucco

Interior Spaces

  • 3,279 Sq Ft Home
  • Property has 2 Levels
  • Ceiling Fan
  • Wood Burning Fireplace

Kitchen

  • Oven
  • Range
  • Microwave
  • Dishwasher
  • Stainless Steel Appliances
  • Granite Countertops

Bedrooms and Bathrooms

  • 4 Bedrooms

Laundry

  • Dryer
  • Washer

Parking

  • 2 Car Garage
  • Garage Door Opener

Schools

  • Www.Stpsb.Org Elementary And Middle School
  • Www.Stpsb.Org High School

Utilities

  • Two cooling system units
  • Central Heating and Cooling System
  • Multiple Heating Units
  • High-Efficiency Water Heater
  • Cable TV Available

Additional Features

  • ENERGY STAR Qualified Appliances
  • Covered Patio or Porch
  • Outside City Limits

Community Details

  • Perriloux Trace Subdivision

Listing and Financial Details

  • Tax Lot 14
  • Assessor Parcel Number 13463

Home Details

Home Type

Single Family

Year Built

Built in 2018

Lot Details

0.32 Acres

HOA Fees

$42 per month

Listing Details

  • Property Sub Type: Detached
  • Prop. Type: Residential
  • Lot Size Acres: 0.3157
  • Lot Size: 72x135x106x106
  • Subdivision Name: Perriloux Trace
  • Directions: Hwy 22 west, R on Perrilloux Rd, R onto Perrilloux Trace | From Brewster Rd west, L on Perrilloux Rd, L on Perrilloux Trace
  • Architectural Style: French/Provincial
  • Garage Yn: Yes
  • Unit Levels: Two
  • Efficiency: Appliances, Water Heater
  • Property Attached Yn: No
  • Building Stories: 2
  • Year Built: 2018
  • Property Sub Type Additional: Detached,Single Family Residence
  • Special Features: None
  • Stories: 2

Interior Features

  • Spa Features: None
  • Private Spa: No
  • Appliances: Dryer, Dishwasher, Microwave, Oven, Range, Refrigerator, Washer, ENERGY STAR Qualified Appliances
  • Full Bathrooms: 3
  • Half Bathrooms: 1
  • Total Bedrooms: 4
  • Fireplace Features: Wood Burning
  • Fireplace: Yes
  • Interior Amenities: Ceiling Fan(s), Granite Counters, Pantry, Stainless Steel Appliances, Cable TV
  • Living Area: 3279.0

Exterior Features

  • Lot Features: Outside City Limits, Rectangular Lot
  • Pool Features: None
  • Home Warranty: No
  • Construction Type: Brick, HardiPlank Type, Stucco
  • Exterior Features: Fence, Porch
  • Foundation Details: Slab
  • Patio And Porch Features: Concrete, Covered, Porch
  • Property Condition: Excellent
  • Roof: Shingle

Garage/Parking

  • Parking Features: Garage, Two Spaces, Garage Door Opener

Utilities

  • Laundry Features: Washer Hookup, Dryer Hookup
  • Cooling: Central Air, 2 Units
  • Cooling Y N: Yes
  • Heating: Central, Multiple Heating Units
  • Heating Yn: Yes
  • Sewer: Public Sewer
  • Water Source: Public

Condo/Co-op/Association

  • Association Fee: 250.0
  • Association Fee Frequency: Semi-Annually
  • Association: Yes

Schools

  • Elementary School: www.stpsb.org
  • High School: www.stpsb.org
  • Middle Or Junior School: www.stpsb.org

Lot Info

  • Parcel #: 13463
  • ResoLotSizeUnits: Acres

Tax Info

  • Tax Lot: 14

Ownership History

We collect this data history from publicly available records. To have your information removed, we recommend requesting removal directly through your county’s website.

Date Name Owned For Owner Type

Purchase Details

Listed on
Jul 27, 2024
Closed on
Oct 11, 2024
Sold by
Bought by
Seller's Agent
Jeff Lark
Compass Mandeville
Buyer's Agent
Carla Kelly
Berkshire Hathaway HomeServices Preferred, REALTOR
List Price
$509,900
Views
21
Current Estimated Value
$552,998

Home Financials for this Owner

Home Financials are based on the most recent Mortgage that was taken out on this home.
Avg. Annual Appreciation
4.58%
Original Mortgage
$509,000
Interest Rate
0.0647%
Mortgage Type
VA

Purchase Details

Listed on
Jul 27, 2024
Closed on
Sep 19, 2024
Sold by
Bought by
Seller's Agent
Jeff Lark
Compass Mandeville
Buyer's Agent
Carla Kelly
Berkshire Hathaway HomeServices Preferred, REALTOR
List Price
$509,900
Views
21

Home Financials for this Owner

Home Financials are based on the most recent Mortgage that was taken out on this home.
Original Mortgage
$509,000
Interest Rate
0.0647%
Mortgage Type
VA

Purchase Details

Listed on
Jun 27, 2018
Closed on
Nov 28, 2018
Sold by
Bought by
Seller's Agent
Tommy Gressaffa, Jr.
Lakewood Realty LLC
List Price
$392,785

Home Financials for this Owner

Home Financials are based on the most recent Mortgage that was taken out on this home.
Avg. Annual Appreciation
4.17%
Source: Public Records
Create a Home Valuation Report for This Property
The Home Valuation Report is an in-depth analysis detailing your home's value as well as a comparison with similar homes in the area

Home Values in the Area

Source: Public Records

Average Home Value in this Area


Source: Public Records

Purchase History

We collect this data history from publicly available records. To have your information removed, we recommend requesting removal directly through your county’s website.

Date Buyer Sale Price Title Company
-- None Listed On Document
$509,000 Arena Title Co
$401,440 First American Title
Source: Public Records

Mortgage History

We collect this data history from publicly available records. To have your information removed, we recommend requesting removal directly through your county’s website.

Date Status Borrower Loan Amount
Open $509,000
Source: Public Records

Property History

We collect this data history from publicly available records. To have your information removed, we recommend requesting removal directly through your county’s website.

Date Event Price List to Sale Price per Sq Ft Prior Sale
09/19/2024 09/19/24 Sold -- -- --
07/27/2024 07/27/24 For Sale $509,900 +29.8% $156 / Sq Ft
11/28/2018 11/28/18 Sold -- -- -- View Prior Sale
10/29/2018 10/29/18 Pending -- -- --
06/27/2018 06/27/18 For Sale $392,785 -- $120 / Sq Ft
Source: ROAM MLS

Tax History

We collect this data history from publicly available records. To have your information removed, we recommend requesting removal directly through your county’s website.

Year Tax Paid Tax Assessment Tax Assessment Total Assessment is a certain percentage of the fair market value that is determined by local assessors to be the total taxable value of land and additions on the property. Land Improvement
2025 $4,702 $46,547 $6,000 $40,547
2024 $4,702 $46,547 $6,000 $40,547
2023 $4,669 $37,893 $6,000 $31,893
2022 $393,986 $37,893 $6,000 $31,893
2021 $3,932 $37,893 $6,000 $31,893
2020 $3,942 $37,893 $6,000 $31,893
2019 $5,069 $37,893 $6,000 $31,893
Source: Public Records

Agents Affiliated with this Home

  • Section Image
  • Section Image
  • Section Image
See All Agents

Map

Source: ROAM MLS

MLS Number: 2460414

APN: 13463

Your Personal Tour Guide

Ask me questions while you tour the home.