NOT LISTED FOR SALE

Estimated Value: $654,770

5 Beds
3.5 Baths
3,559 Sq Ft
$184/Sq Ft Est. Value

Sale Details

Date Sold: August 15, 2025

Last sale price $640,000 $180 Per Sq Ft

Est. 2% increase in value since last sale

Current estimated payment $4,035 / mo

59 Days on Market

Highlights

  • Marina
  • Deck
  • Home Office
  • Mountain View
  • Vaulted Ceiling
  • Walk-In Closet

About This Home

As of August 2025

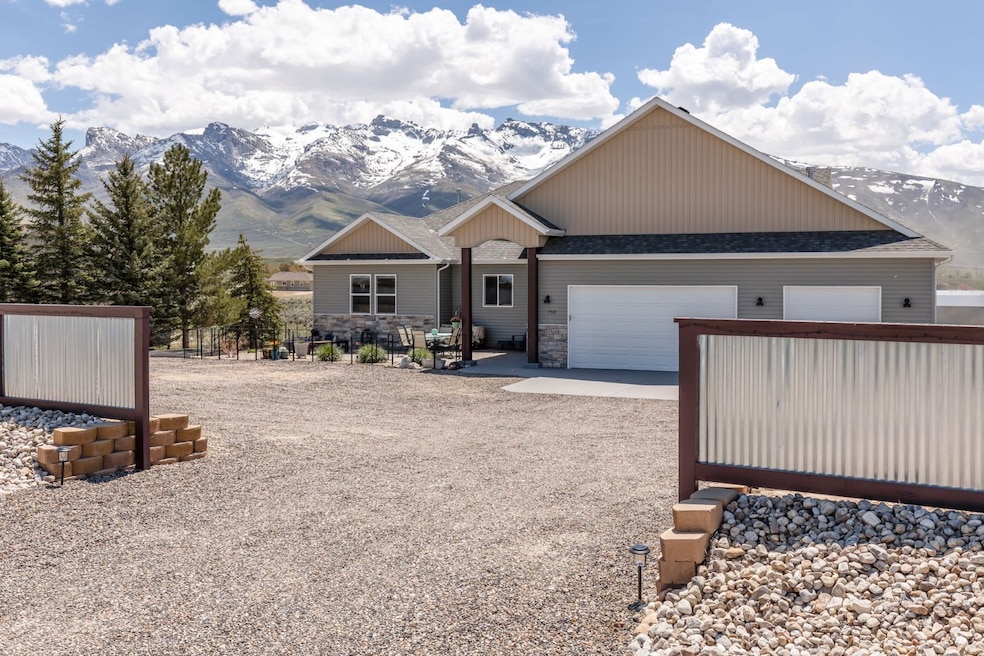
Experience luxury living in this beautifully designed home in the heart of Spring Creek. Sitting in front of unobstructed views of the Ruby Mountains, this residence offers both elegance and comfort. Step inside to discover expansive living spaces featuring high-end finishes throughout. The heart of the home centers around a large, open-concept living area perfect for entertaining. The kitchen is a chefs dream with a large island, high end appliances, granite countertops, and a large dining area. The real luxury is the panoramic views of the Rubies throughout the living room and dining room. The primary suite is a true retreat, complete with a spa-like bathroom featuring a jetted tub, separate shower, and walk-in closet. The fully finished walkout basement offers a dry bar and a large second living room easily used as a theatre/game room. The oversized three-car garage provides ample room for vehicles, storage, or workspace.The exterior of the home is just as pristine as the interior featuring a metal and custom fence, rock landscape, paver patio, and newer epoxy cement sidewalks and driveway. This home is the perfect blend of style and functionality in a truly picturesque setting.

Last Agent to Sell the Property

Brigitte Anderson

Real Broker LLC Brokerage Phone: (775) 338-9834 License #S.0188602 Listed on: 05/09/2025

Real Broker LLC

Last Buyer's Agent

Julie Rij

eXp Realty, LLC License #S.0183328

eXp Realty, LLC
Create a Home Valuation Report for This Property
The Home Valuation Report is an in-depth analysis detailing your home's value as well as a comparison with similar homes in the area

Home Details

Home Type

  • Single Family

Est. Annual Taxes

  • $4,688

Year Built

  • Built in 2015

Lot Details

  • 1.02 Acre Lot
  • Partially Fenced Property
  • Rock Outcropping
  • Zoning described as AR

HOA Fees

  • $83 Monthly HOA Fees

Parking

  • 3 Car Garage

Home Design

  • Asphalt Roof
  • Vinyl Siding

Interior Spaces

  • 3,559 Sq Ft Home
  • Vaulted Ceiling
  • Ceiling Fan
  • Window Treatments
  • Home Office
  • Mountain Views
  • Partial Basement
  • Washer and Dryer Hookup

Kitchen

  • Dishwasher
  • Disposal

Flooring

  • Carpet
  • Tile

Bedrooms and Bathrooms

  • 5 Bedrooms
  • Walk-In Closet

Outdoor Features

  • Deck
  • Open Patio
  • Exterior Lighting

Utilities

  • Forced Air Heating and Cooling System
  • Heating System Uses Propane
  • Propane Water Heater

Listing and Financial Details

  • Assessor Parcel Number 049-019-004

Community Details

Overview

  • Association fees include golf, road maintenance
  • Spring Creek 403 Subdivision

Recreation

  • Marina

Home Details

Home Type

Single Family

Est. Annual Taxes

$4,688

Year Built

Built in 2015

Lot Details

1.02 Acres

HOA Fees

$83 per month

Parking

3

Listing Details

  • Property Sub Type: Single Family Residence
  • Prop. Type: Residential
  • Lot Size Acres: 1.02
  • Subdivision Name: Spring Creek 403
  • Architectural Style: Contemporary
  • Garage Yn: Yes
  • Year Built: 2015
  • Property Sub Type Additional: Single Family Residence
  • Attribution Contact: (775) 338-9834
  • Special Features: None
  • Stories: 0

Interior Features

  • Appliances: Some Propane Appliances, Dishwasher, Disposal, Oven, Propane Water Heater, Range
  • Has Basement: Partial
  • Basement YN: Yes
  • Full Bathrooms: 3
  • Half Bathrooms: 1
  • Total Bedrooms: 5
  • Flooring: Carpet, Tile
  • Interior Amenities: Ceiling Fan(s), Home Office, Vaulted Ceiling(s), Walk-In Closet(s), Window Treatments
  • Living Area: 3559.0
  • Dining Room Type: Den, Office
  • Window Features: Window Coverings

Exterior Features

  • Fencing: Partial
  • Lot Features: Rock Outcropping
  • View: Mountain(s)
  • View: Yes
  • Construction Type: Brick Veneer, Vinyl Siding
  • Exterior Features: Deck, Fence, Lighting, Patio
  • Foundation Details: Poured
  • Patio And Porch Features: Deck, Open, Patio
  • Roof: Asphalt

Garage/Parking

  • Covered Parking Spaces: 3.0
  • Garage Spaces: 3.0

Utilities

  • Laundry Features: Washer Hookup, Dryer Hookup
  • Cooling: Central Air
  • Cooling Y N: Yes
  • Heating: Forced Air, Propane
  • Heating Yn: Yes
  • Water Source: Public

Condo/Co-op/Association

  • Community Features: Sidewalks
  • Amenities: Marina
  • Association Fee: 83.0
  • Association Fee Frequency: Monthly

Fee Information

  • Association Fee Includes: Golf, Road Maintenance

Lot Info

  • Parcel #: 049-019-004
  • Zoning Description: AR

Tax Info

  • Tax Annual Amount: 4688.0

Ownership History

We collect this data history from publicly available records. To have your information removed, we recommend requesting removal directly through your county’s website.

Date Name Owned For Owner Type

Purchase Details

Listed on
May 9, 2025
Closed on
Aug 14, 2025
Sold by
Bought by
Seller's Agent
Brigitte Anderson
Real Broker LLC
Buyer's Agent
Julie Rij
eXp Realty, LLC
List Price
$650,000
Sold Price
$640,000
Premium/Discount to List
-$10,000
-1.54%
Views
54
Current Estimated Value
$654,770

Home Financials for this Owner

Home Financials are based on the most recent Mortgage that was taken out on this home.
Estimated Appreciation
$14,770
Avg. Annual Appreciation
2.26%

Purchase Details

Closed on
Jun 9, 2015
Sold by
Bought by

Home Financials for this Owner

Home Financials are based on the most recent Mortgage that was taken out on this home.
Original Mortgage
$361,000
Interest Rate
3.64%
Mortgage Type
New Conventional

Purchase Details

Closed on
Aug 19, 2014
Sold by
Bought by

Home Financials for this Owner

Home Financials are based on the most recent Mortgage that was taken out on this home.
Original Mortgage
$26,000
Interest Rate
4.1%
Mortgage Type
Purchase Money Mortgage

Purchase Details

Closed on
Jun 20, 2011
Sold by
Bought by
Source: Public Records

Purchase History

We collect this data history from publicly available records. To have your information removed, we recommend requesting removal directly through your county’s website.

Date Buyer Sale Price Title Company
$640,000 Stewart Title
$431,000 Stewart Title Elko
$30,000 Stewart Title
$2,500 None Available
Source: Public Records

Mortgage History

We collect this data history from publicly available records. To have your information removed, we recommend requesting removal directly through your county’s website.

Date Status Borrower Loan Amount
Previous Owner $361,000
Previous Owner $26,000
Source: Public Records

Property History

We collect this data history from publicly available records. To have your information removed, we recommend requesting removal directly through your county’s website.

Date Event Price List to Sale Price per Sq Ft
08/15/2025 08/15/25 Sold $640,000 -0.8% $180 / Sq Ft
07/07/2025 07/07/25 Pending -- -- --
06/16/2025 06/16/25 Price Changed $645,000 -0.8% $181 / Sq Ft
05/09/2025 05/09/25 For Sale $650,000 -- $183 / Sq Ft
Source: Elko County Association of REALTORS®

Tax History

We collect this data history from publicly available records. To have your information removed, we recommend requesting removal directly through your county’s website.

Year Tax Paid Tax Assessment Tax Assessment Total Assessment is a certain percentage of the fair market value that is determined by local assessors to be the total taxable value of land and additions on the property. Land Improvement
2025 $4,324 $180,456 $21,000 $159,457
2024 $4,324 $181,964 $21,000 $160,964
2023 $4,004 $161,724 $11,200 $150,524
2022 $3,691 $137,788 $11,200 $126,588
2021 $4,018 $132,158 $11,200 $120,958
2020 $3,824 $135,430 $11,200 $124,230
2019 $3,728 $132,034 $8,750 $123,284
2018 $3,720 $132,235 $8,750 $123,485
2017 $3,313 $129,209 $8,750 $120,459
2016 $3,176 $121,965 $8,750 $113,215
2015 $3,031 $8,964 $8,750 $214
2014 -- $8,964 $8,750 $214
Source: Public Records

Agents Affiliated with this Home

  • Section Image
  • Section Image
See All Agents

Map

Source: Elko County Association of REALTORS®

MLS Number: 3626282

APN: 049-019-004

Your Personal Tour Guide

Ask me questions while you tour the home.