
Ali Veiseh
Windermere Real Estate/East
(206) 203-9304
43 Total Sales
1 in Lynndale - Blue Ridge
$830,000 Price


Estimated Value: $813,536
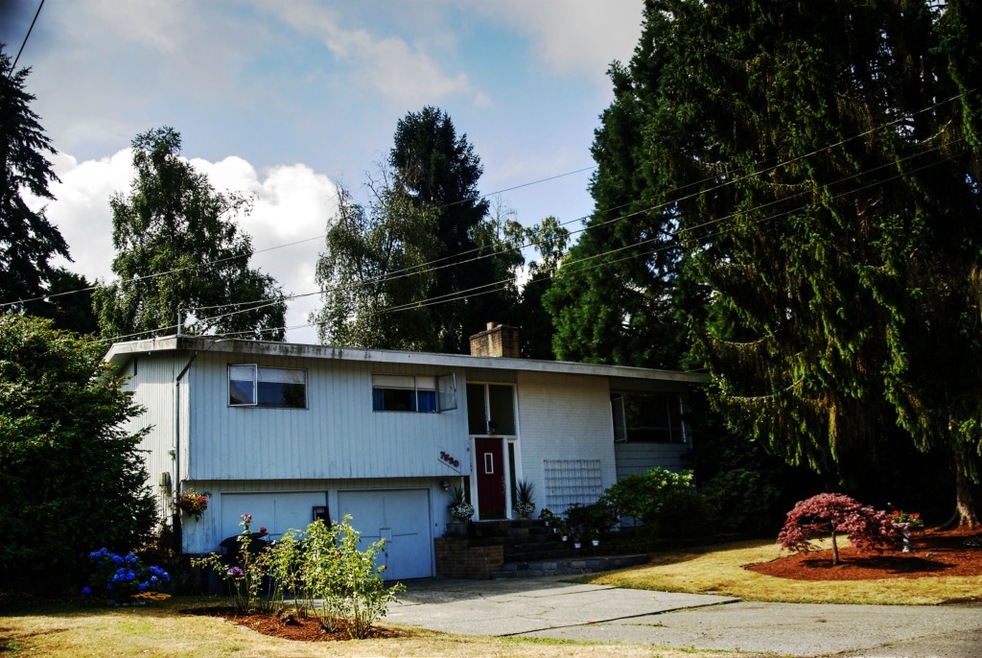
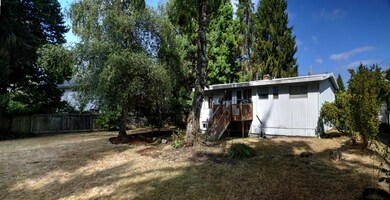
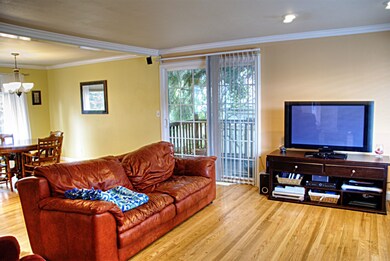
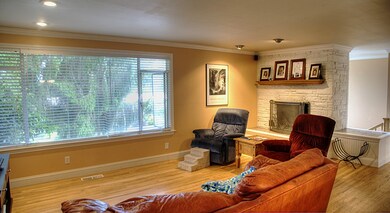
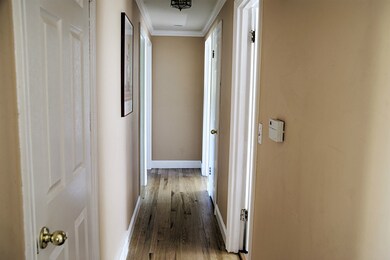
All the right stuff..needs cosmetic updates to make it shine and priced for instant equity. 2150 square feet with 5 bedroom, 2 3/4 baths. 2 fireplaces. Gas heat for energy savings. Hardwoods thru out. All appliances including washer, dryer and refrigerator. Huge 16,117 sf home site with garden space on quiet cul-de-sac of beautiful homes. Popular Perrinville with Edmonds schools. Minutes away to Downtown Edmonds and waterfront.
Last Agent to Sell the Property
John L. Scott Everett License #12094 Listed on: 07/31/2015
Source: Northwest Multiple Listing Service (NWMLS)
MLS#: NWM817539
We collect this data history from publicly available records. To have your information removed, we recommend requesting removal directly through your county’s website.
Ali Veiseh
Windermere Real Estate/East
(206) 203-9304
43 Total Sales
1 in Lynndale - Blue Ridge
$830,000 Price
Michael Nix
Keller Williams Rlty Bellevue
(888) 619-5211
36 Total Sales
1 in Lynndale - Blue Ridge
$877,500 Price
Destinee Sanders
Orchard Brokerage, LLC
(206) 888-4389
6 Total Sales
1 in Lynndale - Blue Ridge
$325,000 Price
Traci Fischer
Marketplace Sotheby's Intl Rty
(206) 278-1393
100 Total Sales
1 in Lynndale - Blue Ridge
$875,000 Price
Kyle Maple
John L. Scott Mill Creek
(360) 502-8811
112 Total Sales
1 in Lynndale - Blue Ridge
$775,000 Price
Willie Fan
John L. Scott, Inc.
(425) 272-6510
97 Total Sales
1 in Lynndale - Blue Ridge
$675,000 Price
We collect this data history from publicly available records. To have your information removed, we recommend requesting removal directly through your county’s website.
| Date | Buyer | Sale Price | Title Company |
|---|---|---|---|
| $365,000 | First American | ||
| Routh Tracey | -- | None Available | |
| Routh Jeff | $273,000 | Commonwealth Land Title |
We collect this data history from publicly available records. To have your information removed, we recommend requesting removal directly through your county’s website.
| Date | Status | Borrower | Loan Amount |
|---|---|---|---|
| Open | $354,050 | ||
| Previous Owner | Routh Jeff | $218,400 |
We collect this data history from publicly available records. To have your information removed, we recommend requesting removal directly through your county’s website.
| Year | Tax Paid | Tax Assessment Tax Assessment Total Assessment is a certain percentage of the fair market value that is determined by local assessors to be the total taxable value of land and additions on the property. | Land | Improvement |
|---|---|---|---|---|
| 2026 | $6,550 | $818,800 | $582,000 | $236,800 |
| 2025 | $5,191 | $748,900 | $524,000 | $224,900 |
| 2024 | $5,191 | $735,300 | $511,000 | $224,300 |
| 2023 | $4,847 | $711,300 | $476,000 | $235,300 |
| 2022 | $4,525 | $546,200 | $347,000 | $199,200 |
| 2020 | $4,648 | $500,200 | $328,000 | $172,200 |
| 2019 | $4,263 | $462,400 | $298,000 | $164,400 |
| 2018 | $4,269 | $400,100 | $253,000 | $147,100 |
| 2017 | $3,463 | $339,900 | $216,000 | $123,900 |
| 2016 | $3,131 | $308,800 | $190,000 | $118,800 |
| 2015 | $3,195 | $296,800 | $184,000 | $112,800 |
| 2013 | $2,729 | $239,800 | $138,000 | $101,800 |
Seller's Agent in 2015
Larry Bell
John L Scott
(425) 359-4041
32 Total Sales
Buyer's Agent in 2015
Adisu Fanta
eXp Realty
(206) 255-3715
108 Total Sales
Source: Northwest Multiple Listing Service (NWMLS)
MLS Number: NWM817539
APN: 004776-000-035-01
Disclaimer: Certain information contained herein is derived from information provided by parties other than Homes.com. All information provided is deemed reliable, but is not guaranteed to be accurate and should be independently verified.
All data is obtained from various sources and may not have been verified by broker or MLS GRID. Supplied Open House Information is subject to change without notice. All information should be independently reviewed and verified for accuracy. Properties may or may not be listed by the office/agent presenting the information. Listing information is provided by the Northwest Multiple Listing Service (NWMLS). Property information is based on available data that may include MLS information, county records, and other sources. Listings marked with the 3 tree icon and provided by NWMLS. All properties are subject to prior sale or withdrawal. IDX information is provided exclusively for consumers’ personal noncommercial use, that it may not be used for any purpose other than to identify prospective properties consumers may be interested in purchasing, that the data is deemed reliable but is not guaranteed by MLS GRID. ©2026 NWMLS.
Based on information submitted to the MLS GRID
Listings courtesy of Northwest Multiple Listing Service (NWMLS) as distributed by MLS GRID
Ask me questions while you tour the home.