T
Seller's Agent in 2018
Tripp Hogg
RAR Training Office


Estimated Value: $433,000 - $472,052
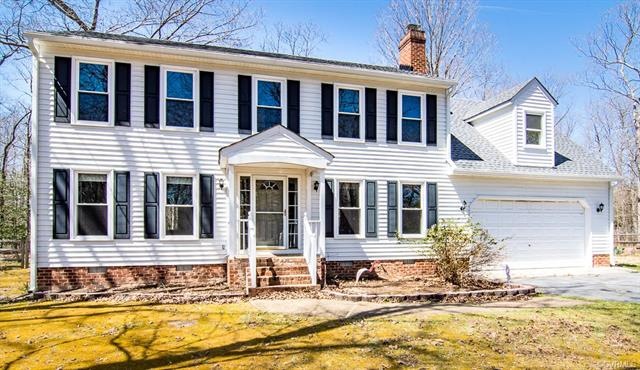
Well Maintained Colonial Home Featuring 2,660 Square Feet, 4 Bedrooms and 3.5 Baths. First Floor offers Formal Dining Room with Hardwood Floors Opening to the Formal Dining Room with Wood Floors, Crown Molding, Chair Rail and Bay Window, Family Room with Newer carpet (about a year old), Brick Fireplace and Crown Molding. Eat-in Kitchen with Stainless Steel Appliances Conveying, Breakfast Nook with Bay Window, Door to Rear Deck, and Stairs to the Second Bedroom. The Second Floor gives you a Master Suite with a Walk-In Closet plus Deluxe Bath with Jetted Tub and a Separate Shower with Glass Door, Second Bedroom with its own Full Bath, Two Additional Bedrooms, and Hall Bath. The Freshly Stained Large Rear Deck is Perfect for Entertaining Friends and Family. Other Amenities Includes New Carpet on Second Floor, Vinyl Siding and Windows, Dimensional Roof, New Interior Paint, Full Size Utility Room, Two Car Attached Garage, Fenced Back Yard, 2 Zone Heating and Cooling, and Detached Shed Sitting on an Acre Lot. The Seller Is Also Offering One Year AHS Home Warranty. This Hone Is “MOVE IN READY!”
Last Agent to Sell the Property
Tripp Hogg
RAR Training Office License #0225156305 Listed on: 04/05/2018
We collect this data history from publicly available records. To have your information removed, we recommend requesting removal directly through your county’s website.
We collect this data history from publicly available records. To have your information removed, we recommend requesting removal directly through your county’s website.
| Date | Buyer | Sale Price | Title Company |
|---|---|---|---|
| $253,000 | Attorney |
We collect this data history from publicly available records. To have your information removed, we recommend requesting removal directly through your county’s website.
| Date | Status | Borrower | Loan Amount |
|---|---|---|---|
| Open | $150,000 | ||
| Closed | $153,000 |
We collect this data history from publicly available records. To have your information removed, we recommend requesting removal directly through your county’s website.
| Date | Event | Price | List to Sale | Price per Sq Ft |
|---|---|---|---|---|
| 08/21/2018 08/21/18 | Sold | $253,000 | -2.5% | $95 / Sq Ft |
| 07/11/2018 07/11/18 | Pending | -- | -- | -- |
| 06/05/2018 06/05/18 | Price Changed | $259,500 | -3.9% | $98 / Sq Ft |
| 05/07/2018 05/07/18 | Price Changed | $269,900 | -3.6% | $101 / Sq Ft |
| 04/05/2018 04/05/18 | For Sale | $280,000 | -- | $105 / Sq Ft |
We collect this data history from publicly available records. To have your information removed, we recommend requesting removal directly through your county’s website.
| Year | Tax Paid | Tax Assessment Tax Assessment Total Assessment is a certain percentage of the fair market value that is determined by local assessors to be the total taxable value of land and additions on the property. | Land | Improvement |
|---|---|---|---|---|
| 2026 | $415 | $435,500 | $49,400 | $386,100 |
| 2025 | $415 | $403,000 | $47,300 | $355,700 |
| 2024 | $415 | $380,800 | $47,300 | $333,500 |
| 2023 | $37 | $380,800 | $47,300 | $333,500 |
| 2022 | $37 | $325,600 | $45,300 | $280,300 |
| 2021 | $2,314 | $286,600 | $45,300 | $241,300 |
| 2020 | $2,314 | $286,600 | $45,300 | $241,300 |
| 2019 | $2,373 | $272,800 | $45,300 | $227,500 |
| 2018 | $2,314 | $266,000 | $45,300 | $220,700 |
| 2017 | $2,233 | $256,700 | $45,300 | $211,400 |
| 2016 | $2,132 | $245,100 | $45,300 | $199,800 |
| 2015 | $2,051 | $245,100 | $45,300 | $199,800 |
| 2014 | $2,051 | $235,800 | $45,300 | $190,500 |
T
Seller's Agent in 2018
Tripp Hogg
RAR Training Office

Buyer's Agent in 2018
Lisa Beverly
Samson Properties
(703) 470-2620
17 Total Sales
Source: Central Virginia Regional MLS
MLS Number: 1810634
APN: 834-692-8459
Disclaimer: Certain information contained herein is derived from information provided by parties other than Homes.com. All information provided is deemed reliable, but is not guaranteed to be accurate and should be independently verified.
All or a portion of th multiple Listing information is provided by the Central Virginia Regional Multiple Listing Service, LLC, from a copyrighted compilation of Listing s. All CVR MLS information provided is deemed reliable but is not guaranteed accurate. The compilation of Listings and each individual Listing are ©2026 Central Virginia Regional Multiple Listing Service, LLC. All rights reserved.
Ask me questions while you tour the home.