
Gale Cox
RE/MAX Real Estate Champions
(502) 677-4537
52 Total Sales
2 in Prospect
$320K - $665K Price Range


Estimated Value: $530,000 - $640,000
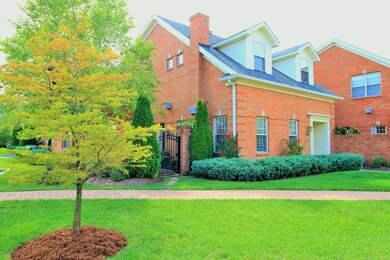
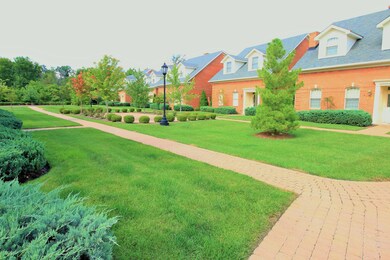
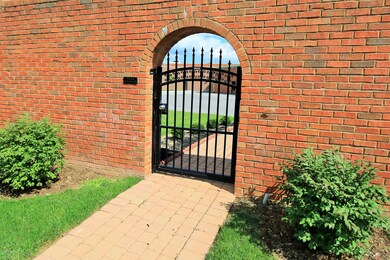
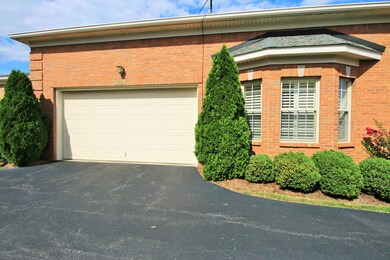
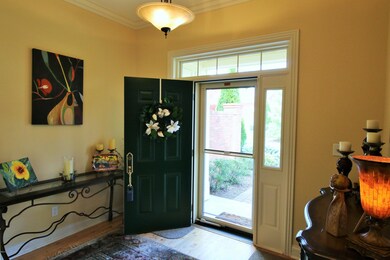
This exquisite high-end community is centrally located in the heart of Prospect, KY - just a short walk from the shops and restaurants of Prospect Village. Tucked quietly near River Rd, this all-brick, custom-built home is surrounded by meticulous landscaping and boasts an open, entertainment-friendly, floor plan. Step across the threshold and note the living room with custom-built shelves, fireplace, and accented by elegant glass French doors. Transition toward the Great Room/Kitchen areas and enjoy the natural light pouring down from the 2nd floor skylights. The light compliments the custom painted accent wall along the stairs to the second floor and cascades off the abundance of kitchen counterspace. The Great Room is complemented by a cozy fireplace and directly accesses the (cont.) the large half bath and laundry room. The dining room has plenty of room for your favorite dining room table and hutch as well as access to the patio. The patio offers you an escape - a completely private outdoor living space perfect for a cup of coffee or enjoying your hobby. On your way to the Master bedroom, take note of the Kitchen's huge island and decorative bar area...a chef's dream! The master suite is expansive. The Master bedroom has 2 spacious walk-in closets. The en suite master bath is newly updated with his and her sinks and handicapped accessible shower. Before you head upstairs, note the surround sound speakers, the newly carpeted (non-skid) stairs, and the custom painted accent wall intentionally designed to spray natural light into every room in the home. Upstairs includes 2 large bedrooms, unfinished attic space for additional storage, and a bonus room perfect for another bedroom, office, or playroom. This home has a secure, attached, 2-car, fully insulated garage with direct access to the Kitchen area. This spacious home offers an incredible location in the heart of Prospect with elegant finishes throughout. Call the list agent today for more information.
Last Agent to Sell the Property
Withrow Price Group
Keller Williams Collective License #71653 Listed on: 08/31/2015
Last Buyer's Agent
Steve Moorhead
RE/MAX Associates of Louisville
We collect this data history from publicly available records. To have your information removed, we recommend requesting removal directly through your county’s website.
Gale Cox
RE/MAX Real Estate Champions
(502) 677-4537
52 Total Sales
2 in Prospect
$320K - $665K Price Range
Stephen Couch
Legacy Home REALTORS
(502) 754-3472
89 Total Sales
2 in Prospect
$500K - $740K Price Range
Joseph Gilliland
Signal One Realty
(502) 373-6091
101 Total Sales
1 in Prospect
$630,000 Price
Jeremy Byers
RE/MAX Premier Properties
(502) 677-3811
146 Total Sales
4 in Prospect
$171K - $787K Price Range
Thomas Butler
Trueblood Real Estate
(502) 679-4623
71 Total Sales
2 in Prospect
$340K - $490K Price Range
Kyle McPeck
Coldwell Banker McMahan
(502) 650-9029
63 Total Sales
2 in Prospect
$425K - $1.2M Price Range
We collect this data history from publicly available records. To have your information removed, we recommend requesting removal directly through your county’s website.
| Date | Buyer | Sale Price | Title Company |
|---|---|---|---|
| $379,500 | None Available |
We collect this data history from publicly available records. To have your information removed, we recommend requesting removal directly through your county’s website.
| Date | Status | Borrower | Loan Amount |
|---|---|---|---|
| Open | $200,000 |
We collect this data history from publicly available records. To have your information removed, we recommend requesting removal directly through your county’s website.
| Date | Event | Price | List to Sale | Price per Sq Ft |
|---|---|---|---|---|
| 10/15/2015 10/15/15 | Sold | $375,000 | -2.6% | $105 / Sq Ft |
| 09/03/2015 09/03/15 | Pending | -- | -- | -- |
| 08/31/2015 08/31/15 | For Sale | $385,000 | -- | $108 / Sq Ft |
We collect this data history from publicly available records. To have your information removed, we recommend requesting removal directly through your county’s website.
| Year | Tax Paid | Tax Assessment Tax Assessment Total Assessment is a certain percentage of the fair market value that is determined by local assessors to be the total taxable value of land and additions on the property. | Land | Improvement |
|---|---|---|---|---|
| 2025 | $4,162 | $422,020 | $0 | $422,020 |
| 2024 | $4,275 | $422,020 | $0 | $422,020 |
| 2023 | $4,350 | $422,020 | $0 | $422,020 |
| 2022 | $4,433 | $375,000 | $0 | $375,000 |
| 2021 | $4,198 | $375,000 | $0 | $375,000 |
| 2020 | $3,867 | $375,000 | $0 | $375,000 |
| 2019 | $4,233 | $375,000 | $0 | $375,000 |
| 2018 | $4,164 | $375,000 | $0 | $375,000 |
| 2017 | $3,936 | $375,000 | $0 | $375,000 |
| 2013 | $3,795 | $379,500 | $0 | $379,500 |
W
Seller's Agent in 2015
Withrow Price Group
Keller Williams Collective
SM
Buyer's Agent in 2015
Steve Moorhead
RE/MAX
Source: Metro Search, Inc.
MLS Number: 1428739
APN: 367100030021
Disclaimer: Certain information contained herein is derived from information provided by parties other than Homes.com. All information provided is deemed reliable, but is not guaranteed to be accurate and should be independently verified.
Based on information submitted to the MLS GRID. All data is obtained from various sources and may not have been verified by broker or MLS GRID. Supplied Open House Information is subject to change without notice. All information should be independently reviewed and verified for accuracy. Properties may or may not be listed by the office/agent presenting the information. Some IDX listings have been excluded from this website. IDX information is provided exclusively for personal, non-commercial use, and may not be used for any purpose other than to identify prospective properties consumers may be interested in purchasing.
IDX listing data provided by Multiple Listing Service, Inc. Information is supplied by the seller and other third parties and has not been verified.
Based on information submitted to the MLS GRID
Ask me questions while you tour the home.