NOT LISTED FOR SALE
3 Beds
1.5 Baths
1,456 Sq Ft
0.78 Acre Lot

Sale Details

Date Sold: May 4, 2023

Last sale price $121,500 $83 Per Sq Ft

48 Days on Market

Highlights

  • Deck
  • Double Pane Windows
  • Living Room
  • Ranch Style House
  • Cooling Available
  • Home Security System

About This Home

As of May 2023

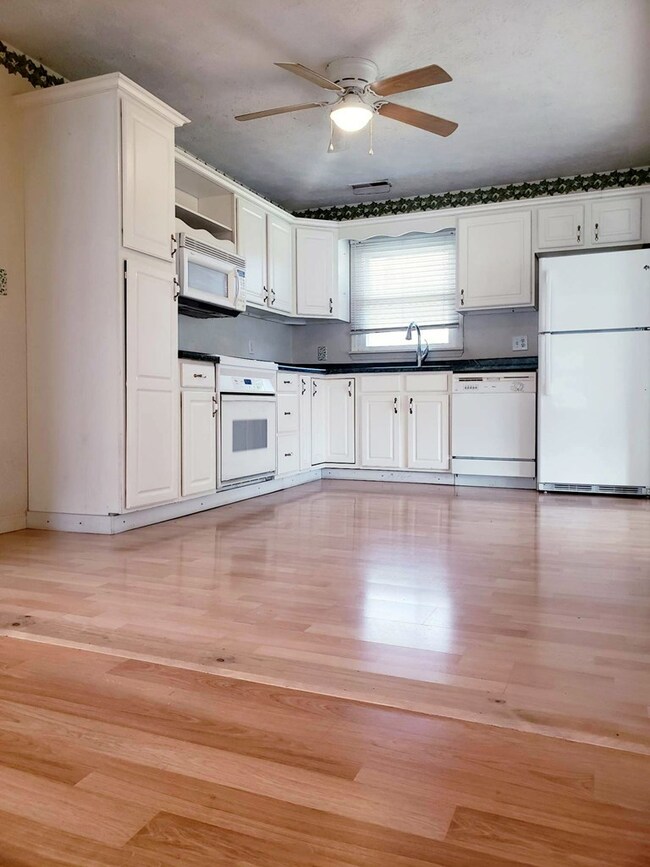
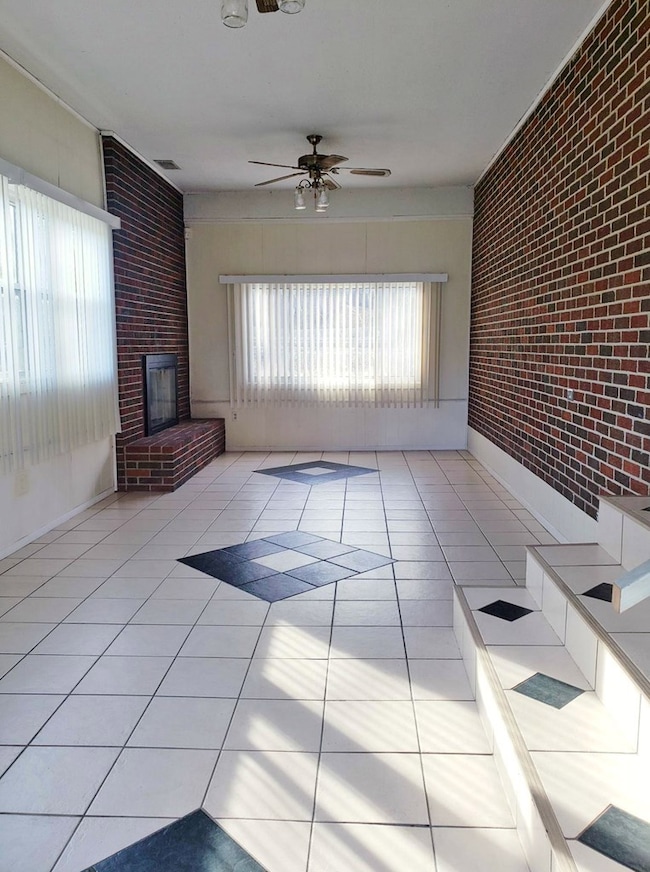
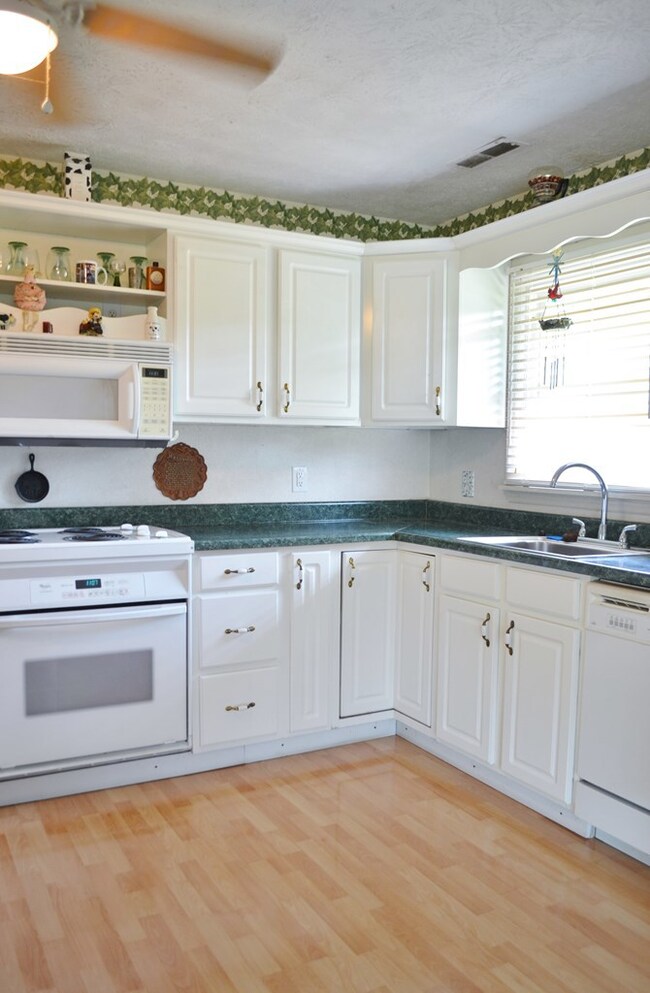
Brick Ranch ALERT - situated on .78 acres of your own space that offers grapevines and a vegetable garden. Sunken family room with wood burning FP, two car garage with extra storage, ceramic flooring and plenty of cabinets in the kitchen. Bedroom 3 is currently used for a oversize laundry room. Sit on the rear patio and watch the days go by with your own slice of heaven. The level land & country setting is well worth the price. House is in a Flood Zone - Public water is available on the road

Last Agent to Sell the Property

LeeAnn Barlow

ERA ADVANTAGE REALTY License #WV0001471 Listed on: 03/06/2023

Last Buyer's Agent

Cindy Christian

MOUNTAIN REALTY LLC License #WV0030177

Home Details

Home Type

  • Single Family

Year Built

  • Built in 1972

Lot Details

  • 33,977 Sq Ft Lot
  • Level Lot
  • Cleared Lot

Parking

  • 2 Car Garage
  • Gravel Driveway
  • Open Parking

Home Design

  • Ranch Style House
  • Block Foundation

Interior Spaces

  • 1,456 Sq Ft Home
  • Ceiling Fan
  • Double Pane Windows
  • Family Room with Fireplace
  • Living Room
  • Crawl Space
  • Home Security System

Kitchen

  • Range
  • Dishwasher

Bedrooms and Bathrooms

  • 3 Bedrooms

Laundry

  • Laundry on main level
  • Washer and Dryer Hookup

Outdoor Features

  • Deck
  • Rain Gutters

Schools

  • Spanishburg Elementary School
  • Pikeview Middle School
  • Pikeview High School

Utilities

  • Cooling Available
  • Heat Pump System
  • Baseboard Heating
  • Well
  • Electric Water Heater
  • Septic Tank

Listing and Financial Details

  • Assessor Parcel Number 26/32.1

Home Details

Home Type

Single Family

Year Built

Built in 1972

Lot Details

0.78 Acres

Parking

2

Listing Details

  • Property Sub Type: Residential
  • Prop. Type: Residential
  • Lot Size Acres: 0.78
  • Lot Size: .78
  • Subdivision Name: None
  • Directions: From Princeton - Rt 19 towards Spanishburg - Continue straight - house is on the right as soon as you cross bridge at the intersection of Beckley Rd and Gardner Rd.
  • Above Grade Finished Sq Ft: 1456
  • Architectural Style: Ranch
  • Carport Y N: No
  • Garage Yn: Yes
  • Unit Levels: One
  • New Construction: No
  • Year Built: 1972
  • ResoBuildingAreaSource: PublicRecords
  • Kitchen Level: Main
  • Special Features: None

Interior Features

  • Appliances: Electric Water Heater, Dishwasher, Range, Refrigerator, Microwave Hood
  • Has Basement: Crawl Space
  • Full Bathrooms: 1
  • Half Bathrooms: 1
  • Total Bedrooms: 3
  • Fireplace Features: Family Room, Other
  • Fireplace: Yes
  • Interior Amenities: Ceiling Fan(s)
  • Living Area: 1456
  • Main Level Bathrooms: 2
  • Window Features: Double Pane Windows
  • ResoLivingAreaSource: PublicRecords
  • Room Bedroom2 Level: Main
  • Living Room Living Room Level: Main
  • Room Family Room Level: Main
  • Room Bedroom3 Area: 85.966
  • Master Bedroom Master Bedroom Level: Main
  • Room Kitchen Features: Country Kitchen
  • Room Bedroom2 Area: 118.65
  • Room Living Room Area: 210.54
  • Room Bedroom3 Level: Main
  • Room Kitchen Area: 139
  • Master Bedroom Master Bedroom Width: 13.1
  • Room Master Bedroom Area: 145.541
  • Room Family Room Area: 293.44

Exterior Features

  • Fencing: None
  • Lot Features: Cleared
  • Topography: Level,Other-See Remarks
  • Home Warranty: No
  • Construction Type: Brick
  • Exterior Features: Rain Gutters
  • Foundation Details: Block
  • Patio And Porch Features: Deck/Patio

Garage/Parking

  • Attached Garage: No
  • Covered Parking Spaces: 2
  • Garage Spaces: 2
  • Open Parking: Yes
  • Parking Features: Gravel
  • Total Parking Spaces: 2

Utilities

  • Laundry Features: W/D Hookup, Main Level
  • Security: Security System
  • Cooling: Electric
  • Cooling Y N: Yes
  • Heating: Heat Pump, Baseboard
  • Heating Yn: Yes
  • Electricity On Property: Yes
  • Sewer: Septic Tank
  • Utilities: Electricity Connected
  • Water Source: Well, Other

Schools

  • Elementary School: Spanishburg
  • High School: Pikeview
  • Middle Or Junior School: Pikeview

Lot Info

  • Lot Size Sq Ft: 33976.8
  • Farm Land Area Units: Square Feet
  • Parcel #: 26/32.1
  • ResoLotSizeUnits: SquareFeet

Multi Family

  • Above Grade Finished Area Units: Square Feet
Create a Home Valuation Report for This Property
The Home Valuation Report is an in-depth analysis detailing your home's value as well as a comparison with similar homes in the area

Property History

We collect this data history from publicly available records. To have your information removed, we recommend requesting removal directly through your county’s website.

Date Event Price List to Sale Price per Sq Ft Prior Sale
05/04/2023 05/04/23 Sold $121,500 +1.3% $83 / Sq Ft
04/24/2023 04/24/23 Pending -- -- --
03/23/2023 03/23/23 Price Changed $119,900 -6.3% $82 / Sq Ft
03/06/2023 03/06/23 For Sale $127,900 +21.8% $88 / Sq Ft
09/17/2021 09/17/21 Sold $105,000 0.0% $72 / Sq Ft View Prior Sale
08/30/2021 08/30/21 Pending -- -- --
07/29/2021 07/29/21 For Sale $105,000 +44.8% $72 / Sq Ft
05/20/2015 05/20/15 Sold $72,500 0.0% $50 / Sq Ft View Prior Sale
04/13/2015 04/13/15 Pending -- -- --
03/20/2014 03/20/14 For Sale $72,500 -- $50 / Sq Ft
Source: Mercer-Tazewell County Board of REALTORS®

Agents Affiliated with this Home

  • Section Image
  • Section Image
See All Agents

Map

Source: Mercer-Tazewell County Board of REALTORS®

MLS Number: 51876

Your Personal Tour Guide

Ask me questions while you tour the home.