NOT LISTED FOR SALE

7526 Cedar Bark Rd Sebastian, FL 32976

Sebastian Area
2 Beds
2 Baths
1,400 Sq Ft
8,712 Sq Ft Lot

Sale Details

Date Sold: November 14, 2022

Last sale price $190,000 $136 Per Sq Ft

44 Days on Market

Highlights

  • Active Adult
  • Vaulted Ceiling
  • Tennis Courts
  • Clubhouse
  • Furnished
  • Porch

About This Home

As of November 2022

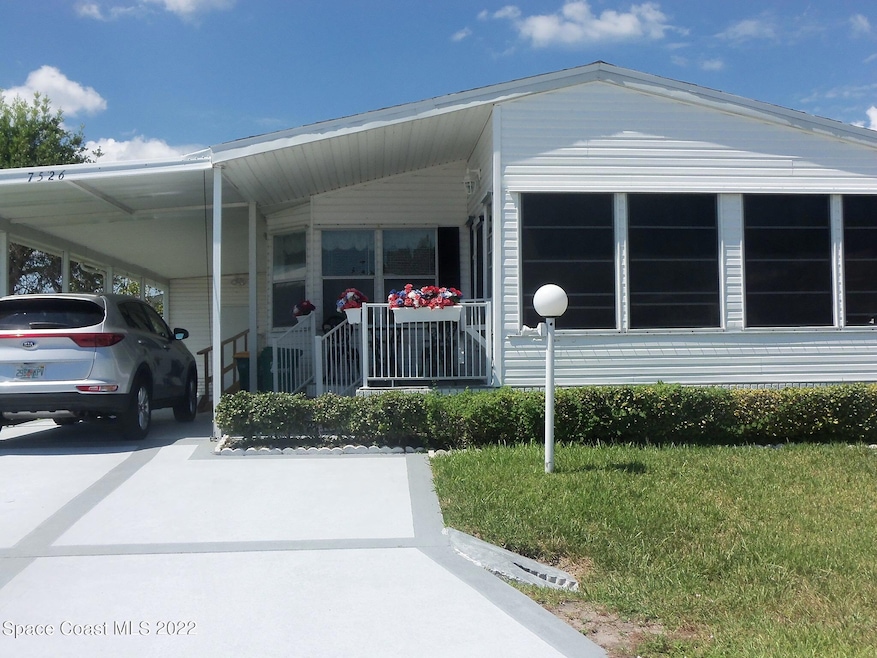
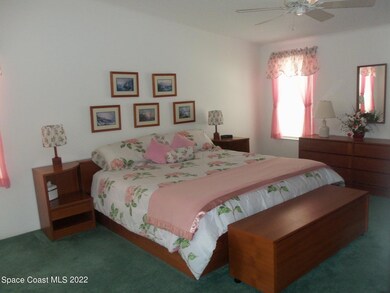
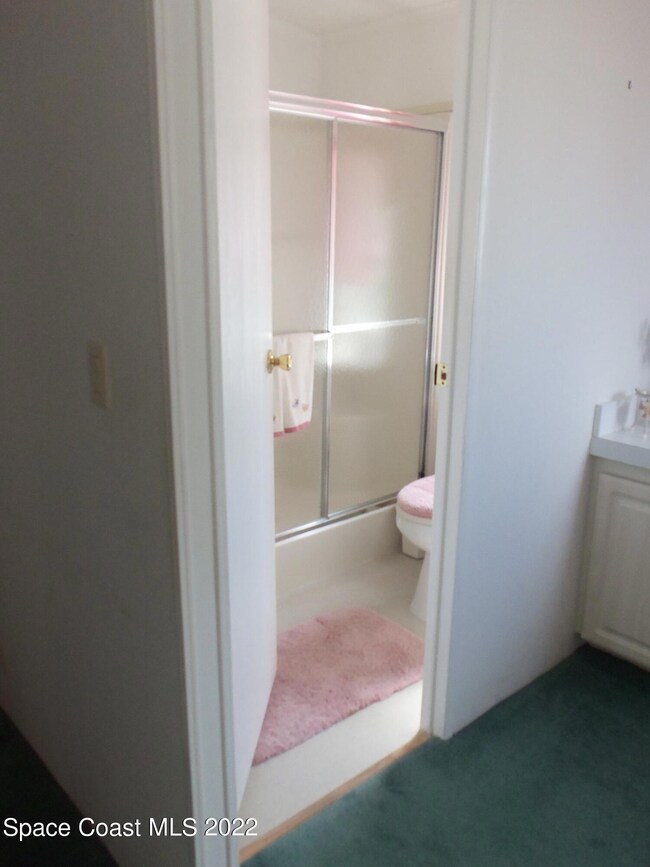
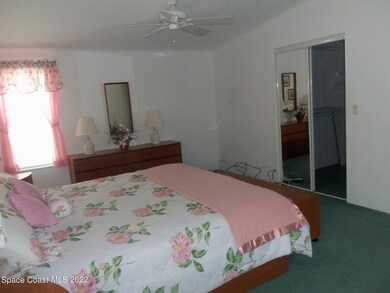
All I can say is WOW, here is a 28x52, 2000 Mfg home including furnishings. Mrs. clean lives here just bring you tooth brush thats all
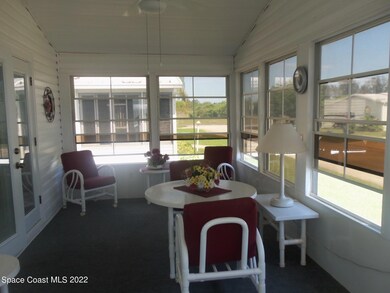
you need. Has a handicapper ramp on side of home. Sprinkler system, water filter, hurricane panels. Front vinyl room furnished with a side patio. Its all here so come and see this beautiful home.

Last Agent to Sell the Property

Judith Trier

Barefoot Bay Realty License #643479 Listed on: 09/07/2022

Last Buyer's Agent

David Gagnon

RE/MAX Crown Realty License #3100120

RE/MAX Crown Realty
Create a Home Valuation Report for This Property
The Home Valuation Report is an in-depth analysis detailing your home's value as well as a comparison with similar homes in the area

Property Details

Home Type

  • Manufactured Home

Est. Annual Taxes

  • $675

Year Built

  • Built in 2000

Lot Details

  • 8,712 Sq Ft Lot
  • East Facing Home

Parking

  • 1 Carport Space

Home Design

  • Frame Construction
  • Shingle Roof
  • Wood Siding
  • Vinyl Siding
  • Asphalt
  • Stucco

Interior Spaces

  • 1,400 Sq Ft Home
  • Furnished
  • Vaulted Ceiling
  • Ceiling Fan

Kitchen

  • Eat-In Kitchen
  • Electric Range
  • Microwave
  • Dishwasher
  • Disposal

Flooring

  • Carpet
  • Vinyl

Bedrooms and Bathrooms

  • 2 Bedrooms
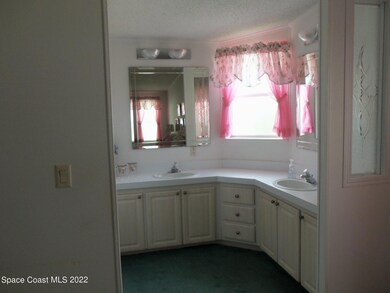
  • Walk-In Closet
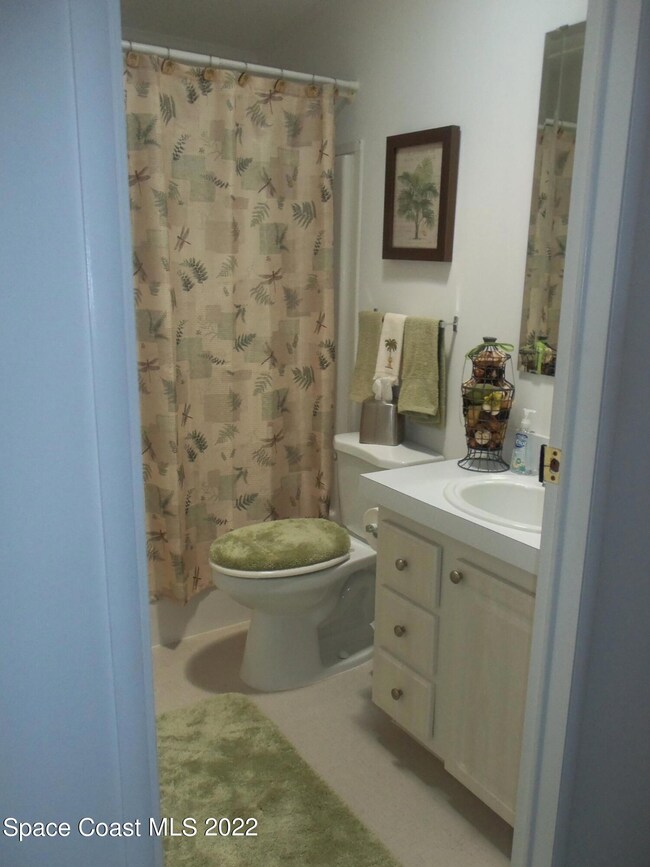
  • 2 Full Bathrooms

Laundry

  • Dryer
  • Washer

Outdoor Features

  • Patio
  • Porch

Schools

  • Sunrise Elementary School
  • Southwest Middle School
  • Bayside High School

Mobile Home

  • Manufactured Home

Utilities

  • Central Heating and Cooling System
  • Electric Water Heater
  • Water Softener is Owned

Listing and Financial Details

  • Assessor Parcel Number 30-38-10-00-00014.Y-0000.00

Community Details

Overview

  • Active Adult
  • Property has a Home Owners Association
  • Snug Harbor Lakes Condo Association
  • Snug Harbor Subdivision
  • On-Site Maintenance
  • Maintained Community

Amenities

  • Clubhouse

Recreation

  • Tennis Courts
  • Shuffleboard Court

Pet Policy

  • 2 Pets Allowed
  • Dogs and Cats Allowed
  • Breed Restrictions

Property Details

Home Type

Manufactured Home

Est. Annual Taxes

$675

Year Built

Built in 2000

Lot Details

8,712 Sq Ft Lot

Listing Details

  • Property Type: Residential
  • Year Built: 2000
  • Reso Property Sub Type: Manufactured Home
  • Road Surface Type: Asphalt
  • Reso Association Amenities: Clubhouse, Maintenance Grounds, Shuffleboard Court, Tennis Court(s), Management - On Site, Management - Full Time
  • ResoSpecialListingConditions: Standard
  • Subdivision Name: Snug Harbor Subdivision
  • Body Type: Double Wide
  • Carport Y N: Yes
  • Garage Yn: No
  • New Construction: No
  • General Property Information Community Fee(s) YN: Yes
  • General Property Information Other Fee(s) Amount: 45.0
  • Pets Allowed Total Number Of Pets: 2
  • Special Features: VirtualTour
  • Property Sub Type: MobileManufactured

Interior Features

  • Interior Amenities: Ceiling Fan(s), Eat-in Kitchen, Vaulted Ceiling(s), Walk-In Closet(s)
  • Flooring: Carpet, Vinyl
  • Appliances: Dryer, Disposal, Dishwasher, Electric Range, Electric Water Heater, Microwave, Refrigerator, Washer, Water Softener Owned
  • Full Bathrooms: 2
  • Total Bedrooms: 2

Exterior Features

  • Roof: Shingle
  • Acres: 0.2
  • Pool Private: No
  • Waterfront: No
  • Construction Type: Frame, Stucco, Vinyl Siding, Wood Siding
  • Direction Faces: East
  • Patio And Porch Features: Patio, Porch

Garage/Parking

  • Attached Garage: No
  • Parking Features: Carport

Utilities

  • Cooling: Central Air, Electric
  • Heating: Central, Electric
  • Cooling Y N: Yes
  • HeatingYN: Yes
  • Water Source: Public

Condo/Co-op/Association

  • Senior Community: Yes
  • Association Fee Frequency: One Time
  • Association Name: SNUG HARBOR LAKES CONDO
  • Association: Yes

Schools

  • Middle Or Junior School: Southwest

Lot Info

  • Lot Size Sq Ft: 8712.0
  • ResoLotSizeUnits: Acres
  • Parcel #: 30-38-10-00-00014.Y-0000.00

Rental Info

  • Furnished: Furnished

Tax Info

  • Tax Year: 2021
  • Tax Annual Amount: 674.84

MLS Schools

  • Elementary School: Sunrise
  • High School: Bayside

Purchase History

We collect this data history from publicly available records. To have your information removed, we recommend requesting removal directly through your county’s website.

Date Buyer Sale Price Title Company
$100 None Listed On Document
Ek Johnson Family Revocable Living Trust $100 None Listed On Document
Ej Individual Trust $100 None Listed On Document
Johnson Ernest K $190,000 Paradise Title
Axelson Karl H $6,000 --
Source: Public Records

Property History

We collect this data history from publicly available records. To have your information removed, we recommend requesting removal directly through your county’s website.

Date Event Price List to Sale Price per Sq Ft
11/14/2022 11/14/22 Sold $190,000 -3.8% $136 / Sq Ft
10/21/2022 10/21/22 Pending -- -- --
09/07/2022 09/07/22 For Sale $197,500 -- $141 / Sq Ft
Source: Space Coast MLS (Space Coast Association of REALTORS®)

Tax History

We collect this data history from publicly available records. To have your information removed, we recommend requesting removal directly through your county’s website.

Year Tax Paid Tax Assessment Tax Assessment Total Assessment is a certain percentage of the fair market value that is determined by local assessors to be the total taxable value of land and additions on the property. Land Improvement
2026 $2,063 $159,080
2025 $2,264 $171,860
2024 $2,411 $193,240
2023 $2,411 $166,280 $30,000 $136,280
2022 $673 $67,070 $0 $0
2021 $675 $65,120 $0 $0
2020 $652 $64,230 $0 $0
2019 $597 $62,790 $0 $0
2018 $595 $61,620 $0 $0
2017 $594 $60,360 $0 $0
2016 $596 $59,120 $13,000 $46,120
2015 $347 $58,710 $13,000 $45,710
2014 $348 $58,250 $15,000 $43,250
Source: Public Records

Agents Affiliated with this Home

  • Section Image
  • Section Image
See All Agents

Map

Source: Space Coast MLS (Space Coast Association of REALTORS®)

MLS Number: 945550

Space Coast MLS (Space Coast Association of REALTORS®)

APN: 30-38-10-00-00014.Y-0000.00

Your Personal Tour Guide

Ask me questions while you tour the home.