
Clement Little
Howard Hanna Allen Tate Winston Salem
(833) 368-8083
218 Total Sales
1 in Oak View
$245,000 Price


Estimated Value: $327,000 - $365,000


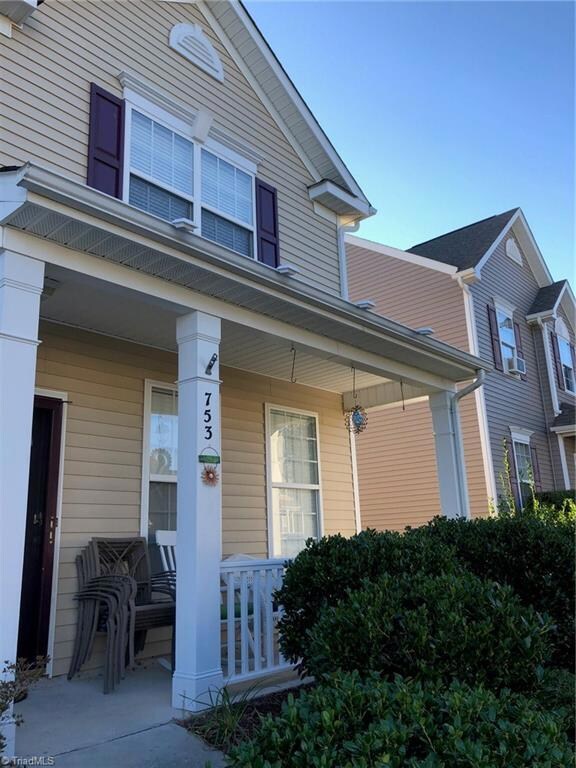
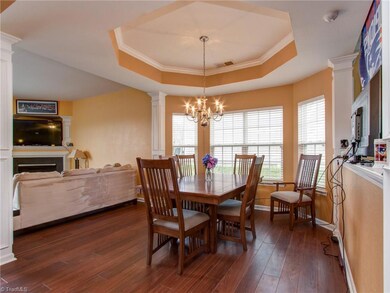
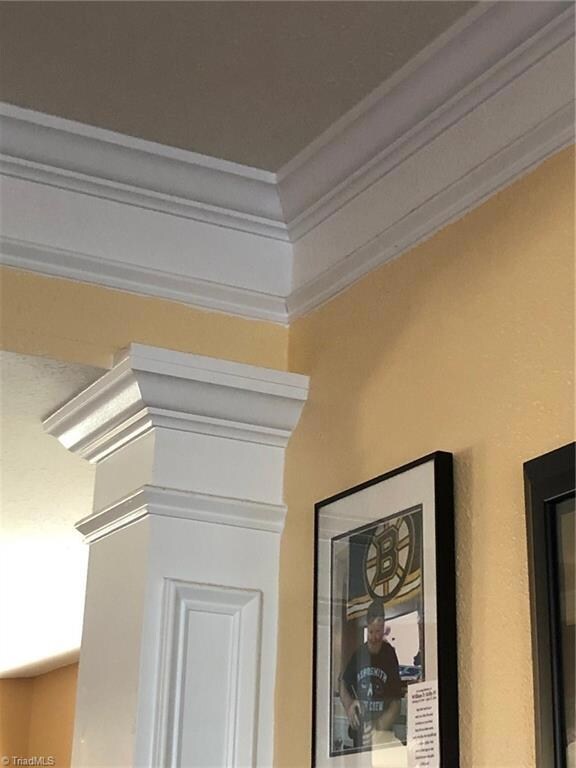
Motivated seller offering Home Warranty. Open House November 24th, 2-4 pm. Great opportunity to get into this desirable High Point neighborhood for under $200,000! Eat your breakfast looking out over your sparkling blue pool, imagining a pool party or your summer "staycation." This can be your spacious new home and entertainment fun spot.
Last Agent to Sell the Property
Joy Watson Real Estate License #307423 Listed on: 10/18/2019
We collect this data history from publicly available records. To have your information removed, we recommend requesting removal directly through your county’s website.
Clement Little
Howard Hanna Allen Tate Winston Salem
(833) 368-8083
218 Total Sales
1 in Oak View
$245,000 Price
Delia Knight
Howard Hanna Allen Tate Oak Ridge Commons
(743) 233-9591
150 Total Sales
1 in Oak View
$165,000 Price
Greg Bryant
RE/MAX Central Realty
(743) 239-3424
146 Total Sales
2 in Oak View
$339,000 Price Range
Kristi Idol
RE/MAX Preferred Properties
(336) 967-9317
415 Total Sales
2 in Oak View
$152K - $235K Price Range
Faith Bryant
RE/MAX Central Realty
(336) 628-8517
170 Total Sales
2 in Oak View
$339,000 Price Range
Lisa Hollins
RE/MAX Revolution
(743) 222-5470
109 Total Sales
1 in Oak View
$320,000 Price
We collect this data history from publicly available records. To have your information removed, we recommend requesting removal directly through your county’s website.
| Date | Buyer | Sale Price | Title Company |
|---|---|---|---|
| $202,000 | None Available | ||
| $183,500 | None Available |
We collect this data history from publicly available records. To have your information removed, we recommend requesting removal directly through your county’s website.
| Date | Status | Borrower | Loan Amount |
|---|---|---|---|
| Open | $140,512 | ||
| Closed | $198,341 | ||
| Previous Owner | $146,000 | ||
| Previous Owner | $146,692 |
We collect this data history from publicly available records. To have your information removed, we recommend requesting removal directly through your county’s website.
| Date | Event | Price | List to Sale | Price per Sq Ft |
|---|---|---|---|---|
| 01/29/2020 01/29/20 | Sold | $202,000 | -- | $88 / Sq Ft |
We collect this data history from publicly available records. To have your information removed, we recommend requesting removal directly through your county’s website.
| Year | Tax Paid | Tax Assessment Tax Assessment Total Assessment is a certain percentage of the fair market value that is determined by local assessors to be the total taxable value of land and additions on the property. | Land | Improvement |
|---|---|---|---|---|
| 2025 | $3,237 | $234,900 | $47,000 | $187,900 |
| 2024 | $3,237 | $234,900 | $47,000 | $187,900 |
| 2023 | $3,237 | $234,900 | $47,000 | $187,900 |
| 2022 | $3,166 | $234,900 | $47,000 | $187,900 |
| 2021 | $2,653 | $192,500 | $28,000 | $164,500 |
| 2020 | $2,653 | $192,500 | $28,000 | $164,500 |
| 2019 | $2,653 | $192,500 | $0 | $0 |
| 2018 | $2,639 | $192,500 | $0 | $0 |
| 2017 | $2,653 | $192,500 | $0 | $0 |
| 2016 | $2,701 | $192,600 | $0 | $0 |
| 2015 | $2,716 | $192,600 | $0 | $0 |
| 2014 | $2,762 | $192,600 | $0 | $0 |
Seller's Agent in 2020
Joy Watson
Joy Watson Real Estate
(928) 699-8883
40 Total Sales
Buyer's Agent in 2020
Mitchell Mullis
eXp Realty
(336) 880-8719
7 in this area
724 Total Sales
Source: Triad MLS
MLS Number: 954401
APN: 0215325
Disclaimer: Certain information contained herein is derived from information provided by parties other than Homes.com. All information provided is deemed reliable, but is not guaranteed to be accurate and should be independently verified.
Copyright 2026 Triad MLS, Inc. All rights reserved. IDX information is provided exclusively for personal, non-commercial use, and may not be used for any purpose other than to identify prospective properties consumers may be interested in purchasing. Information is deemed reliable but not guaranteed. This site will be monitored for ‘scraping’ and any use of search facilities of data on the site other than by potential buyers/sellers is prohibited. All Sale data is for informational purposes only and is not an indication of a market analysis or appraisal. Properties marked with the Triad MLS, Inc. icon are provided courtesy of the Triad MLS, Inc.’s, Internet Data Exchange Database. Data cannot be redistributed and cannot be used for any reason other than provided in the contract.
Ask me questions while you tour the home.