
Stephanie Coho
Responds Quickly
Compass RE
(856) 351-5461
233 Total Sales
1 in Yeadon
$223,500 Price
Estimated Value: $254,835
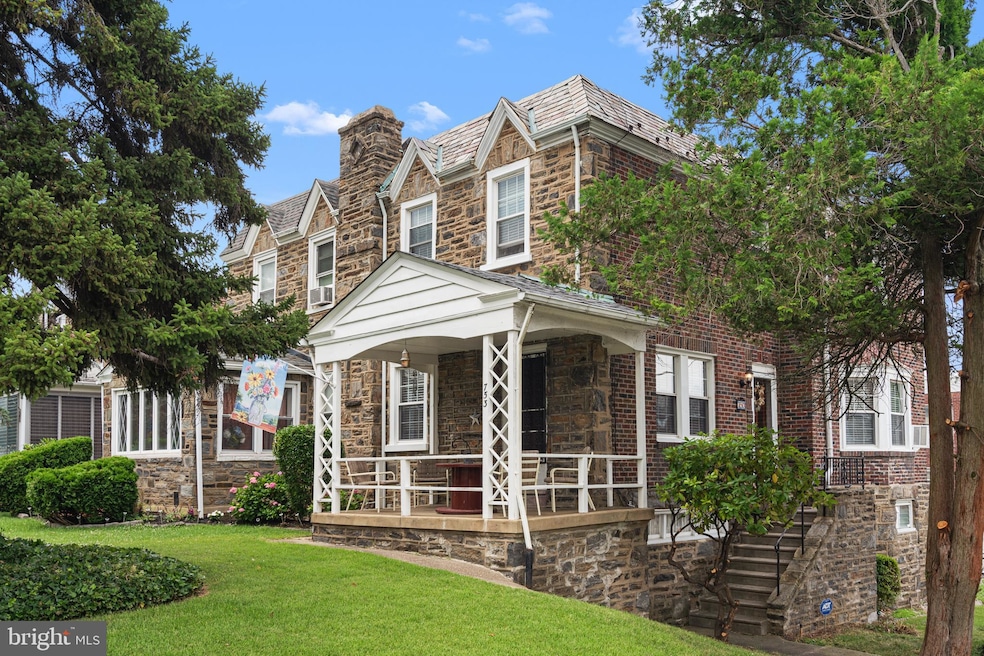
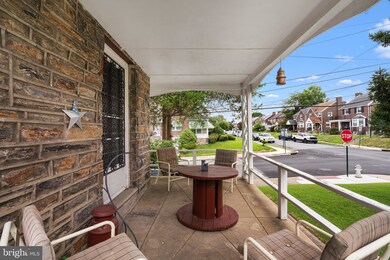
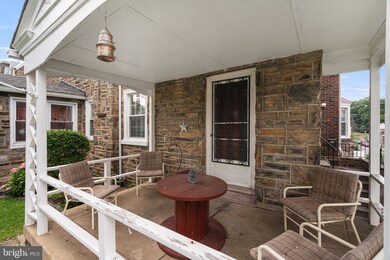
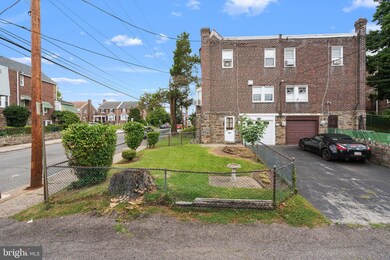
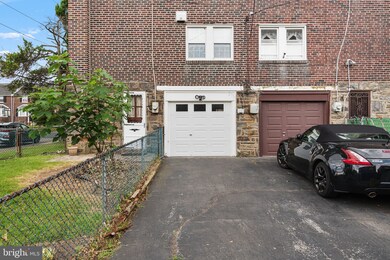
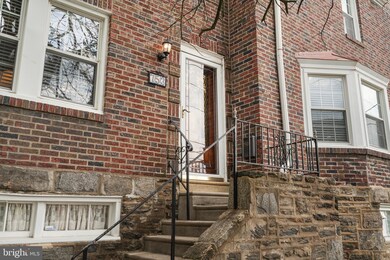
This tastefully updated corner property offers desirable space and charm on a lovely block of Cypress St. A freshly manicured lawn extends from the front of the property to the fenced-in yard in the rear. The home features a large living room complete with a functioning remote-controlled gas fireplace for cozy nights. The
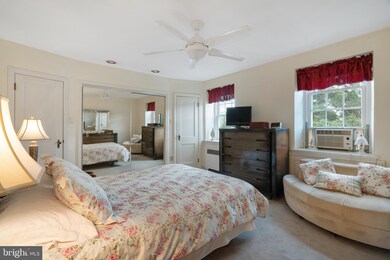
updated eat-in kitchen showcases quality finishes such as granite countertops, solid wood cabinets, and a smart design for maximizing storage space with convenient access to the basement and garage. The dining room includes a large bay window for lots of natural light and additional closet space. The upstairs floorplan features a large master bedroom with ample closet space in addition to 2 more bedrooms across the hall - all with access to a full bathroom. The basement houses a laundry room and a half-bathroom with plenty of space for seasonal storage, tools, etc. A new garage door has been installed in the one-car garage and includes even more storage! Come see this beautifully maintained home before it's too late!
Please note: the stairlift will be removed for new owners.
Last Agent to Sell the Property
(888) 397-7352 pa.broker@exprealty.com EXP Realty, LLC License #2333768 Listed on: 07/08/2022
We collect this data history from publicly available records. To have your information removed, we recommend requesting removal directly through your county’s website.
Stephanie Coho
Compass RE
(856) 351-5461
233 Total Sales
1 in Yeadon
$223,500 Price
AV
Angela Vinas
MIS Realty
(856) 420-7912
83 Total Sales
1 in Yeadon
$139,900 Price
LeeAnn Sullivan
Real of Pennsylvania
(267) 682-6933
132 Total Sales
1 in Yeadon
$275,000 Price
Lawrence Eburuoh
Nova Realty, LLC
(856) 409-7634
73 Total Sales
1 in Yeadon
$209,900 Price
Jason Ontjes
Century 21 Emerald
(610) 510-8532
54 Total Sales
1 in Yeadon
$230,000 Price
Richard Lesinski
Tesla Realty Group, LLC
(267) 682-8623
120 Total Sales
1 in Yeadon
$256,000 Price
We collect this data history from publicly available records. To have your information removed, we recommend requesting removal directly through your county’s website.
| Date | Buyer | Sale Price | Title Company |
|---|---|---|---|
| $215,000 | -- | ||
| Dipietro Angelo R | -- | -- |
We collect this data history from publicly available records. To have your information removed, we recommend requesting removal directly through your county’s website.
| Date | Status | Borrower | Loan Amount |
|---|---|---|---|
| Open | $161,250 | ||
| Previous Owner | Dipietro Gertrude S | $100,000 | |
| Previous Owner | Dipietro Angelo R | $100,000 | |
| Previous Owner | Dipietro Angelo R | $40,000 |
We collect this data history from publicly available records. To have your information removed, we recommend requesting removal directly through your county’s website.
| Date | Event | Price | List to Sale | Price per Sq Ft |
|---|---|---|---|---|
| 09/16/2022 09/16/22 | Sold | $215,000 | 0.0% | $157 / Sq Ft |
| 07/29/2022 07/29/22 | Price Changed | $215,000 | +13.2% | $157 / Sq Ft |
| 07/13/2022 07/13/22 | Pending | -- | -- | -- |
| 07/08/2022 07/08/22 | For Sale | $189,900 | -- | $139 / Sq Ft |
We collect this data history from publicly available records. To have your information removed, we recommend requesting removal directly through your county’s website.
| Year | Tax Paid | Tax Assessment Tax Assessment Total Assessment is a certain percentage of the fair market value that is determined by local assessors to be the total taxable value of land and additions on the property. | Land | Improvement |
|---|---|---|---|---|
| 2026 | $5,478 | $117,650 | $35,340 | $82,310 |
| 2025 | $5,024 | $117,650 | $35,340 | $82,310 |
| 2024 | $5,024 | $117,650 | $35,340 | $82,310 |
| 2023 | $4,563 | $117,650 | $35,340 | $82,310 |
| 2022 | $4,351 | $117,650 | $35,340 | $82,310 |
| 2021 | $6,579 | $117,650 | $35,340 | $82,310 |
| 2020 | $4,601 | $73,680 | $20,400 | $53,280 |
| 2019 | $4,520 | $73,680 | $20,400 | $53,280 |
| 2018 | $4,458 | $73,680 | $0 | $0 |
| 2017 | $4,364 | $73,680 | $0 | $0 |
| 2016 | $404 | $73,680 | $0 | $0 |
| 2015 | $413 | $73,680 | $0 | $0 |
| 2014 | $413 | $73,680 | $0 | $0 |
Seller's Agent in 2022
Mike Ivanov
EXP Realty, LLC
(215) 251-3166
27 Total Sales
Buyer's Agent in 2022
Shardaye Hagans
RE/MAX
(267) 275-1352
25 Total Sales
Source: Bright MLS
MLS Number: PADE2028992
APN: 48-00-01311-00
Disclaimer: Certain information contained herein is derived from information provided by parties other than Homes.com. All information provided is deemed reliable, but is not guaranteed to be accurate and should be independently verified.
The data relating to real estate for sale on this website appears in part through the BRIGHT Internet Data Exchange program, a voluntary cooperative exchange of property listing data between licensed real estate brokerage firms, and is provided by BRIGHT through a licensing agreement.
Listing information is from various brokers who participate in the Bright MLS IDX program and not all listings may be visible on the site.
The property information being provided on or through the website is for the personal, non-commercial use of consumers and such information may not be used for any purpose other than to identify prospective properties consumers may be interested in purchasing.
Some properties which appear for sale on the website may no longer be available because they are for instance, under contract, sold or are no longer being offered for sale.
Property information displayed is deemed reliable but is not guaranteed.
Copyright 2026 Bright MLS, Inc.
Ask me questions while you tour the home.