
Gary Smith
Keller Williams Integrity First Realty
(833) 743-0598
97 Total Sales
1 in The Islands
$531,000 Price

Estimated Value: $479,456
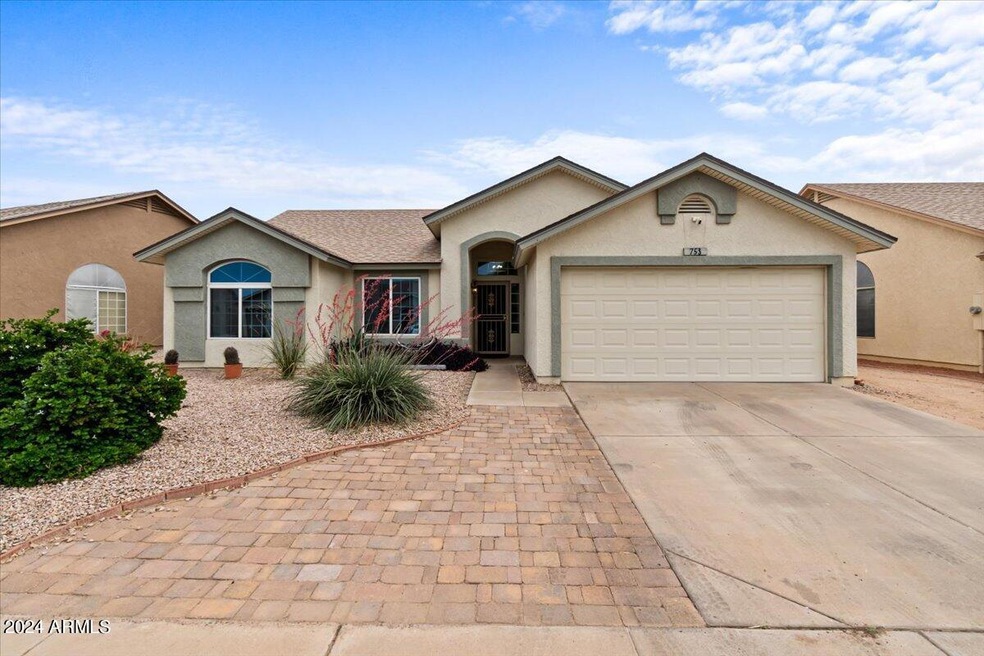
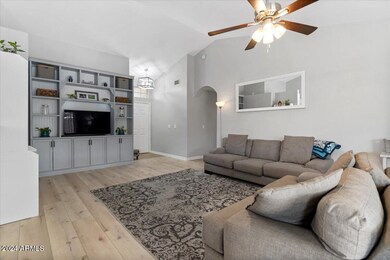
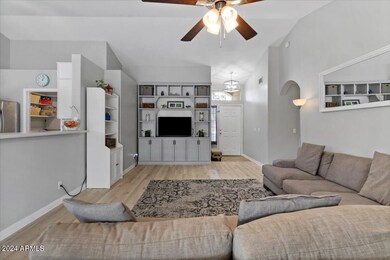
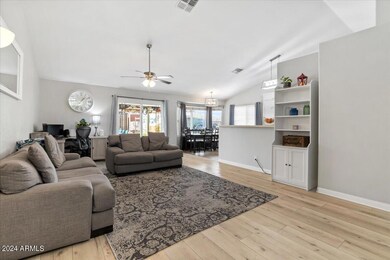
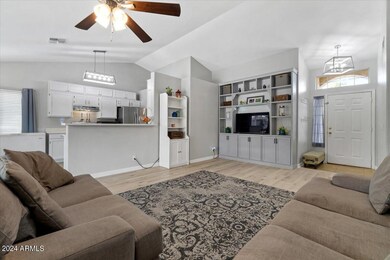
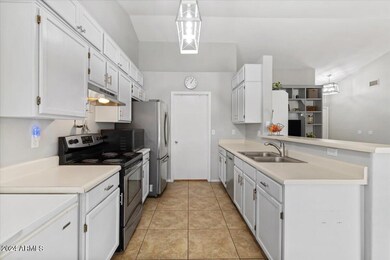
This is a really sharp home with a fantastic pebble tec pool. The house has vaulted ceilings throughout and a nice open concept kitchen/great room area. Kitchen has white cabinets & stainless steel appliances. The primary bedroom & bath are a nice size with a walk-in closet, dual sinks with private toilet room. The backyard has a large patio and huge pebble tec pool. The property has a 2 car garage with direct access into the home. Nice sized laundry and the washer/dryer are included. The home has tons of natural light, neutral colors throughout & low maintenance vinyl floors in most of home - no carpet.
Last Agent to Sell the Property
Desert Dimensions Properties License #BR526418000 Listed on: 04/25/2024
We collect this data history from publicly available records. To have your information removed, we recommend requesting removal directly through your county’s website.
Gary Smith
Keller Williams Integrity First Realty
(833) 743-0598
97 Total Sales
1 in The Islands
$531,000 Price
Glen Mills
Best Life Realty LLC
(877) 540-8438
44 Total Sales
1 in The Islands
$739,000 Price
Brandon Alsayed
DeLex Realty
(877) 719-5056
91 Total Sales
2 in The Islands
$465K - $568K Price Range
Gary Colin
Real Broker
(480) 745-2386
96 Total Sales
34 in The Islands
$490K - $1.4M Price Range
Robert Terrell
Berkshire Hathaway HomeServices Arizona Properties
(480) 418-6166
20 Total Sales
1 in The Islands
$467,500 Price
Tracey Wilsey
Long Realty Old Town
(480) 378-8262
39 Total Sales
1 in The Islands
$420,000 Price
We collect this data history from publicly available records. To have your information removed, we recommend requesting removal directly through your county’s website.
| Date | Event | Price | List to Sale | Price per Sq Ft |
|---|---|---|---|---|
| 05/30/2024 05/30/24 | Sold | $480,000 | +1.1% | $341 / Sq Ft |
| 04/28/2024 04/28/24 | Pending | -- | -- | -- |
| 04/25/2024 04/25/24 | For Sale | $475,000 | -- | $338 / Sq Ft |
We collect this data history from publicly available records. To have your information removed, we recommend requesting removal directly through your county’s website.
| Year | Tax Paid | Tax Assessment Tax Assessment Total Assessment is a certain percentage of the fair market value that is determined by local assessors to be the total taxable value of land and additions on the property. | Land | Improvement |
|---|---|---|---|---|
| 2025 | $1,398 | $18,344 | ||
| 2024 | $1,356 | $17,470 | ||
| 2023 | $1,356 | $31,710 | $6,340 | $25,370 |
| 2022 | $1,314 | $24,230 | $4,840 | $19,390 |
| 2021 | $1,388 | $22,650 | $4,530 | $18,120 |
| 2020 | $1,367 | $20,600 | $4,120 | $16,480 |
| 2019 | $1,259 | $18,730 | $3,740 | $14,990 |
| 2018 | $1,221 | $16,550 | $3,310 | $13,240 |
| 2017 | $1,173 | $14,960 | $2,990 | $11,970 |
| 2016 | $1,211 | $16,370 | $3,270 | $13,100 |
| 2015 | $1,107 | $13,830 | $2,760 | $11,070 |
Seller's Agent in 2024
Brad Bohn
Desert Dimensions Properties
(480) 205-0037
1 in this area
37 Total Sales
Buyer's Agent in 2024
Dallas Wormley
R & I Realty
(480) 433-2744
1 in this area
116 Total Sales
Source: Arizona Regional Multiple Listing Service (ARMLS)
MLS Number: 6696624
APN: 302-29-093
Disclaimer: Certain information contained herein is derived from information provided by parties other than Homes.com. All information provided is deemed reliable, but is not guaranteed to be accurate and should be independently verified.
All information should be verified by the recipient and none is guaranteed as accurate by ARMLS
Listing Information presented by local MLS brokerage: Ten-X, local REALTOR®- Arlene Richardson - (888)-952-6393
Ask me questions while you tour the home.