
Mary Ann Parker
Berkshire Hathaway NE Prop.
(860) 791-4504
137 Total Sales
1 in Middletown
$235,000 Price
Estimated Value: $318,574
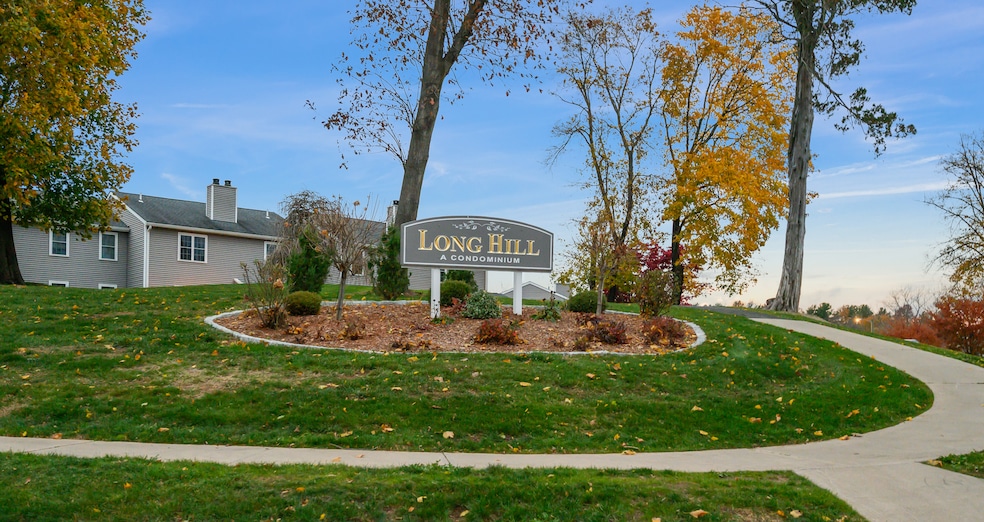
Beautifully Located End-Unit Condo in the Desirable Long Hill Road Community! This 2-bedroom, 2.5-bath condo with a 1-car garage offers both convenience and comfort. Enjoy a spacious open layout with a kitchen featuring bar seating that flows seamlessly into the dining and living areas, highlighted by stunning hardwood floors throughout. Relax by the cozy fireplace or step through sliders to your private back deck. An additional room just off the living area is perfect for a home office, workout space, or flex room. Upstairs features both bedrooms with generous closets, full bath, in-unit closet laundry and a master suite with full bath. Large basement ready to be finished for even more living space. Perfectly located near shopping, dining and major routes. This one won't last!!
Last Agent to Sell the Property
Berkshire Hathaway NE Prop. Brokerage Phone: (860) 884-5529 License #RES.0805533 Listed on: 11/11/2025
We collect this data history from publicly available records. To have your information removed, we recommend requesting removal directly through your county’s website.
Mary Ann Parker
Berkshire Hathaway NE Prop.
(860) 791-4504
137 Total Sales
1 in Middletown
$235,000 Price
Simonne Corriveau
KW Legacy Partners
(860) 855-3309
130 Total Sales
1 in Middletown
$371,000 Price
Dawn D'Auria
Coldwell Banker Realty
(475) 267-1487
68 Total Sales
1 in Middletown
$285,000 Price
Sandra Blevins
William Raveis Real Estate
(855) 908-1937
80 Total Sales
1 in Middletown
$365,000 Price
Jamie Bell
Berkshire Hathaway NE Prop.
(959) 777-4593
84 Total Sales
1 in Middletown
$539,000 Price
Jacek Mikolajczyk
Berkshire Hathaway NE Prop.
(860) 781-9643
263 Total Sales
1 in Middletown
$200,000 Price
We collect this data history from publicly available records. To have your information removed, we recommend requesting removal directly through your county’s website.
| Date | Buyer | Sale Price | Title Company |
|---|---|---|---|
| $306,000 | -- | ||
| $45,096 | None Available | ||
| $169,900 | -- | ||
| $217,000 | -- | ||
| $128,500 | -- |
We collect this data history from publicly available records. To have your information removed, we recommend requesting removal directly through your county’s website.
| Date | Status | Borrower | Loan Amount |
|---|---|---|---|
| Closed | $200,250 | ||
| Previous Owner | $152,910 | ||
| Previous Owner | $218,275 | ||
| Previous Owner | $43,400 | ||
| Previous Owner | $144,000 | ||
| Previous Owner | $119,000 |
We collect this data history from publicly available records. To have your information removed, we recommend requesting removal directly through your county’s website.
| Date | Event | Price | List to Sale | Price per Sq Ft | Prior Sale |
|---|---|---|---|---|---|
| 12/12/2025 12/12/25 | Sold | $306,000 | +9.3% | $211 / Sq Ft | |
| 12/11/2025 12/11/25 | Pending | -- | -- | -- | |
| 11/11/2025 11/11/25 | For Sale | $279,900 | +64.7% | $193 / Sq Ft | |
| 08/26/2019 08/26/19 | Sold | $169,900 | 0.0% | $117 / Sq Ft | View Prior Sale |
| 07/11/2019 07/11/19 | Pending | -- | -- | -- | |
| 06/24/2019 06/24/19 | For Sale | $169,900 | 0.0% | $117 / Sq Ft | |
| 01/01/2018 01/01/18 | Rented | $1,395 | 0.0% | -- | |
| 12/26/2017 12/26/17 | Under Contract | -- | -- | -- | |
| 12/14/2017 12/14/17 | For Rent | $1,395 | -6.7% | -- | |
| 06/03/2016 06/03/16 | Rented | $1,495 | 0.0% | -- | |
| 06/02/2016 06/02/16 | Under Contract | -- | -- | -- | |
| 05/05/2016 05/05/16 | For Rent | $1,495 | -- | -- |
We collect this data history from publicly available records. To have your information removed, we recommend requesting removal directly through your county’s website.
| Year | Tax Paid | Tax Assessment Tax Assessment Total Assessment is a certain percentage of the fair market value that is determined by local assessors to be the total taxable value of land and additions on the property. | Land | Improvement |
|---|---|---|---|---|
| 2025 | $5,554 | $142,780 | $0 | $142,780 |
| 2024 | $5,254 | $142,780 | $0 | $142,780 |
| 2023 | $5,012 | $142,780 | $0 | $142,780 |
| 2022 | $4,787 | $108,790 | $0 | $108,790 |
| 2021 | $4,787 | $108,790 | $0 | $108,790 |
| 2020 | $4,809 | $108,790 | $0 | $108,790 |
| 2019 | $4,830 | $108,790 | $0 | $108,790 |
| 2018 | $4,754 | $108,790 | $0 | $108,790 |
| 2017 | $5,460 | $128,770 | $0 | $128,770 |
| 2016 | $5,305 | $128,770 | $0 | $128,770 |
| 2015 | $5,099 | $128,770 | $0 | $128,770 |
| 2014 | $5,151 | $128,770 | $0 | $128,770 |
Seller's Agent in 2025
Tracy Cooley
Berkshire Hathaway Home Services
(860) 884-5529
27 Total Sales
Buyer's Agent in 2025
Mela Veltri Case
KW Legacy Partners
(203) 209-8403
170 Total Sales
K
Seller's Agent in 2019
Kim Oshana
Coldwell Banker Realty
Seller's Agent in 2018
Mark Toledo
Berkshire Hathaway Home Services
(860) 301-2339
172 Total Sales
B
Buyer's Agent in 2018
Brenda Hanley
Berkshire Hathaway Home Services
(860) 834-1270
18 Total Sales
Buyer's Agent in 2016
Richard Tirado
New England Realty Assoc LLC
(203) 715-1676
95 Total Sales
Source: SmartMLS
MLS Number: 24138045
APN: MTWN-000016-000000-000215-R008973
Disclaimer: Certain information contained herein is derived from information provided by parties other than Homes.com. All information provided is deemed reliable, but is not guaranteed to be accurate and should be independently verified.
IDX information is provided exclusively for personal, non-commercial use, and may not be used for any purpose other than to identify prospective properties consumers may be interested in purchasing. Information is deemed reliable but not guaranteed.
Ask me questions while you tour the home.