
Michele Murphy
Berkshire Hathaway HomeServices Kee Realty Washin
(947) 219-1407
48 Total Sales
1 in Grosse Pointe Woods
$200,000 Price
Estimated Value: $699,118
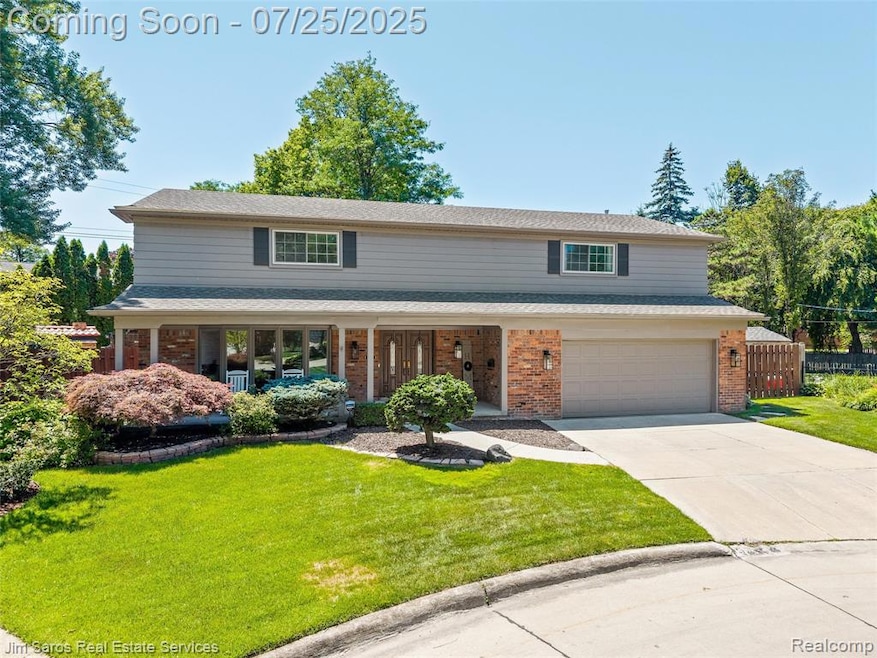
Beautifully updated spacious colonial located on a very private quiet cul-de-sac in Grosse Pointe Woods. Situated on a larger lot for the area this has all the outdoor amenities any purchaser is looking for while offering all the updates and fantastic layout suitable for any purchaser. Pride of ownership emanates through this 2,944 SF colonial that is truly turnkey and offers countless updates to put any purchaser at ease. Enjoy the beautifully updated kitchen that would suit any cook with a first-floor layout that can accommodate any holiday and or gathering with its open concept kitchen that flows directly into the massive family room with fireplace (currently being used as a dining room), kitchen also flows into the dining room that leads directly into the formal living room making this a wonderful circular floorplan. Second floor offers 3 generous sized bedrooms perfect for the growing family, a home office/library with built in shelving and a massive primary bedroom with walk in closet and ensuite bathroom. Home also offers a more recent finished basement with herringbone floors perfect for children's playroom or additional family room and adding even more livable SF. Outside offers a breathtaking backyard with its gorgeous stamped concrete patio, outdoor kitchen that offers barbeque and wood burning pizza stove, and brick firepit making this backyard great for summer parties and enjoying Michigan's lovely weather in the summer and Fall. Enjoy quiet living on this cul-de-sac street that also puts you within walking distance to the award-winning schools Grosse Pointe has to offer and just down the street from Ferry Elementary!!!! This is one you wont want to miss!!!!
Last Agent to Sell the Property
Jim Saros Real Estate Services License #6501409153 Listed on: 07/23/2025
We collect this data history from publicly available records. To have your information removed, we recommend requesting removal directly through your county’s website.
Michele Murphy
Berkshire Hathaway HomeServices Kee Realty Washin
(947) 219-1407
48 Total Sales
1 in Grosse Pointe Woods
$200,000 Price
Rita Vermeersch
Berkshire Hathaway HomeServices Kee Realty
(586) 300-2894
62 Total Sales
1 in Grosse Pointe Woods
$290,000 Price
Marissa Lee-Cavaliere
Jim Saros Real Estate Services
(586) 474-5231
54 Total Sales
8 in Grosse Pointe Woods
$305K - $535K Price Range
Jim Lawson
RE/MAX First
(517) 701-4946
96 Total Sales
2 in Grosse Pointe Woods
$180,000 Price Range
Leila Modetz
EXP Realty Main
(947) 500-3388
143 Total Sales
2 in Grosse Pointe Woods
$222K - $295K Price Range
John McArdle
Remerica Hometown One
(734) 359-7269
149 Total Sales
1 in Grosse Pointe Woods
$360,000 Price
We collect this data history from publicly available records. To have your information removed, we recommend requesting removal directly through your county’s website.
| Date | Buyer | Sale Price | Title Company |
|---|---|---|---|
| $670,000 | Title Wrx Agency | ||
| -- | None Listed On Document | ||
| $535,000 | Visionary Title Agency Llc |
We collect this data history from publicly available records. To have your information removed, we recommend requesting removal directly through your county’s website.
| Date | Status | Borrower | Loan Amount |
|---|---|---|---|
| Open | $536,000 | ||
| Previous Owner | $428,000 |
We collect this data history from publicly available records. To have your information removed, we recommend requesting removal directly through your county’s website.
| Date | Event | Price | List to Sale | Price per Sq Ft | Prior Sale |
|---|---|---|---|---|---|
| 08/22/2025 08/22/25 | Sold | $670,000 | -2.2% | $170 / Sq Ft | |
| 08/03/2025 08/03/25 | Pending | -- | -- | -- | |
| 07/25/2025 07/25/25 | For Sale | $684,900 | +28.0% | $174 / Sq Ft | |
| 03/15/2021 03/15/21 | Sold | $535,000 | -1.8% | $182 / Sq Ft | View Prior Sale |
| 03/07/2021 03/07/21 | Pending | -- | -- | -- | |
| 12/14/2020 12/14/20 | For Sale | $544,900 | -- | $185 / Sq Ft |
We collect this data history from publicly available records. To have your information removed, we recommend requesting removal directly through your county’s website.
| Year | Tax Paid | Tax Assessment Tax Assessment Total Assessment is a certain percentage of the fair market value that is determined by local assessors to be the total taxable value of land and additions on the property. | Land | Improvement |
|---|---|---|---|---|
| 2025 | $7,991 | $258,500 | $0 | $0 |
| 2024 | $7,955 | $245,800 | $0 | $0 |
| 2023 | $7,650 | $230,200 | $0 | $0 |
| 2022 | $11,981 | $212,200 | $0 | $0 |
| 2021 | $7,707 | $204,500 | $0 | $0 |
| 2020 | $7,936 | $197,900 | $0 | $0 |
| 2019 | $7,768 | $189,600 | $0 | $0 |
| 2018 | $4,618 | $174,600 | $0 | $0 |
| 2017 | $5,366 | $165,100 | $0 | $0 |
| 2016 | $7,316 | $151,000 | $0 | $0 |
| 2015 | $12,680 | $144,500 | $0 | $0 |
| 2013 | $12,290 | $129,900 | $0 | $0 |
| 2012 | -- | $120,100 | $26,100 | $94,000 |
Seller's Agent in 2025
Spencer Ray
Jim Saros Real Estate Services
(313) 886-9030
203 Total Sales
Buyer's Agent in 2025
David Fekin
Jim Saros Real Estate Services
(313) 350-9261
116 Total Sales
Seller's Agent in 2021
James Haidar
RE/MAX of Southeast Michigan
(586) 285-5555
86 Total Sales
Source: Realcomp
MLS Number: 20251020148
APN: 40-002-11-0055-000
Disclaimer: Certain information contained herein is derived from information provided by parties other than Homes.com. All information provided is deemed reliable, but is not guaranteed to be accurate and should be independently verified.
IDX provided courtesy of Realcomp II Ltd. via Ten-X and MLS
Copyright 2026 Realcomp II Ltd. Shareholders
IDX information is provided exclusively for consumers' personal, noncommercial use and may not be used for any purpose other than to identify prospective properties consumers may be interested in purchasing. The accuracy of all information, regardless of source, is not guaranteed or warranted. All information should be independently verified.
Listing Information presented by local MLS brokerage: Ten-X, local REALTOR®- Arlene Richardson - (888)-952-6393
Ask me questions while you tour the home.