
Ileana Batista
Realty ONE Group Aurora
(855) 416-2353
87 Total Sales
1 in North Lakes
$469,900 Price
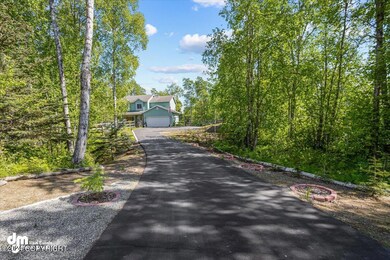
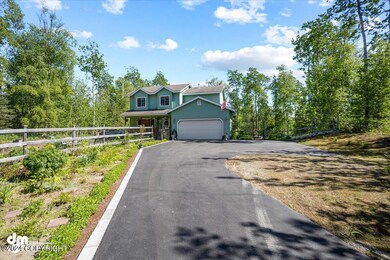
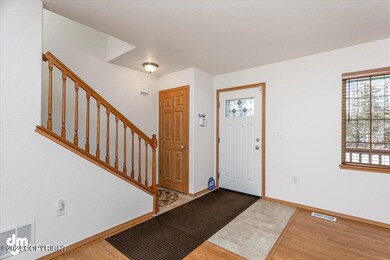
Estimated Value: $246,000 - $456,036
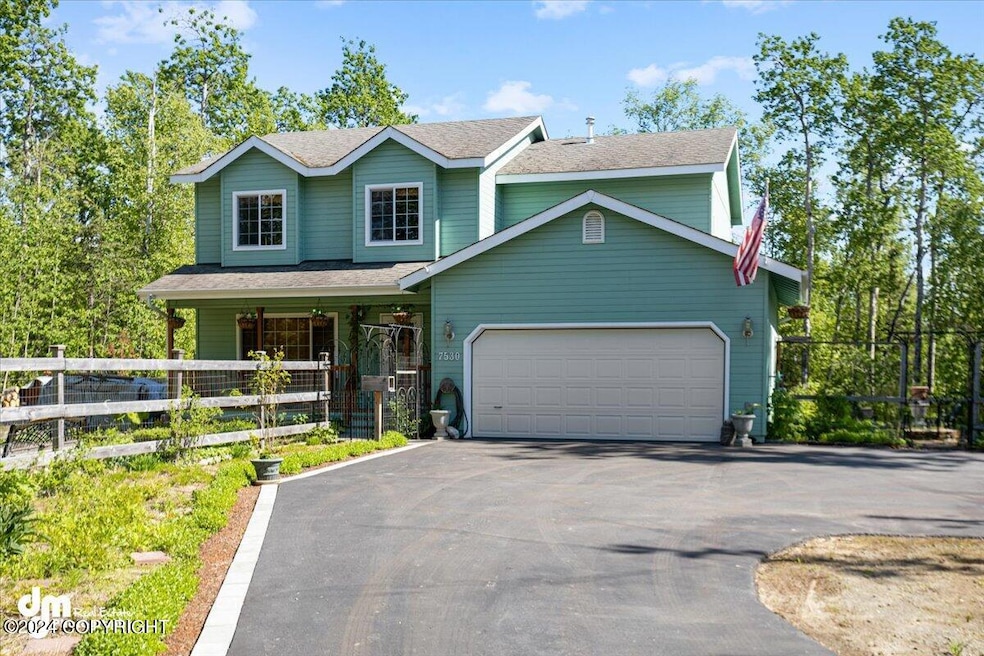
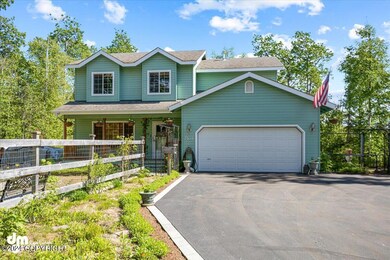
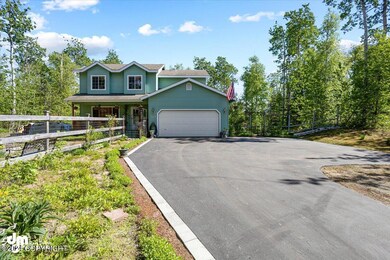
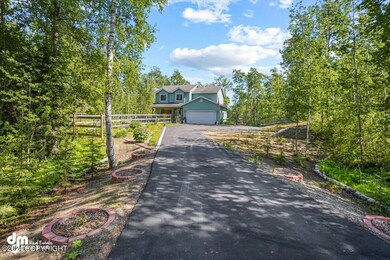
$5000 Seller Credit! Very well kept home on a private well treed lot w/8ft fence around the entire lot! Enjoy extra parking on the spacious drive and enjoy your privacy on the covered porch! Features include: Family Room, Fireplace, 4 Bedrooms, Updates to lighting, paint, new fridge, on demand water w/softener, tile shower, bay windows, and more!
Last Agent to Sell the Property
Gathering Place Real Estate
Real Broker Wasilla License #500062 Listed on: 03/18/2024
Last Buyer's Agent
Jean Marie Santiago
MMRE, LLC
We collect this data history from publicly available records. To have your information removed, we recommend requesting removal directly through your county’s website.
Ileana Batista
Realty ONE Group Aurora
(855) 416-2353
87 Total Sales
1 in North Lakes
$469,900 Price
Bryan Trombley
RE/MAX Dynamic Properties - Eagle River Branch
(866) 912-4629
82 Total Sales
1 in North Lakes
$405,065 Price
Melissa Flint
Century 21 Realty Solutions - Eagle River
(855) 475-1639
166 Total Sales
5 in North Lakes
$55K - $895K Price Range
Kathy J Fernandez
Jack White Real Estate
(844) 311-6927
72 Total Sales
1 in North Lakes
$260,000 Price
Paul Lambert
Herrington and Company, LLC
(844) 850-6946
76 Total Sales
1 in North Lakes
$24,500 Price
Tristan Smith
Real Broker Alaska
(855) 782-0788
150 Total Sales
10 in North Lakes
$115K - $689K Price Range
We collect this data history from publicly available records. To have your information removed, we recommend requesting removal directly through your county’s website.
| Date | Buyer | Sale Price | Title Company |
|---|---|---|---|
| -- | None Listed On Document | ||
| -- | First American Title Ins Co |
We collect this data history from publicly available records. To have your information removed, we recommend requesting removal directly through your county’s website.
| Date | Status | Borrower | Loan Amount |
|---|---|---|---|
| Open | $448,000 | ||
| Previous Owner | $96,000 | ||
| Previous Owner | $40,000 | ||
| Previous Owner | $100,000 |
We collect this data history from publicly available records. To have your information removed, we recommend requesting removal directly through your county’s website.
| Date | Event | Price | List to Sale | Price per Sq Ft |
|---|---|---|---|---|
| 08/02/2024 08/02/24 | Sold | -- | -- | -- |
| 06/09/2024 06/09/24 | Pending | -- | -- | -- |
| 06/05/2024 06/05/24 | Price Changed | $449,500 | +1.0% | $246 / Sq Ft |
| 05/29/2024 05/29/24 | Price Changed | $445,000 | -1.1% | $243 / Sq Ft |
| 05/29/2024 05/29/24 | Price Changed | $449,900 | 0.0% | $246 / Sq Ft |
| 05/17/2024 05/17/24 | Price Changed | $449,990 | -3.2% | $246 / Sq Ft |
| 05/07/2024 05/07/24 | Price Changed | $464,900 | -2.0% | $254 / Sq Ft |
| 04/12/2024 04/12/24 | Price Changed | $474,500 | -1.1% | $260 / Sq Ft |
| 03/29/2024 03/29/24 | For Sale | $480,000 | -- | $263 / Sq Ft |
We collect this data history from publicly available records. To have your information removed, we recommend requesting removal directly through your county’s website.
| Year | Tax Paid | Tax Assessment Tax Assessment Total Assessment is a certain percentage of the fair market value that is determined by local assessors to be the total taxable value of land and additions on the property. | Land | Improvement |
|---|---|---|---|---|
| 2026 | $1,457 | $427,200 | $55,200 | $372,000 |
| 2025 | $1,290 | $397,700 | $48,000 | $349,700 |
| 2024 | $1,290 | $383,900 | $48,000 | $335,900 |
| 2023 | $1,142 | $367,200 | $48,000 | $319,200 |
| 2022 | $1,387 | $335,300 | $48,000 | $287,300 |
| 2021 | $3,936 | $301,300 | $48,000 | $253,300 |
| 2020 | $3,804 | $281,300 | $48,000 | $233,300 |
| 2019 | $3,767 | $276,000 | $48,000 | $228,000 |
| 2018 | $3,726 | $266,100 | $48,000 | $218,100 |
| 2017 | $3,599 | $265,200 | $45,000 | $220,200 |
| 2016 | $3,502 | $265,300 | $45,000 | $220,300 |
| 2015 | $3,187 | $253,300 | $40,000 | $213,300 |
| 2014 | $3,187 | $248,200 | $40,000 | $208,200 |
G
Seller's Agent in 2024
Gathering Place Real Estate
Real Broker Wasilla
J
Buyer's Agent in 2024
Jean Marie Santiago
MMRE, LLC
Buyer's Agent in 2024
Jean M Santiago
Elite Real Estate Group
(907) 414-0179
81 Total Sales
J
Buyer's Agent in 2024
Jean Santiago
Elite Real Estate Group Wasilla
Source: Alaska Multiple Listing Service
MLS Number: 24-2704
APN: 5870B06L002
Disclaimer: Certain information contained herein is derived from information provided by parties other than Homes.com. All information provided is deemed reliable, but is not guaranteed to be accurate and should be independently verified.
The listing content relating to real estate for sale on this web site comes in part from the IDX Program of Alaska Multiple Listing Service, Inc. (AK MLS). Real estate listings held by brokerage firms other than Ten-X are marked with either the listing brokerage’s logo or the AK MLS logo and information about them includes the name of the listing brokerage. All information is deemed reliable but is not guaranteed and should be independently verified for accuracy. Copyright 2026 Alaska Multiple Listing Service, Inc. All rights reserved.
Ask me questions while you tour the home.