
JERRY COBB
Era Shields Cheyenne Mountain
(719) 652-6670
69 Total Sales
1 in Falcon
$540,000 Price

Estimated Value: $364,000 - $404,000
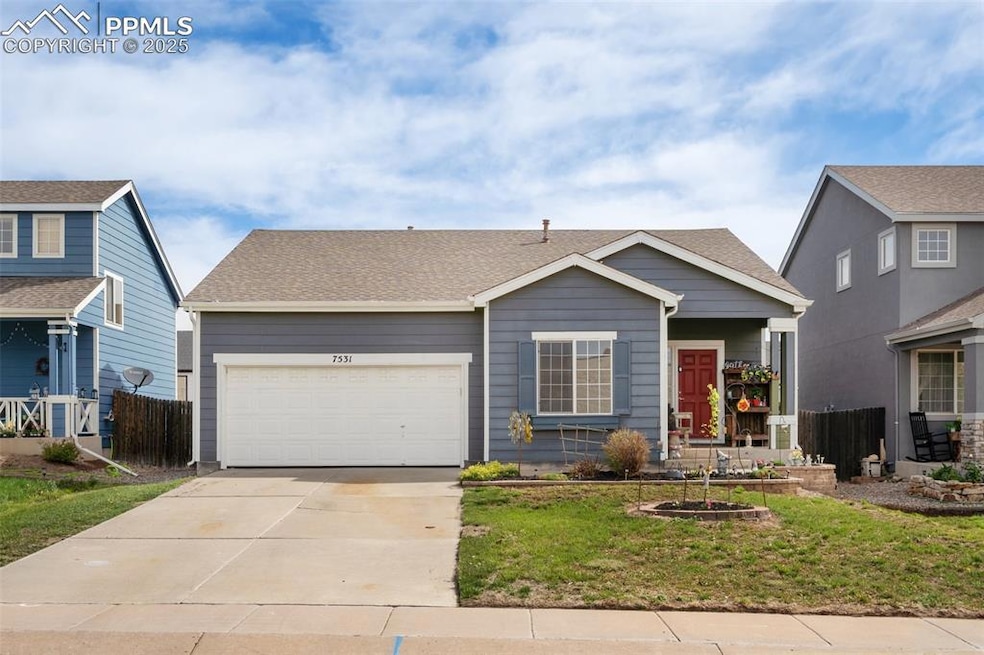
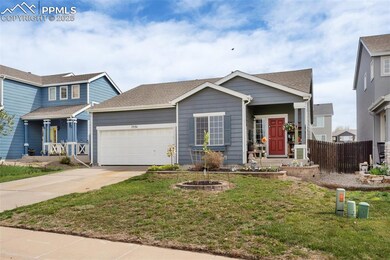
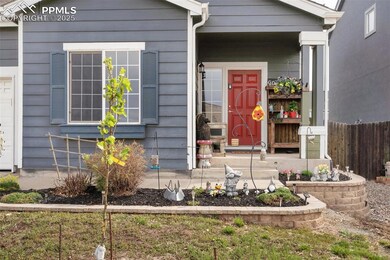
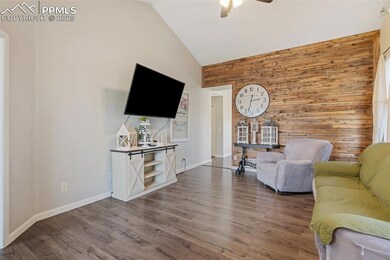
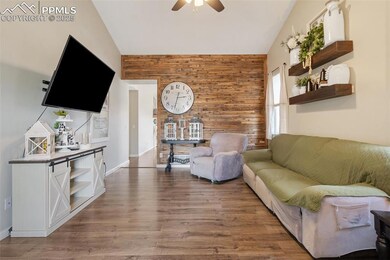
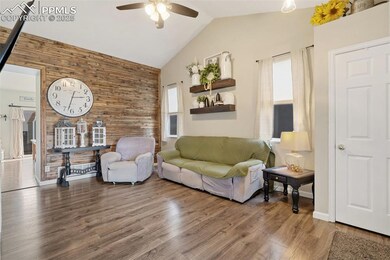
This 3-bedroom, 2-bathroom rancher is full of charm and thoughtful design, located in the vibrant Woodmen Hills community. With shopping, schools, and trail access just moments away, this home makes everyday living easy. Walk to the grocery store, bike to the nearby elementary, or explore the Rock Island Trail. As a resident, you’ll enjoy access to two community rec centers—featuring indoor and outdoor pools, a fitness center, group classes, kids' programs, and more. You're welcomed home by adorable curb appeal, with a tidy front yard and inviting exterior. Inside, enjoy true main level living, with everything conveniently on one floor—including a dedicated laundry room. A spacious living room greets you with vaulted ceilings and a wood accent wall, and durable laminate flooring flows throughout. Both bathrooms are finished with stylish tile. The front bedroom—with a walk-in closet—offers flexible space for a home office, guest room, or creative studio. The kitchen includes white cabinetry, a decorative tile backsplash, stainless steel appliances, custom lighting, and a walk-in pantry. The well-sized dining area walks out to the backyard, perfect for casual gatherings. The primary suite features a full bath and walk-in closet, while a third bedroom and another full bath provide comfortable living space. Step outside to a fully fenced backyard, ideal for pets, play, and outdoor entertaining. The concrete patio includes an impressive BBQ/kitchen station, and a large storage shed adds even more versatility. With a 2-car garage and access to an amenity-rich community, this Woodmen Hills gem is ready to welcome you home.
Last Agent to Sell the Property
The Platinum Group Brokerage Phone: 719-536-4444 Listed on: 05/15/2025
We collect this data history from publicly available records. To have your information removed, we recommend requesting removal directly through your county’s website.
JERRY COBB
Era Shields Cheyenne Mountain
(719) 652-6670
69 Total Sales
1 in Falcon
$540,000 Price
The Alan Smith Team
RE/MAX Professionals
(888) 373-3152
283 Total Sales
1 in Falcon
$480,165 Price
John Fields
Central Park Real Estate LLC
(720) 730-4088
21 Total Sales
1 in Falcon
$745,000 Price
Laurie Klipfel
The Platinum Group
(719) 394-9592
114 Total Sales
22 in Falcon
$402K - $825K Price Range
Terry Naber
REMAX PROPERTIES
(719) 645-7085
62 Total Sales
6 in Falcon
$519K - $775K Price Range
Sally Vargas
Keller Williams Partners
(719) 675-5246
111 Total Sales
8 in Falcon
$309K - $758K Price Range
We collect this data history from publicly available records. To have your information removed, we recommend requesting removal directly through your county’s website.
| Date | Buyer | Sale Price | Title Company |
|---|---|---|---|
| $401,500 | Gtg | ||
| Herndon Scott E | $135,000 | Fidelity National Title Insu | |
| Mienke Daniel P | $112,500 | Ats | |
| Secretary Of Housing & Urban Development | -- | None Available | |
| Colorado Housing & Finance Authority | -- | None Available | |
| Olberg Samuel J | $163,500 | Unified Title Company | |
| Olberg Samuel J | -- | Unified Title Company | |
| Langager Justin | -- | Unified Title Company | |
| Langager Justin | $154,000 | Security Title | |
| Devan Morgan A | $136,590 | Stewart Title |
We collect this data history from publicly available records. To have your information removed, we recommend requesting removal directly through your county’s website.
| Date | Status | Borrower | Loan Amount |
|---|---|---|---|
| Open | $360,000 | ||
| Previous Owner | Herndon Scott E | $139,450 | |
| Previous Owner | Olberg Samuel J | $160,973 | |
| Previous Owner | Langager Justin | $154,000 | |
| Previous Owner | Devan Morgan A | $116,800 | |
| Previous Owner | Devan Morgan A | $11,300 | |
| Previous Owner | Devan Morgan A | $125,512 |
We collect this data history from publicly available records. To have your information removed, we recommend requesting removal directly through your county’s website.
| Date | Event | Price | List to Sale | Price per Sq Ft |
|---|---|---|---|---|
| 06/20/2025 06/20/25 | Sold | $401,500 | +0.4% | $310 / Sq Ft |
| 05/19/2025 05/19/25 | Off Market | $399,900 | -- | -- |
| 05/15/2025 05/15/25 | For Sale | $399,900 | -- | $309 / Sq Ft |
We collect this data history from publicly available records. To have your information removed, we recommend requesting removal directly through your county’s website.
| Year | Tax Paid | Tax Assessment Tax Assessment Total Assessment is a certain percentage of the fair market value that is determined by local assessors to be the total taxable value of land and additions on the property. | Land | Improvement |
|---|---|---|---|---|
| 2026 | $1,814 | $26,650 | ||
| 2025 | $1,648 | $26,650 | ||
| 2024 | $1,541 | $27,070 | $4,700 | $22,370 |
| 2023 | $1,541 | $27,070 | $4,700 | $22,370 |
| 2022 | $1,270 | $18,290 | $3,840 | $14,450 |
| 2021 | $1,321 | $18,820 | $3,950 | $14,870 |
| 2020 | $1,095 | $15,530 | $3,580 | $11,950 |
| 2019 | $1,085 | $15,530 | $3,580 | $11,950 |
| 2018 | $855 | $12,030 | $3,280 | $8,750 |
| 2017 | $783 | $12,030 | $3,280 | $8,750 |
| 2016 | $782 | $11,860 | $3,620 | $8,240 |
| 2015 | $783 | $11,860 | $3,620 | $8,240 |
| 2014 | $725 | $10,780 | $3,340 | $7,440 |
Seller's Agent in 2025
Laurie Klipfel
The Platinum Group
(719) 661-5353
13 in this area
114 Total Sales
Buyer's Agent in 2025
Katie Harms
RE/MAX
(719) 433-5886
7 in this area
34 Total Sales
Source: elevateMLS
MLS Number: 1107587
APN: 43063-15-020
Disclaimer: Certain information contained herein is derived from information provided by parties other than Homes.com. All information provided is deemed reliable, but is not guaranteed to be accurate and should be independently verified.
The real estate listing information and related content displayed on this site is provided exclusively for consumers’ personal, non-commercial use and may not be used for any purpose other than to identify prospective properties consumers may be interested in purchasing. This information and related content is deemed reliable but is not guaranteed accurate by the Pikes Peak REALTOR® Services Corp d/b/a elevateMLS.
Ask me questions while you tour the home.