NOT LISTED FOR SALE

7533 Waters Way E Pittsboro, IN 46167

Estimated Value: $412,000 - $466,000

4 Beds
2.5 Baths
3,616 Sq Ft
$121/Sq Ft Est. Value

Sale Details

Date Sold: December 5, 2024

Last sale price $400,000 $111 Per Sq Ft

Est. 5% increase in value since last sale

Current estimated payment $2,594 / mo

33 Days on Market

Highlights

  • Updated Kitchen
  • Mature Trees
  • Traditional Architecture
  • Pittsboro Elementary School Rated A-
  • Deck
  • Outdoor Kitchen

About This Home

As of December 2024

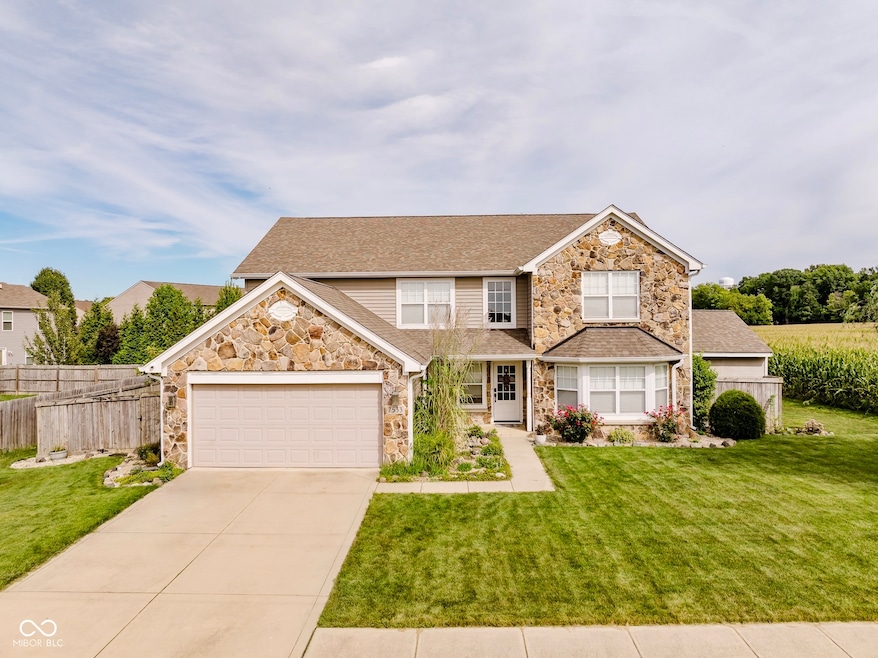
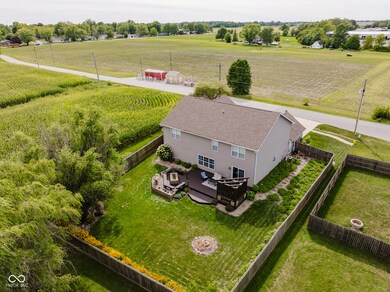
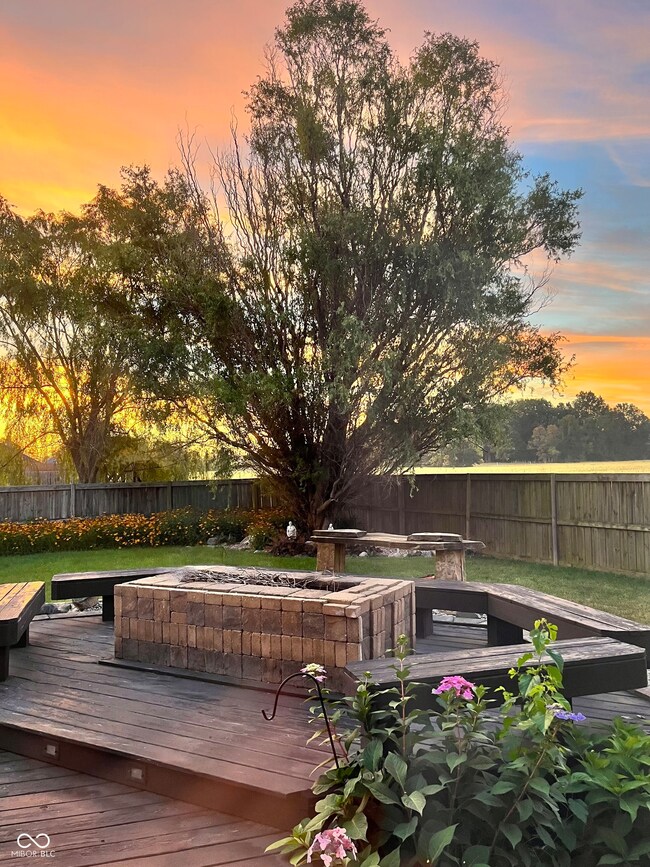
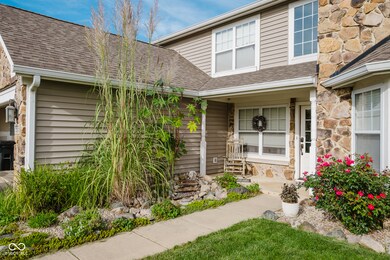
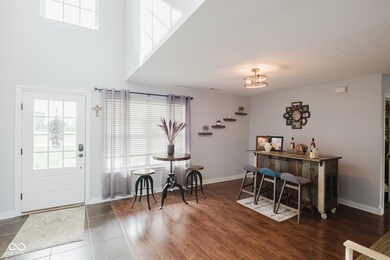
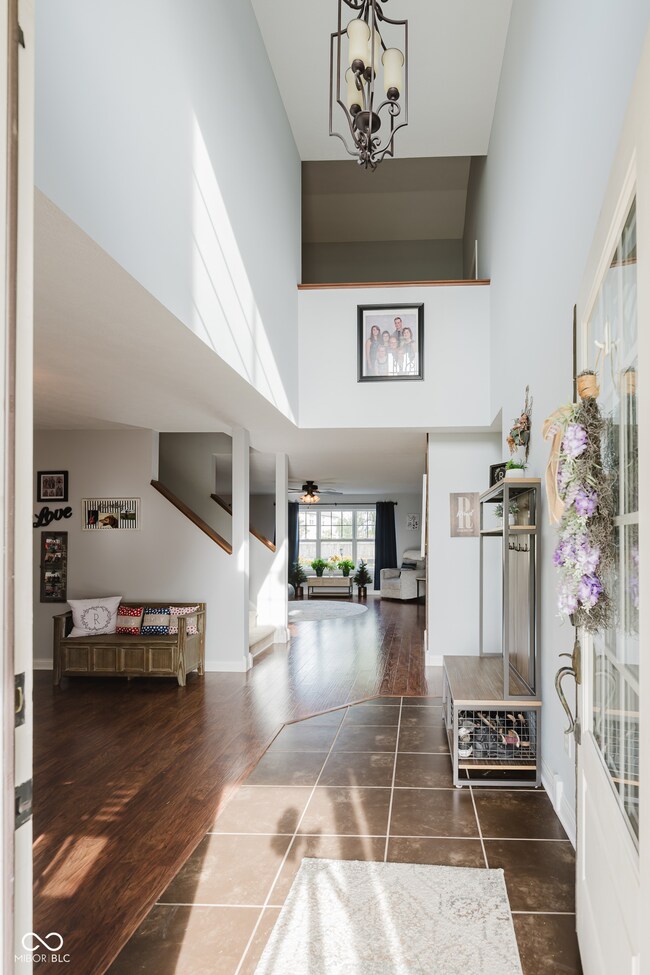
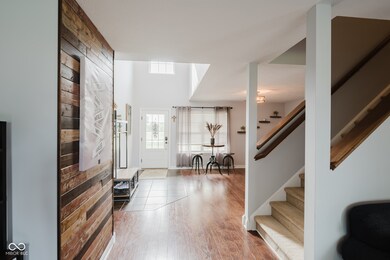
You can have it all this fall! This spacious, well-maintained 4 bedroom, 3 bath home offers 3600 sf, a rare MAIN FLOOR primary suite, and two upstairs bonus rooms! With no neighbors next door, you'll enjoy peace and privacy in your incredible fenced backyard, complete with an outdoor kitchen, a newly refinished deck, enormous storage barn, and custom fire pit for s'mores. The views from the backyard are simply stunning. Inside, the kitchen is well appointed with entertainer's island, granite countertops, included appliances, and ample storage space. Loft is ready to be your home theater or game room, and a private-entrance bonus room above the primary suite offers ideal space for office/study. Spacious closets in every room and generously-sized secondary bedrooms ensure ample storage throughout. Primary bath features two separate vanities, water closet, and new shower! Just 12 minutes to Brownsburg and about 25 minutes to the heart of downtown Indianapolis! This is your slice of country living, still close to everything!

Last Agent to Sell the Property

Evan Elliott

Elliott Real Estate Brokerage Email: elliottsellingit@gmail.com License #RB14049636 Listed on: 09/06/2024

Last Buyer's Agent

Lauren Hicks

E-Rocks Real Estate

Home Details

Home Type

  • Single Family

Est. Annual Taxes

  • $3,584

Year Built

  • Built in 2007

Lot Details

  • 13,916 Sq Ft Lot
  • Mature Trees

HOA Fees

  • $7 Monthly HOA Fees

Parking

  • 2 Car Attached Garage

Home Design

  • Traditional Architecture
  • Brick Exterior Construction
  • Slab Foundation

Interior Spaces

  • 2-Story Property
  • Vinyl Clad Windows
  • Utility Room
  • Attic Access Panel

Kitchen

  • Updated Kitchen
  • Breakfast Bar
  • Electric Oven
  • Electric Cooktop
  • Microwave
  • Dishwasher
  • Kitchen Island
  • Disposal

Flooring

  • Carpet
  • Laminate

Bedrooms and Bathrooms

  • 4 Bedrooms
  • Walk-In Closet

Laundry

  • Laundry Room
  • Laundry on main level

Outdoor Features

  • Deck
  • Outdoor Kitchen
  • Fire Pit
  • Shed
  • Storage Shed

Schools

  • Tri-West Middle School
  • Tri-West Senior High School

Utilities

  • Forced Air Heating and Cooling System
  • Water Heater

Community Details

  • Association fees include home owners
  • Association Phone (317) 591-5128
  • North Park Subdivision
  • Property managed by Omni
  • The community has rules related to covenants, conditions, and restrictions

Listing and Financial Details

  • Legal Lot and Block 27 / 1
  • Assessor Parcel Number 320231104001000019
  • Seller Concessions Not Offered

Home Details

Home Type

Single Family

Est. Annual Taxes

$3,584

Year Built

Built in 2007

Lot Details

0.32 Acres

HOA Fees

$7 per month

Parking

2

Listing Details

  • Property Sub Type: Single Family Residence
  • Architectural Style: TraditonalAmerican
  • Property Type: Residential
  • New Construction: No
  • Tax Year: 2023
  • Year Built: 2007
  • Building Area Total: 3616
  • Garage Y N: Yes
  • Lot Size Acres: 0.32
  • Subdivision Name: North Park
  • Transaction Type: Sale
  • Accessibility Features YN: No
  • MBR_AttributionContact: elliottsellingit@gmail.com
  • Attribution Contact: elliottsellingit@gmail.com
  • Special Features: None

Interior Features

  • Basement: No
  • Appliances: Electric Cooktop, Dishwasher, Disposal, Microwave, Electric Oven, Refrigerator, Water Heater
  • Levels: Two
  • Full Bathrooms: 2
  • Half Bathrooms: 1
  • Total Bathrooms: 3
  • Total Bedrooms: 4
  • Interior Amenities: Attic Access, Breakfast Bar, Center Island, Pantry, Walk-in Closet(s), Windows Vinyl
  • Living Area: 3616
  • Areas Interior: Utility Room
  • Eating Area: Breakfast Room,Separate Room
  • Basement Full Bathrooms: 0
  • Main Level Full Bathrooms: 1
  • Main Level Sq Ft: 1808
  • Basement Half Bathrooms: 0
  • Main Half Bathrooms: 1
  • Kitchen Features: Kitchen Some Updates
  • Upper Level Sq Ft: 1808
  • ResoLivingAreaSource: Assessor

Exterior Features

  • Construction Materials: Brick
  • Exterior Features: Outdoor Fire Pit, Outdoor Kitchen, Storage Shed
  • Fencing: Fence Full Rear
  • Foundation Details: Slab
  • Patio And Porch Features: Deck Main Level
  • Waterfront: No

Garage/Parking

  • Garage Spaces: 2
  • Parking Features: Attached

Utilities

  • Utilities: Cable Available
  • Cooling: Central Electric
  • Heating: Forced Air
  • Laundry Features: Laundry Room, Main Level
  • Water Source: Municipal/City
  • Solid Waste: Yes

Condo/Co-op/Association

  • Association Amenities: Management
  • Association Fee: 88
  • Association Fee Frequency: Annually
  • Association Phone: 317-591-5128
  • Association YN: Yes
  • Management Company Name: Omni
  • H O A Disclosures: Covenants & Restrictions

Fee Information

  • Association Fee Includes: Association Home Owners

Schools

  • Middle Or Junior School: Tri-West Middle School

Lot Info

  • Lot Features: Mature Trees, Trees-Small (Under 20 Ft)
  • Property Attached Yn: No
  • Additional Parcels: No
  • Horse Amenities: None
  • Lot Size Sq Ft: 13916
  • Parcel Number: 320231104001000019
  • Acres: 1/4-1/2 Acre

Green Features

  • Green Certification Y N: No

Tax Info

  • Tax Annual Amount: 3584
  • Tax Block: 1
  • Tax Lot: 27
  • Semi Annual Property Tax Amt: 1792
  • Tax Exemption: Homestead Tax Exemption,Veteran Tax Exemption

MLS Schools

  • High School: Tri-West Senior High School

Ownership History

We collect this data history from publicly available records. To have your information removed, we recommend requesting removal directly through your county’s website.

Date Name Owned For Owner Type

Purchase Details

Listed on
Sep 6, 2024
Closed on
Dec 3, 2024
Sold by
Bought by
Seller's Agent
Evan Elliott
Elliott Real Estate
Buyer's Agent
Lauren Hicks
E-Rocks Real Estate
List Price
$399,900
Sold Price
$400,000
Premium/Discount to List
$100
0.03%
Views
48
Current Estimated Value
$420,110

Home Financials for this Owner

Home Financials are based on the most recent Mortgage that was taken out on this home.
Estimated Appreciation
$20,110
Avg. Annual Appreciation
5.63%
Original Mortgage
$380,000
Interest Rate
0.0672%
Mortgage Type
New Conventional

Purchase Details

Closed on
Jul 31, 2020
Sold by
Bought by

Home Financials for this Owner

Home Financials are based on the most recent Mortgage that was taken out on this home.
Original Mortgage
$280,045
Interest Rate
0.031%
Mortgage Type
VA

Purchase Details

Closed on
Dec 12, 2016
Sold by
Bought by

Home Financials for this Owner

Home Financials are based on the most recent Mortgage that was taken out on this home.
Original Mortgage
$230,743
Interest Rate
0.0412%
Mortgage Type
FHA

Purchase Details

Closed on
Mar 24, 2008
Sold by
Bought by

Home Financials for this Owner

Home Financials are based on the most recent Mortgage that was taken out on this home.
Original Mortgage
$11,600
Interest Rate
0.061%
Mortgage Type
Stand Alone Second

Purchase Details

Closed on
Nov 19, 2007
Sold by
Bought by
Source: Public Records
Create a Home Valuation Report for This Property
The Home Valuation Report is an in-depth analysis detailing your home's value as well as a comparison with similar homes in the area

Home Values in the Area

Source: Public Records

Average Home Value in this Area


Source: Public Records

Purchase History

We collect this data history from publicly available records. To have your information removed, we recommend requesting removal directly through your county’s website.

Date Buyer Sale Price Title Company
-- Meridian Title (Mtc)
$290,000 Meridian Title Corp
-- Stewart Title
-- Stewart Title Services Of In
-- None Available
Source: Public Records

Mortgage History

We collect this data history from publicly available records. To have your information removed, we recommend requesting removal directly through your county’s website.

Date Status Borrower Loan Amount
Closed $380,000
Closed $280,045
Closed $230,743
Closed $137,300
Closed $121,500
Closed $11,600
Closed $126,300
Source: Public Records

Property History

We collect this data history from publicly available records. To have your information removed, we recommend requesting removal directly through your county’s website.

Date Event Price List to Sale Price per Sq Ft
12/05/2024 12/05/24 Sold $400,000 0.0% $111 / Sq Ft
10/09/2024 10/09/24 Pending -- -- --
09/13/2024 09/13/24 For Sale $399,900 0.0% $111 / Sq Ft
09/07/2024 09/07/24 Pending -- -- --
09/06/2024 09/06/24 For Sale $399,900 -- $111 / Sq Ft
Source: MIBOR Broker Listing Cooperative®

Tax History

We collect this data history from publicly available records. To have your information removed, we recommend requesting removal directly through your county’s website.

Year Tax Paid Tax Assessment Tax Assessment Total Assessment is a certain percentage of the fair market value that is determined by local assessors to be the total taxable value of land and additions on the property. Land Improvement
2025 $3,816 $401,600 $49,700 $351,900
2024 $3,634 $353,400 $49,700 $303,700
2023 $3,585 $344,000 $47,700 $296,300
2022 $2,995 $292,200 $45,500 $246,700
2021 $2,733 $266,100 $45,500 $220,600
2020 $2,564 $249,400 $45,500 $203,900
2019 $2,494 $234,100 $42,100 $192,000
2018 $2,367 $226,700 $42,100 $184,600
2017 $2,163 $216,300 $40,100 $176,200
2016 $2,214 $211,400 $40,100 $171,300
2014 $1,987 $198,700 $37,400 $161,300
Source: Public Records

Agents Affiliated with this Home

  • Section Image
  • Section Image
See All Agents

Map

Source: MIBOR Broker Listing Cooperative®

MLS Number: 21999702

MIBOR Broker Listing Cooperative®

APN: 32-02-31-104-001.000-019

Your Personal Tour Guide

Ask me questions while you tour the home.