
Jacqueline Harlow
eXp Realty, LLC
(720) 594-2393
41 Total Sales
1 in Falcon
$700,000 Price




Estimated Value: $418,000 - $451,684
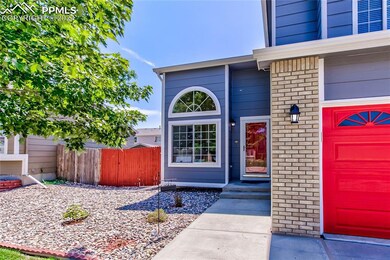
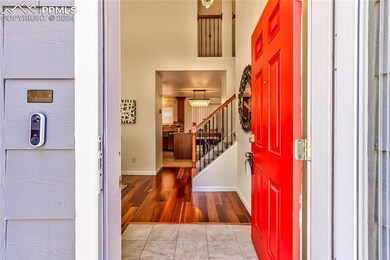
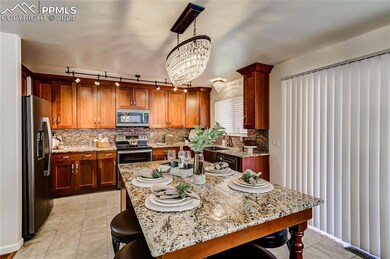
One owner, move-in-ready gem! You will immediately notice a pristine lawn leading to your front porch. An UPGRADED porcelain tile entry & beautiful hardwood flooring in the family room. The kitchen has the same porcelain & the living room has matching wood. The kitchen was UPGRADED in 2016 with NEW appliances, soft-close cabinets with pullouts, granite countertops, & a gorgeous island with seating space. The dishwasher is new this year. From the kitchen, you can exit to your spacious covered deck! The yard has a large poured concrete area & a convenient storage shed. While the back is xeriscaped, it also includes automated sprinkler zones if your choice of plants needs extra water. The exterior paint, deck, & fence are in great shape. The primary bedroom en-suite has been fully UPDATED to include cabinetry, vanity tops, fixtures, a large remodeled shower, & a new linen closet. The secondary full bathroom upstairs was equally UPDATED. The entire interior of this well-maintained home was painted in 2022 to include the baseboards & trim. The UPGRADES don't stop with the finishing. A large part of the driveway was recently replaced. The furnace & AC are NEW as of 2024! In 2022 & 2023 the electrical panel was UPGRADED with a whole-home surge protector, the ducting was professionally cleaned, & the house was UPGRADED with a whole-house water filtration system. Future expansion is possible in the unfinished basement with roughed-in plumbing. Woodmen Hills offers parks & walking trails, a BMX-style bike course, 2 recreation centers with indoor & outdoor pools, an indoor basketball court, weight rooms, & aerobic equipment. These amenities along with a portion of your water usage are covered by the Metro District dues. This fantastic location is close to the golf course, shopping, dining, & both public & charter schools are just minutes away. Even more shopping & dining options are coming with the brand-new Falcon Market Place expansion. Must see; Schedule your showing today!
Last Agent to Sell the Property
REMAX PROPERTIES Brokerage Phone: 719-598-4700 Listed on: 07/22/2024
We collect this data history from publicly available records. To have your information removed, we recommend requesting removal directly through your county’s website.
Jacqueline Harlow
eXp Realty, LLC
(720) 594-2393
41 Total Sales
1 in Falcon
$700,000 Price
Dawn Cassaday
Equity Colorado Real Estate
(720) 807-9928
28 Total Sales
1 in Falcon
$574,000 Price
Karrie Clark
Resident Realty South Metro
(720) 928-3152
63 Total Sales
1 in Falcon
$469,445 Price
Ryan Volk
Your Castle Realty LLC
(720) 710-2967
22 Total Sales
2 in Falcon
$520,000 Price Range
Harry Salzman
ERA Shields Real Estate
(719) 259-4093
34 Total Sales
1 in Falcon
$462,000 Price
Rob Reinmuth
Acquire Homes Inc.
(719) 645-7427
119 Total Sales
3 in Falcon
$400K - $645K Price Range
We collect this data history from publicly available records. To have your information removed, we recommend requesting removal directly through your county’s website.
| Date | Buyer | Sale Price | Title Company |
|---|---|---|---|
| $465,000 | Coretitle | ||
| $173,530 | Stewart Title |
We collect this data history from publicly available records. To have your information removed, we recommend requesting removal directly through your county’s website.
| Date | Status | Borrower | Loan Amount |
|---|---|---|---|
| Open | $372,000 | ||
| Previous Owner | $164,680 | ||
| Previous Owner | $134,656 | ||
| Previous Owner | $30,000 | ||
| Previous Owner | $182,430 | ||
| Previous Owner | $181,220 | ||
| Previous Owner | $177,000 |
We collect this data history from publicly available records. To have your information removed, we recommend requesting removal directly through your county’s website.
| Date | Event | Price | List to Sale | Price per Sq Ft |
|---|---|---|---|---|
| 09/12/2024 09/12/24 | Sold | $465,000 | 0.0% | $192 / Sq Ft |
| 09/06/2024 09/06/24 | Off Market | $465,000 | -- | -- |
| 08/22/2024 08/22/24 | Pending | -- | -- | -- |
| 07/22/2024 07/22/24 | For Sale | $465,000 | -- | $192 / Sq Ft |
We collect this data history from publicly available records. To have your information removed, we recommend requesting removal directly through your county’s website.
| Year | Tax Paid | Tax Assessment Tax Assessment Total Assessment is a certain percentage of the fair market value that is determined by local assessors to be the total taxable value of land and additions on the property. | Land | Improvement |
|---|---|---|---|---|
| 2026 | $1,980 | $29,060 | ||
| 2025 | $1,787 | $29,060 | ||
| 2024 | $1,680 | $28,990 | $4,700 | $24,290 |
| 2023 | $1,680 | $28,990 | $4,700 | $24,290 |
| 2022 | $1,445 | $20,810 | $3,840 | $16,970 |
| 2021 | $1,503 | $21,410 | $3,950 | $17,460 |
| 2020 | $1,258 | $17,840 | $3,580 | $14,260 |
| 2019 | $1,246 | $17,840 | $3,580 | $14,260 |
| 2018 | $982 | $13,820 | $3,280 | $10,540 |
| 2017 | $900 | $13,820 | $3,280 | $10,540 |
| 2016 | $925 | $14,020 | $3,620 | $10,400 |
| 2015 | $926 | $14,020 | $3,620 | $10,400 |
| 2014 | $857 | $12,740 | $3,340 | $9,400 |
Seller's Agent in 2024
Lance Thibault
RE/MAX
(719) 331-1067
10 in this area
23 Total Sales
MI
Buyer's Agent in 2024
Matthew Isner
Exp Realty LLC
(888) 440-2724
3 in this area
7 Total Sales
Source: elevateMLS
MLS Number: 1581445
APN: 43063-13-009
Disclaimer: Certain information contained herein is derived from information provided by parties other than Homes.com. All information provided is deemed reliable, but is not guaranteed to be accurate and should be independently verified.
The real estate listing information and related content displayed on this site is provided exclusively for consumers’ personal, non-commercial use and may not be used for any purpose other than to identify prospective properties consumers may be interested in purchasing. This information and related content is deemed reliable but is not guaranteed accurate by the Pikes Peak REALTOR® Services Corp d/b/a elevateMLS.
Ask me questions while you tour the home.