
Henri Ellis
Howard Hanna Real Estate Svcs.
(757) 993-7166
144 Total Sales
2 in Suburban Acres
$243K - $320K Price Range
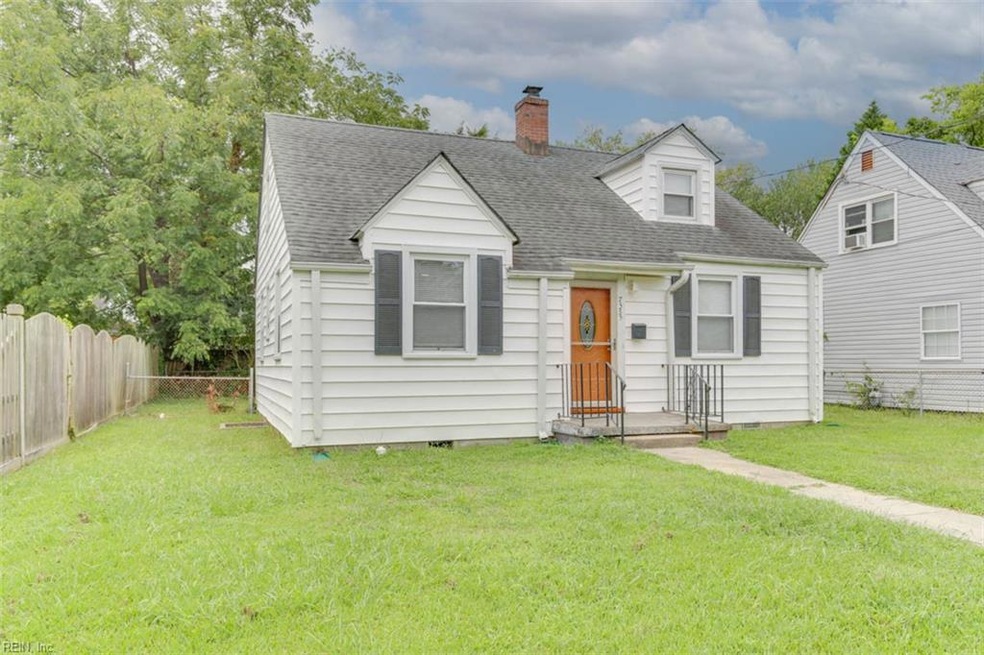
SELLER TO ADD DRIVEWAY. As you approach the home, you'll notice the new Andersen storm door with simple step closer & retractable screen. Upon stepping inside, you'll notice all the natural light. This 3 bedroom/2 bath home plus bonus room has been updated & is move in ready! The remodeled kitchen has new soft close cabinets, glass tile backsplash, granite counters, a gas stove & new appliances plus a
new washer & dryer. Home has been freshly painted & there are new fixtures throughout. Hardwood floors have been glazed for added durability. Bathroom on the 1st floor has been remodeled & a new bathroom has been added to the 2nd floor. Home has central AC but window
unit will be installed on the 2nd floor for added comfort. There is an ample sized front & back yard for entertaining. Roof is 8 yrs old and HVAC is 6 yrs old. The 1200 sq ft size does not take into account the 2nd flr bonus room (300 sq ft). Stop by our Open House on Saturday, October 25th - 11-1 pm.
We collect this data history from publicly available records. To have your information removed, we recommend requesting removal directly through your county’s website.
Henri Ellis
Howard Hanna Real Estate Svcs.
(757) 993-7166
144 Total Sales
2 in Suburban Acres
$243K - $320K Price Range
LJ Hunt
Iron Valley Real Est Norfolk
(757) 982-8243
308 Total Sales
1 in Suburban Acres
$380,000 Price
Nicholas Becerra
Atlantic Sothebys Int'l Realty
(757) 909-5973
111 Total Sales
1 in Suburban Acres
$440,000 Price
Courtney Watkins
Iron Valley Real Est Norfolk
(757) 379-8171
73 Total Sales
1 in Suburban Acres
$380,000 Price
Laura Blackwood
Serhant
(252) 679-1444
111 Total Sales
1 in Suburban Acres
$260,000 Price
Mark Rusnak
RE/MAX Allegiance
(757) 654-1821
91 Total Sales
3 in Suburban Acres
$235K - $435K Price Range
We collect this data history from publicly available records. To have your information removed, we recommend requesting removal directly through your county’s website.
| Date | Type | Sale Price | Title Company |
|---|---|---|---|
| Bargain Sale Deed | $275,000 | Priority Title & Escrow |
We collect this data history from publicly available records. To have your information removed, we recommend requesting removal directly through your county’s website.
| Date | Status | Loan Amount | Loan Type |
|---|---|---|---|
| Open | $270,019 | FHA |
We collect this data history from publicly available records. To have your information removed, we recommend requesting removal directly through your county’s website.
| Date | Event | Price | List to Sale | Price per Sq Ft |
|---|---|---|---|---|
| 12/05/2025 12/05/25 | Sold | $275,000 | +1.9% | $229 / Sq Ft |
| 11/17/2025 11/17/25 | Pending | -- | -- | -- |
| 10/23/2025 10/23/25 | Price Changed | $269,998 | 0.0% | $225 / Sq Ft |
| 10/10/2025 10/10/25 | Price Changed | $269,999 | -5.3% | $225 / Sq Ft |
| 09/24/2025 09/24/25 | Price Changed | $285,000 | -2.7% | $238 / Sq Ft |
| 09/05/2025 09/05/25 | Price Changed | $293,000 | -0.7% | $244 / Sq Ft |
| 08/16/2025 08/16/25 | For Sale | $295,000 | -- | $246 / Sq Ft |
We collect this data history from publicly available records. To have your information removed, we recommend requesting removal directly through your county’s website.
| Year | Tax Paid | Tax Assessment Tax Assessment Total Assessment is a certain percentage of the fair market value that is determined by local assessors to be the total taxable value of land and additions on the property. | Land | Improvement |
|---|---|---|---|---|
| 2025 | $2,757 | $175,400 | $60,500 | $114,900 |
| 2024 | $1,983 | $161,200 | $60,500 | $100,700 |
| 2023 | $1,873 | $149,800 | $55,000 | $94,800 |
| 2022 | $1,816 | $145,300 | $50,500 | $94,800 |
| 2021 | $1,748 | $139,800 | $50,500 | $89,300 |
| 2020 | $1,561 | $124,900 | $37,200 | $87,700 |
| 2019 | $1,581 | $126,500 | $37,200 | $89,300 |
| 2018 | $1,535 | $122,800 | $37,200 | $85,600 |
| 2017 | $1,409 | $122,500 | $37,200 | $85,300 |
| 2016 | $1,390 | $120,000 | $37,200 | $82,800 |
| 2015 | $1,380 | $120,000 | $37,200 | $82,800 |
| 2014 | $1,380 | $120,000 | $37,200 | $82,800 |
C
Seller's Agent in 2025
Cuijuan Cai Li
Keller Williams Realty Twn Ctr
(757) 321-1007
1 in this area
25 Total Sales
Buyer's Agent in 2025
Faye Zinas
Wainwright Real Estate
(757) 285-2400
1 in this area
70 Total Sales
Source: Real Estate Information Network (REIN)
MLS Number: 10597902
APN: 37160300
Disclaimer: Certain information contained herein is derived from information provided by parties other than Homes.com. All information provided is deemed reliable, but is not guaranteed to be accurate and should be independently verified.
The listings data displayed on this medium comes in part from the Real Estate Information Network, Inc. (REIN) and has been authorized by participating listing Broker Members of REIN for display. REIN's listings are based upon Data submitted by its Broker Members, and REIN therefore makes no representation or warranty regarding the accuracy of the Data. All users of REIN's listings database should confirm the accuracy of the listing information directly with the listing agent.
Copyright 2026 REIN. REIN's listings Data and information is protected under federal copyright laws. Federal law prohibits, among other acts, the unauthorized copying or alteration of, or preparation of derivative works from, all or any part of copyrighted materials, including certain compilations of Data and information. COPYRIGHT VIOLATORS MAY BE SUBJECT TO SEVERE FINES AND PENALTIES UNDER FEDERAL LAW.
REIN updates its listings on a daily basis.
Some listings may be duplicated in the search results due to the co-mingling of listings from more than one multiple listing service. Should there be different listing information between the duplicated listings; user is advised to verify the accuracy of the listing information before making any financial decisions.
Some or all of the listings (or listings Data) represented in this application have been enhanced with Data not provided by REIN. The enhancements are as follows: mapping, demographics, and economics. The source of these enhancements are: GreatSchools, CoStar, Google, Walk Score, How Loud, Collateral Analytics, Black Knight, First American, and Quantarium.
This application does not include information on all of the properties available for sale at this time.
Ask me questions while you tour the home.