
Crystal Meller
Coldwell Banker HomeSale Realty - Wauwatosa
(414) 400-4858
79 Total Sales
3 in Franklin
$250K - $475K Price Range
Estimated Value: $1,115,770
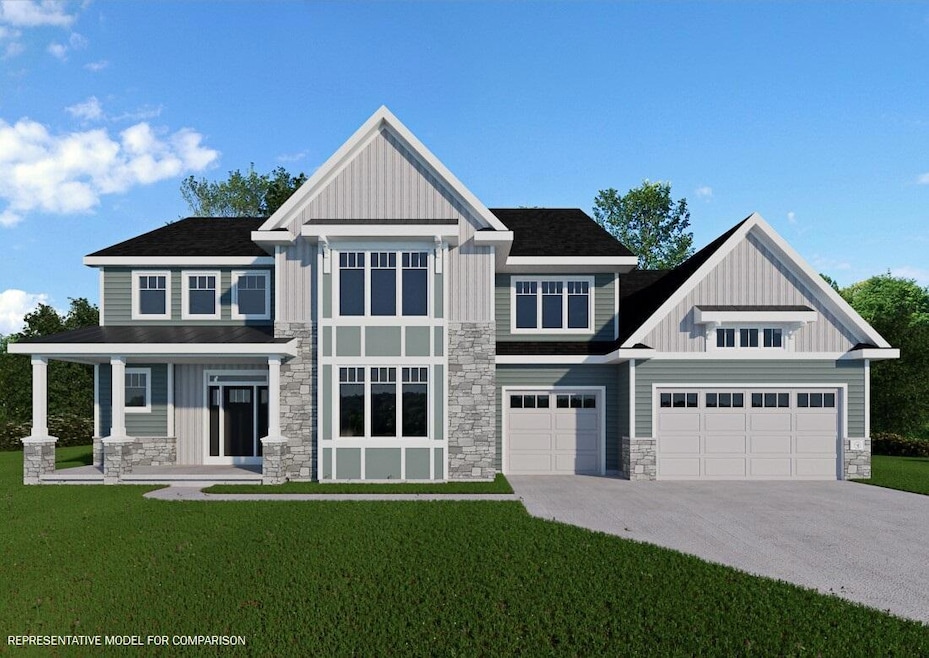
One-party listing - for comp purposes only. Build Contract 44 PVR Olive Cottage.
Last Agent to Sell the Property
Compass RE WI-Tosa Brokerage Email: PropertyInfo@shorewest.com License #95971-94 Listed on: 10/01/2024
Last Buyer's Agent
Compass RE WI-Tosa Brokerage Email: PropertyInfo@shorewest.com License #95971-94 Listed on: 10/01/2024
We collect this data history from publicly available records. To have your information removed, we recommend requesting removal directly through your county’s website.
Crystal Meller
Coldwell Banker HomeSale Realty - Wauwatosa
(414) 400-4858
79 Total Sales
3 in Franklin
$250K - $475K Price Range
The Raffaele Team*
RE/MAX Lakeside-Central
(414) 250-8642
51 Total Sales
4 in Franklin
$235K - $655K Price Range
Karen Reed
TMT Real Estate Professionals
(414) 519-9074
14 Total Sales
1 in Franklin
$267,000 Price
Elizabeth King
Keller Williams Realty-Milwaukee Southwest
(414) 296-6890
16 Total Sales
2 in Franklin
$260K - $290K Price Range
Robert Wernette
Homestead Realty, Inc
(414) 360-8961
22 Total Sales
2 in Franklin
$315K - $320K Price Range
Lien Team Real Estate Group
First Weber Inc - Brookfield
(414) 895-0140
454 Total Sales
10 in Franklin
$245K - $1.5M Price Range
We collect this data history from publicly available records. To have your information removed, we recommend requesting removal directly through your county’s website.
| Date | Buyer | Sale Price | Title Company |
|---|---|---|---|
| $1,233,333 | None Listed On Document |
We collect this data history from publicly available records. To have your information removed, we recommend requesting removal directly through your county’s website.
| Date | Status | Borrower | Loan Amount |
|---|---|---|---|
| Open | $763,500 |
We collect this data history from publicly available records. To have your information removed, we recommend requesting removal directly through your county’s website.
| Date | Event | Price | List to Sale | Price per Sq Ft |
|---|---|---|---|---|
| 10/01/2024 10/01/24 | Sold | $1,233,447 | 0.0% | $240 / Sq Ft |
| 10/01/2024 10/01/24 | Pending | -- | -- | -- |
| 10/01/2024 10/01/24 | For Sale | $1,233,447 | -- | $240 / Sq Ft |
We collect this data history from publicly available records. To have your information removed, we recommend requesting removal directly through your county’s website.
| Year | Tax Paid | Tax Assessment Tax Assessment Total Assessment is a certain percentage of the fair market value that is determined by local assessors to be the total taxable value of land and additions on the property. | Land | Improvement |
|---|---|---|---|---|
| 2025 | $9,951 | -- | ||
| 2024 | $1,051 | -- | ||
| 2023 | $2 | $100 | $100 | |
| 2022 | $2 | $100 | $100 | $0 |
| 2021 | $0 | $0 | $0 | $0 |
K
Seller's Agent in 2024
Kelli Detert
Compass RE WI-Tosa
(414) 333-3644
40 Total Sales
Source: Metro MLS
MLS Number: 1894233
APN: 759-9044-000
Disclaimer: Certain information contained herein is derived from information provided by parties other than Homes.com. All information provided is deemed reliable, but is not guaranteed to be accurate and should be independently verified.
IDX information is provided exclusively for personal, non-commercial use, and may not be used for any purpose other than to identify prospective properties consumers may be interested in purchasing.
IDX listing data provided by Multiple Listing Service, Inc. Information is supplied by seller and other third parties and has not been verified.
Copyright 2026 – Multiple Listing Service, Inc. – All Rights Reserved.
Ask me questions while you tour the home.