NOT LISTED FOR SALE

7536 W 58th Place Summit Argo, IL 60501

Summit Area

Estimated Value: $282,316

3 Beds
2 Baths
1,010 Sq Ft
$280/Sq Ft Est. Value

Highlights

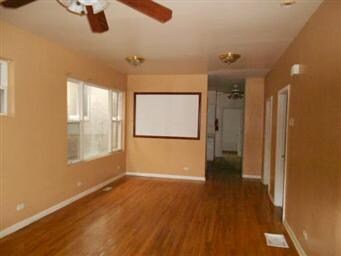
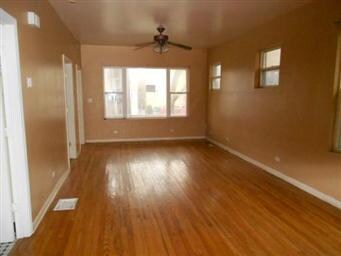
  • Combination Dining and Living Room
  • Argo Community High School Rated A-
  • 5-minute walk to Summit Park

About This Home

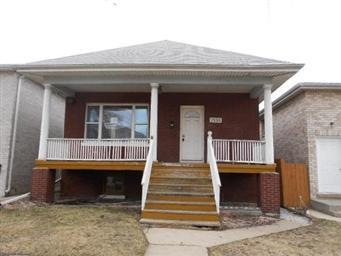
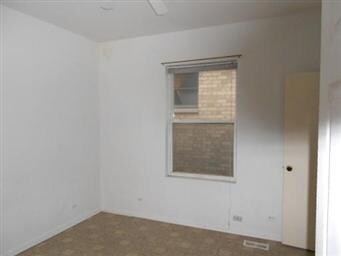
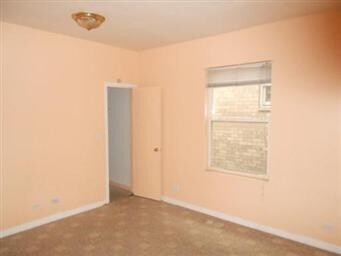
This one will need some work.Hardwood floors, big eat-in kitchen, good room sizes. Plenty of potential here. Full basement with 1/2 bath, big yard too. Price reflects work needed. Nice opportunity to build some sweat equity. Close access to expressways, shopping and transportation. This will not pass fha inspection. Can do 203k. No rent-w-option programs. Call listing agent for details regarding village inspection.

Last Agent to Sell the Property

Stan Wertelka

eXp Realty License #475095737 Listed on: 02/14/2012

eXp Realty

Last Buyer's Agent

Juan Balbuena

RE/MAX Mi Casa License #475137789

RE/MAX Mi Casa

Range of Values:

--
Value Increase
--
Percent Increase
--
Adjusted for Inflation
Collateral Analytics

Collateral Analytics Collateral Analytics AVMs (Automated Valuation Model) employ a number of statistical approaches combined with neighborhood-specific comparable selection guarantees the most up-to-date and precise valuations.

Not Available

Collateral Analytics does not have data for the current month. Please view the chart for historical values.

ICE

ICE Mortgage Technology ICE Mortgage Technology’s AVM (Automated Valuation Model) is a state-of-the-art online residential property valuation tool that provides a quick and accurate estimate of the value of almost any home in the U.S.

Not Available

ICE Mortgage Technology does not have data for the current month. Please view the chart for historical values.

First American

First American First American Data & Analytics’ next-generation AVM combines unrivaled data assets with a blended ensemble of valuation models to produce highly accurate, reliable valuations you can trust.

Not Available

First American does not have data for the current month. Please view the chart for historical values.

Quantarium

Quantarium Quantarium’s valuation service, repeatedly proven the industry’s most accurate and comprehensive, is supercharged with a self-learning and auto-tuning AI engine that continually becomes smarter and more accurate as it processes daily inputs from the industry’s leading RE data lake.

Not Available

Quantarium does not have data for the current month. Please view the chart for historical values.

Average Value
Not Available
List Price
Sold Price
Create a Home Valuation Report for This Property
The Home Valuation Report is an in-depth analysis detailing your home's value as well as a comparison with similar homes in the area

Property Details

Home Type

  • Other

Year Built

  • 1915

Lot Details

  • 3,703

Parking

  • Off Alley Parking

Home Design

  • Brick Exterior Construction
  • Slab Foundation
  • Asphalt Shingled Roof

Interior Spaces

  • Combination Dining and Living Room

Unfinished Basement

  • Basement Fills Entire Space Under The House
  • Finished Basement Bathroom

Utilities

  • No Cooling
  • Lake Michigan Water

Property Details

Home Type

Other

Year Built

1915

Lot Details

3,703 Sq Ft Lot

Interior Features

  • Total # Of Rooms: 6
  • Attic: Unfinished
  • Basement: Full
  • Basement: Unfinished
  • Basement Bathrooms: Yes
  • Master Bedroom Level: Main Level
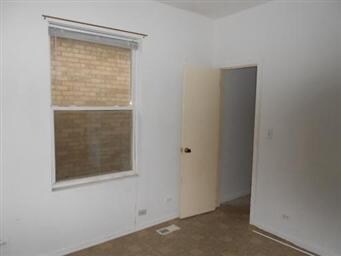
  • Master Bedroom Size: 14X11
  • Master Bedroom Flooring: Carpet
  • Second Bedroom Level: Main Level
  • Second Bedroom Size: 11X11
  • Second Bedroom Flooring: Carpet
  • Third Bedroom Level: Main Level
  • Third Bedroom Size: 11X07
  • Third Bedroom Flooring: Carpet
  • Living Room Level: Main Level
  • Living Room Size: 15X12
  • Living Room Flooring: Hardwood
  • Dining Room: Combined w/ LivRm
  • Dining Room Level: Main Level
  • Dining Room Size: 11X12
  • Dining Room Flooring: Hardwood
  • Kitchen Type: Eating Area-Table Space
  • Kitchen Level: Main Level
  • Kitchen Size: 13X12
  • Kitchen Flooring: Hardwood

Exterior Features

  • Foundation: Concrete
  • Lot Size: Standard Chicago Lot
  • Exterior Building Type: Brick
  • Roof Type: Asphalt/Glass (Shingles)

Garage/Parking

  • Number of Cars: 2
  • Parking: Off Alley
  • Parking Type: Space/s

Utilities

  • Air Conditioner: None
  • Water: Lake Michigan
  • Heat/Fuel: Gas, Forced Air

Schools

  • Junior High Dist: 104
  • Other Public School: MORAINE VALLEY COMMUNITY

Lot Info

  • Lot Dimensions: 30 X 124

Ownership History

We collect this data history from publicly available records. To have your information removed, we recommend requesting removal directly through your county’s website.

Date Name Owned For Owner Type

Purchase Details

Listed on
Feb 14, 2012
Closed on
Jul 27, 2012
Sold by
Ohio Investments Llc
Bought by
Seller's Agent
Stan Wertelka
eXp Realty
Buyer's Agent
Juan Balbuena
RE/MAX Mi Casa
List Price
$54,900
Sold Price
$38,000
Premium/Discount to List
-$16,900
-30.78%
Current Estimated Value
$282,316

Home Financials for this Owner

Home Financials are based on the most recent Mortgage that was taken out on this home.
Estimated Appreciation
$244,316
Avg. Annual Appreciation
15.31%

Purchase Details

Closed on
Feb 10, 2012
Sold by
Secretary Of Housing & Urban Development
Bought by
Ohio Investments Llc

Purchase Details

Closed on
Mar 30, 2011
Sold by
Saucedo Luisa
Bought by
The Secretary Of Housing & Urban Develop

Purchase Details

Closed on
May 22, 2002
Sold by
Beecher Gerald C and Beecher Jacqueline
Bought by
Saucedo Luisa

Home Financials for this Owner

Home Financials are based on the most recent Mortgage that was taken out on this home.
Original Mortgage
$146,697
Interest Rate
7.07%
Mortgage Type
FHA

Purchase Details

Closed on
Aug 6, 1999
Sold by
Beecher Gerald C and Beecher Jacqueline
Bought by
Beecher Gerald C and Beecher Jacqueline

Purchase Details

Closed on
Mar 11, 1999
Sold by
Cityhome Property 1997 Llc
Bought by
Beecher Gerald C and Abogado Miguel

Home Financials for this Owner

Home Financials are based on the most recent Mortgage that was taken out on this home.
Original Mortgage
$113,960
Interest Rate
6.89%
Mortgage Type
FHA

Purchase Details

Closed on
Feb 10, 1998
Sold by
Cityhome Inc
Bought by
White Michael

Home Financials for this Owner

Home Financials are based on the most recent Mortgage that was taken out on this home.
Original Mortgage
$85,400
Interest Rate
9%

Purchase Details

Closed on
Nov 10, 1997
Sold by
Moore Julia Bryce
Bought by
City Home Inc

Purchase Details

Closed on
Oct 6, 1997
Sold by
Bryce Roland
Bought by
City Home Inc
Source: Public Records

Home Values in the Area

Source: Public Records

Average Home Value in this Area


Source: Public Records

Agents Specializing in Summit Argo, IL

See All Agents

Purchase History

We collect this data history from publicly available records. To have your information removed, we recommend requesting removal directly through your county’s website.

Date Buyer Sale Price Title Company
$38,000 None Available
Ohio Investments Llc -- Stewart Title Company
The Secretary Of Housing & Urban Develop -- None Available
Saucedo Luisa $149,000 Ticor Title
Beecher Gerald C -- --
Beecher Gerald C $115,000 1St American Title
White Michael -- --
City Home Inc -- --
City Home Inc -- --
Source: Public Records

Mortgage History

We collect this data history from publicly available records. To have your information removed, we recommend requesting removal directly through your county’s website.

Date Status Borrower Loan Amount
Previous Owner $146,697
Previous Owner Beecher Gerald C $113,960
Previous Owner White Michael $85,400
Source: Public Records

Tax History

We collect this data history from publicly available records. To have your information removed, we recommend requesting removal directly through your county’s website.

Year Tax Paid Tax Assessment Tax Assessment Total Assessment is a certain percentage of the fair market value that is determined by local assessors to be the total taxable value of land and additions on the property. Land Improvement
2025 $5,495 $19,000 $2,675 $16,325
2024 $5,495 $19,000 $2,675 $16,325
2023 $2,338 $19,000 $2,675 $16,325
2022 $2,338 $8,840 $2,306 $6,534
2021 $2,313 $8,840 $2,306 $6,534
2020 $2,466 $8,840 $2,306 $6,534
2019 $3,932 $11,983 $2,121 $9,862
2018 $5,328 $11,983 $2,121 $9,862
2017 $5,320 $11,983 $2,121 $9,862
2016 $5,460 $11,561 $1,845 $9,716
2015 $5,292 $11,561 $1,845 $9,716
2014 $5,178 $11,561 $1,845 $9,716
2013 $4,720 $11,734 $1,845 $9,889
Source: Public Records

Agents Affiliated with this Home

  • Section Image
  • Section Image
See All Agents

Map

Source: Midwest Real Estate Data (MRED)

MLS Number: MRD07997554

Midwest Real Estate Data (MRED)

APN: 18-13-223-026-0000

Your Personal Tour Guide

Ask me questions while you tour the home.