
Israel Hernandez
Epique Realty Inc
(219) 351-6354
94 Total Sales
1 in Summit
$249,999 Price
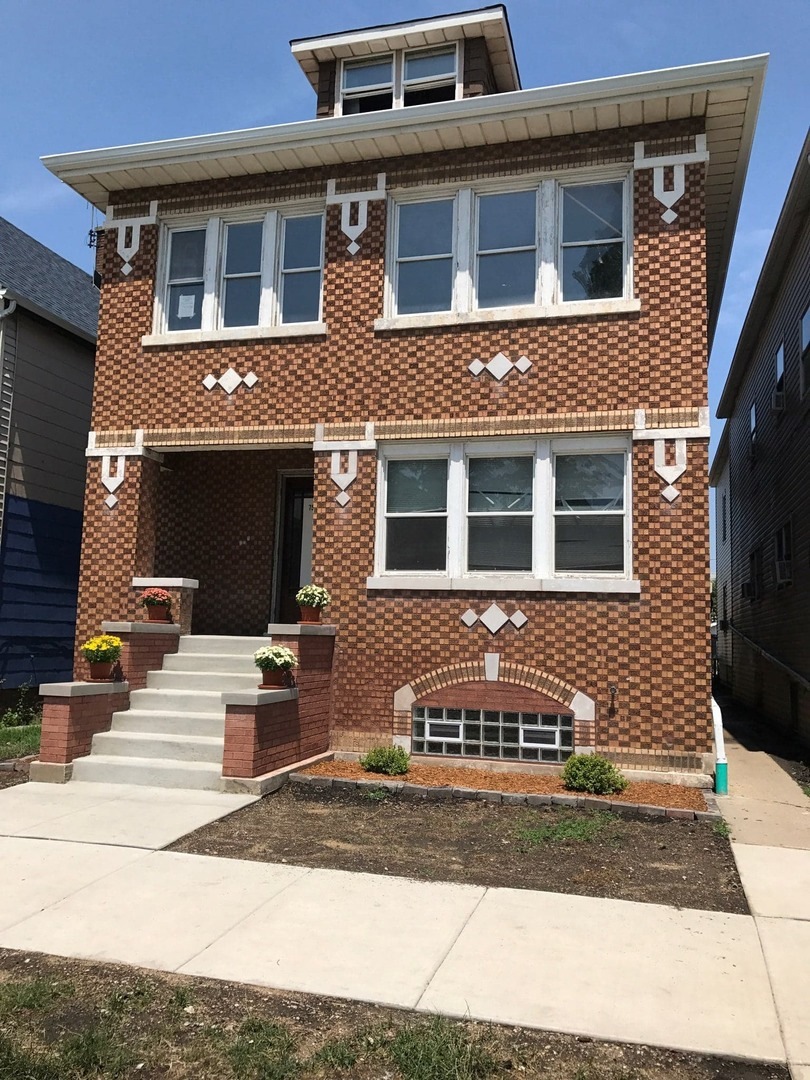

PLANT YOUR MONEY TREE! REAP FRESH NEW PROFITS IN THIS 4 UNIT SOLID BRICK BUILDING WITH TERRIFIC CASH FLOW! INSIDE FIND LOTS OF RECENT IMPROVEMENTS INCLUDING RECENTLY COMPLETELY REMODELED 2ND FLOOR FRONT APARTMENT. REAR 1ST FLOOR APARTMENT WITH RECENTLY REMODELED KITCHEN. 5 NEW ELECTRICAL PANELS & METERS. NEWER PRIVATE STORAGE LOCKERS FOR TENANTS IN 'DRY' BASEMENT RECENTLY IMPROVED WITH GLASS BLOCK WINDOWS & RAIN WATER DISCHARGE PIPE TO THE CURB AWAITING YOUR FINISHING IDEAS FOR EXTRA LIVING SPACE OR STORAGE. NEWER ROOF - IN 2016, 2 NEWER BOILERS & 3 NEWER HOT WATER HEATERS - ABOUT 2 YEARS OLD. FINISHED ATTIC WITH MORE ENDLESS POSSIBILITIES (EXTRA LIVING SPACE/STORAGE/OFFICE) TERRIFIC PROPERTY FOR EITHER OWNER OCCUPANT OR 'ARM-CHAIR' INVESTMENT!
Last Agent to Sell the Property
RE/MAX 10 in the Park License #475129362 Listed on: 02/24/2020
We collect this data history from publicly available records. To have your information removed, we recommend requesting removal directly through your county’s website.
Israel Hernandez
Epique Realty Inc
(219) 351-6354
94 Total Sales
1 in Summit
$249,999 Price
Joanna Krzepkowska
HomeSmart Connect LLC
(630) 250-2995
154 Total Sales
1 in Summit
$217,000 Price
Ernestina Preciado
RE/MAX 10
(708) 998-4209
165 Total Sales
2 in Summit
$283K - $320K Price Range
Becky Marquardt
RE/MAX Market
(224) 507-6146
55 Total Sales
1 in Summit
$375,000 Price
Raj Patel
American Star Realty
(224) 412-5984
69 Total Sales
1 in Summit
$185,000 Price
Karina Hiselman
Berkshire Hathaway HomeServices Starck Real Estate
(872) 217-9978
76 Total Sales
1 in Summit
$450,000 Price
We collect this data history from publicly available records. To have your information removed, we recommend requesting removal directly through your county’s website.
| Date | Buyer | Sale Price | Title Company |
|---|---|---|---|
| $310,000 | Fidelity National Title | ||
| Henson Charles J | -- | Attorney | |
| C H & H J Llc | -- | None Available | |
| Henson Charles J | $225,000 | Chicago Title Insurance Co | |
| Gomez Lorenzo I | $160,000 | -- | |
| Gomez Lorenzo I | $160,000 | -- |
We collect this data history from publicly available records. To have your information removed, we recommend requesting removal directly through your county’s website.
| Date | Status | Borrower | Loan Amount |
|---|---|---|---|
| Open | $248,000 | ||
| Previous Owner | Henson Charles J | $180,000 |
We collect this data history from publicly available records. To have your information removed, we recommend requesting removal directly through your county’s website.
| Date | Event | Price | List to Sale | Price per Sq Ft |
|---|---|---|---|---|
| 03/31/2020 03/31/20 | Sold | $310,000 | +8.8% | -- |
| 02/27/2020 02/27/20 | Pending | -- | -- | -- |
| 02/24/2020 02/24/20 | For Sale | $285,000 | -- | -- |
We collect this data history from publicly available records. To have your information removed, we recommend requesting removal directly through your county’s website.
| Year | Tax Paid | Tax Assessment Tax Assessment Total Assessment is a certain percentage of the fair market value that is determined by local assessors to be the total taxable value of land and additions on the property. | Land | Improvement |
|---|---|---|---|---|
| 2025 | $11,912 | $34,000 | $2,719 | $31,281 |
| 2024 | $11,912 | $34,000 | $2,719 | $31,281 |
| 2023 | $7,581 | $34,000 | $2,719 | $31,281 |
| 2022 | $7,581 | $17,574 | $2,344 | $15,230 |
| 2021 | $7,378 | $17,572 | $2,343 | $15,229 |
| 2020 | $7,554 | $17,572 | $2,343 | $15,229 |
| 2019 | $10,252 | $22,300 | $2,156 | $20,144 |
| 2018 | $9,915 | $22,300 | $2,156 | $20,144 |
| 2017 | $13,012 | $29,307 | $2,156 | $27,151 |
| 2016 | $9,584 | $20,292 | $1,875 | $18,417 |
| 2015 | $9,288 | $20,292 | $1,875 | $18,417 |
| 2014 | $9,089 | $20,292 | $1,875 | $18,417 |
| 2013 | $8,032 | $19,967 | $1,875 | $18,092 |
Seller's Agent in 2020
Thomas Domasik
RE/MAX
(708) 359-4092
512 Total Sales
Buyer's Agent in 2020
Nury Ordonez
The McDonald Group
(773) 671-6879
15 Total Sales
Source: Midwest Real Estate Data (MRED)
MLS Number: 10646235
Disclaimer: Certain information contained herein is derived from information provided by parties other than Homes.com. All information provided is deemed reliable, but is not guaranteed to be accurate and should be independently verified.
All data is obtained from various sources and may not have been verified by broker or MLS GRID. Supplied Open House Information is subject to change without notice. All information should be independently reviewed and verified for accuracy. Properties may or may not be listed by the office/agent presenting the information. Some IDX listings have been excluded from this website.
Listings courtesy of Midwest Real Estate Data (MRED) as distributed by MLS GRID.
Based on information submitted to the MLS GRID
Ask me questions while you tour the home.