NOT LISTED FOR SALE

Estimated Value: $542,000 - $616,489

4 Beds
3 Baths
3,157 Sq Ft
$186/Sq Ft Est. Value

Sale Details

Date Sold: May 11, 2020

Current estimated payment $3,684 / mo

100 Days on Market

Highlights

  • Parking available for a boat
  • 1.66 Acre Lot
  • Jetted Tub in Primary Bathroom
  • In Ground Pool
  • French Provincial Architecture
  • Attic

About This Home

As of May 2020

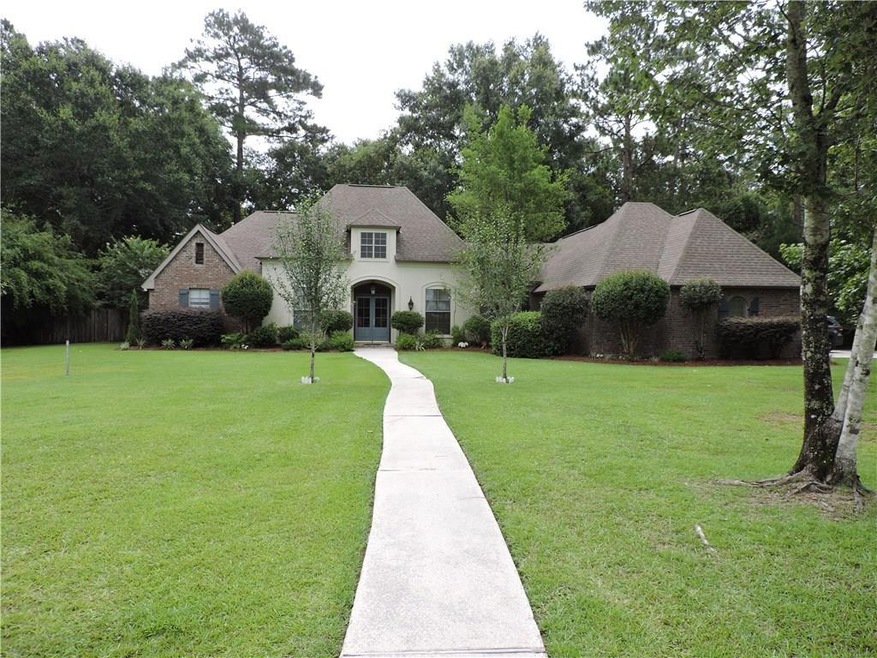
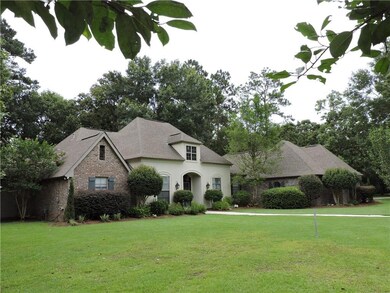
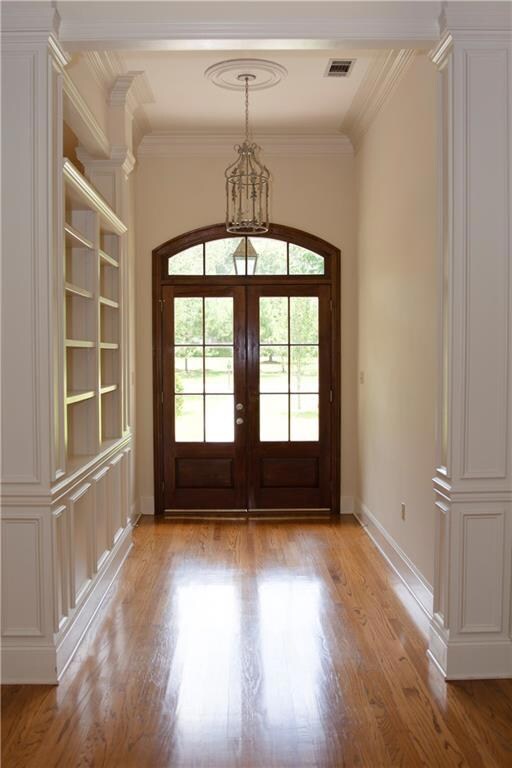
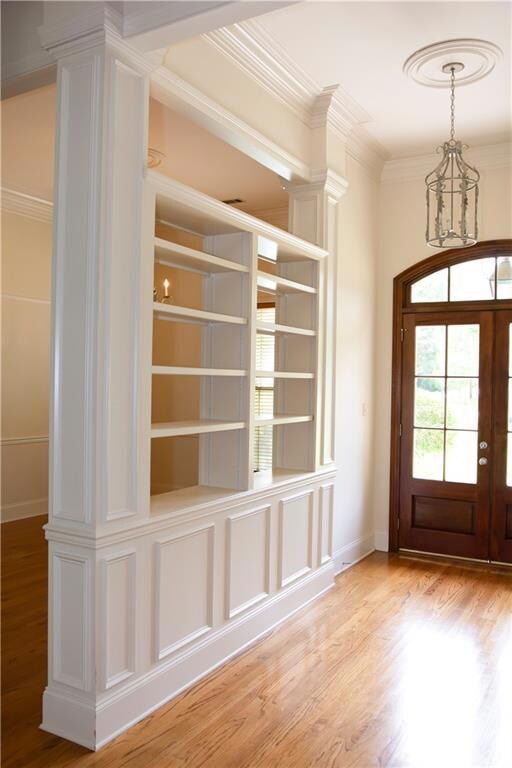
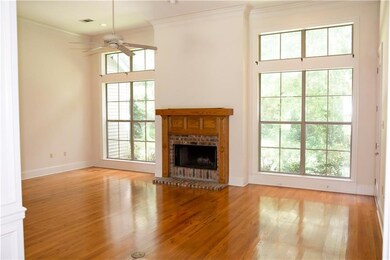
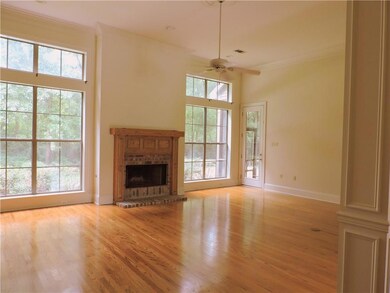

BEAUTIFUL FRENCH COUNTRY HOME ON 1.66 AC CORNER LOT (SEE PLAT). BRAND NEW ROOF! 4 SPACIOUS BDRMS, FORMAL LIV/DINING/FOYER W/12' CEILINGS & WOOD FLOORS. FIREPLACE. OPEN KITCHEN-BREAKFAST-DEN. BUILT-IN ENTERTAINMENT CENTER. OFFICE OR BUTLER'S PANTRY. SCREENED BACK PORCH & HUGE DECK. LUSH, WOODED & PRIVATE BACK YARD W/LAGOON SHAPED POOL. MASTER BATH W/JETTED TUB & LARGE SHOWER. 4TH BR/3RD BATH ARE OFF OF DEN; GREAT GUEST ROOM! GAS GENERATOR. PLATINUM HOME WARRANTY OFFERED. OWNER/AGENT. SOLD "AS IS".

Last Agent to Sell the Property

Sally Ansel

Ansel & Allen Real Estate,LLC License #000058431 Listed on: 01/01/2020

Last Buyer's Agent

Vince Liuzza III

Berkshire Hathaway HomeServices Preferred, REALTOR License #995692405

Berkshire Hathaway HomeServices Preferred, REALTOR
Create a Home Valuation Report for This Property
The Home Valuation Report is an in-depth analysis detailing your home's value as well as a comparison with similar homes in the area

Home Details

Home Type

  • Single Family

Year Built

  • Built in 1999

Lot Details

  • 1.66 Acre Lot
  • Fenced
  • Property is in very good condition

Home Design

  • French Provincial Architecture
  • Brick Exterior Construction
  • Slab Foundation
  • Asphalt Shingled Roof
  • HardiePlank Type
  • Stucco

Interior Spaces

  • 3,157 Sq Ft Home
  • Property has 1 Level
  • Ceiling Fan
  • Wood Burning Fireplace
  • Fireplace With Gas Starter
  • Window Screens
  • Heated Enclosed Porch
  • Pull Down Stairs to Attic

Kitchen

  • Oven
  • Range
  • Microwave
  • Dishwasher
  • Stainless Steel Appliances
  • Granite Countertops
  • Disposal

Bedrooms and Bathrooms

  • 4 Bedrooms
  • 3 Full Bathrooms
  • Jetted Tub in Primary Bathroom

Parking

  • 2 Car Attached Garage
  • Garage Door Opener
  • Parking available for a boat
  • RV Access or Parking

Outdoor Features

  • In Ground Pool
  • Screened Patio
  • Shed

Location

  • Outside City Limits

Schools

  • Stpsb Elementary And Middle School
  • Stpsb High School

Utilities

  • Two cooling system units
  • Central Heating and Cooling System
  • Heating System Uses Gas
  • Treatment Plant

Community Details

  • Built by ALTERNATIVE
  • River Heights Subdivision

Listing and Financial Details

  • Home warranty included in the sale of the property
  • Tax Lot 15
  • Assessor Parcel Number 7043575362TUPELOCT15

Home Details

Home Type

Single Family

Year Built

Built in 1999

Lot Details

1.66 Acres

Listing Details

  • Property Sub Type: Detached
  • Prop. Type: Residential
  • Lot Size Acres: 1.66
  • Lot Size: 1.66AC
  • Subdivision Name: River Heights
  • Directions: FROM RIVER RD, TURN ON HOSMER MILL RD, FOLLOW THROUGH RIVER HEIGHTS S/D. RIGHT ON TUPELO CT. HOUSE ON CORNER OF CLEAR CREEK.
  • Architectural Style: French/Provincial
  • Garage Yn: Yes
  • Unit Levels: One
  • New Construction: No
  • Property Attached Yn: No
  • Building Stories: 1
  • Year Built Details: 20
  • Year Built: 1999
  • ResoBuildingAreaSource: Plans
  • Property Sub Type Additional: Detached,Single Family Residence
  • Special Features: None
  • Stories: 1
  • Year Built: 1999

Interior Features

  • Appliances: Dishwasher, Disposal, Microwave, Oven, Range, Refrigerator
  • Full Bathrooms: 3
  • Total Bedrooms: 4
  • Fireplace Features: Gas Starter, Wood Burning
  • Fireplace: Yes
  • Interior Amenities: Attic, Ceiling Fan(s), Granite Counters, Jetted Tub, Pantry, Pull Down Attic Stairs, Stainless Steel Appliances
  • Living Area: 3157.0
  • Window Features: Screens
  • ResoLivingAreaSource: Plans

Exterior Features

  • Lot Features: 1 to 5 Acres, Outside City Limits
  • Pool Features: In Ground
  • Home Warranty: Yes
  • Builder Name: ALTERNATIVE
  • Construction Type: Brick, HardiPlank Type, Stucco
  • Exterior Features: Enclosed Porch, Fence, Porch, Patio
  • Foundation Details: Slab
  • Other Structures: Shed(s)
  • Patio And Porch Features: Concrete, Wood, Patio, Porch, Screened
  • Property Condition: Very Good Condition, Resale
  • Roof: Asphalt

Garage/Parking

  • Parking Features: Attached, Garage, Two Spaces, Boat, Garage Door Opener, RV Access/Parking

Utilities

  • Cooling: Central Air, 2 Units
  • Cooling Y N: Yes
  • Heating: Central, Gas
  • Heating Yn: Yes
  • Sewer: Treatment Plant
  • Water Source: Public

Condo/Co-op/Association

  • Association: No

Schools

  • Elementary School: STPSB
  • High School: STPSB
  • Middle Or Junior School: STPSB

Lot Info

  • Parcel #: 7043575362TUPELOCT15
  • ResoLotSizeUnits: Acres

Tax Info

  • Tax Lot: 15

Ownership History

We collect this data history from publicly available records. To have your information removed, we recommend requesting removal directly through your county’s website.

Date Name Owned For Owner Type

Purchase Details

Listed on
Jan 1, 2020
Closed on
May 11, 2020
Sold by
Ansel Sally B
Bought by
Seller's Agent
Sally Ansel
Ansel & Allen Real Estate,LLC
Buyer's Agent
Vince Liuzza III
Berkshire Hathaway HomeServices Preferred, REALTOR
List Price
$445,000
Current Estimated Value
$586,372

Home Financials for this Owner

Home Financials are based on the most recent Mortgage that was taken out on this home.
Avg. Annual Appreciation
4.91%
Original Mortgage
$411,325
Outstanding Balance
$358,747
Interest Rate
3.5%
Mortgage Type
New Conventional
Estimated Equity
$227,625

Purchase Details

Closed on
Dec 1, 2014
Sold by
Ansel Justin J
Bought by
Ansel Sally B
Source: Public Records

Home Values in the Area

Source: Public Records

Average Home Value in this Area


Source: Public Records

Agents Specializing in Covington, LA

See All Agents

Purchase History

We collect this data history from publicly available records. To have your information removed, we recommend requesting removal directly through your county’s website.

Date Buyer Sale Price Title Company
$433,000 None Available
Ansel Sally B -- --
Source: Public Records

Mortgage History

We collect this data history from publicly available records. To have your information removed, we recommend requesting removal directly through your county’s website.

Date Status Borrower Loan Amount
Open $411,325
Source: Public Records

Property History

We collect this data history from publicly available records. To have your information removed, we recommend requesting removal directly through your county’s website.

Date Event Price List to Sale Price per Sq Ft
05/11/2020 05/11/20 Sold -- -- --
04/11/2020 04/11/20 Pending -- -- --
01/01/2020 01/01/20 For Sale $445,000 -- $141 / Sq Ft
Source: ROAM MLS

Tax History

We collect this data history from publicly available records. To have your information removed, we recommend requesting removal directly through your county’s website.

Year Tax Paid Tax Assessment Tax Assessment Total Assessment is a certain percentage of the fair market value that is determined by local assessors to be the total taxable value of land and additions on the property. Land Improvement
2025 $5,568 $49,625 $6,000 $43,625
2024 $5,568 $49,625 $6,000 $43,625
2023 $5,788 $39,566 $8,000 $31,566
2022 $493,787 $39,566 $8,000 $31,566
2021 $4,928 $39,566 $8,000 $31,566
2020 $4,921 $39,566 $8,000 $31,566
2019 $4,676 $36,307 $7,106 $29,201
2018 $4,681 $36,307 $7,106 $29,201
2017 $4,717 $36,307 $7,106 $29,201
2016 $4,738 $36,307 $7,106 $29,201
2015 $3,638 $34,744 $6,800 $27,944
2014 $3,595 $34,744 $6,800 $27,944
2013 -- $34,744 $6,800 $27,944
Source: Public Records

Agents Affiliated with this Home

  • Section Image
  • Section Image
See All Agents

Map

Source: ROAM MLS

MLS Number: 2235643

APN: 30278

Your Personal Tour Guide

Ask me questions while you tour the home.