M
Seller's Agent in 2024
Michelle Getz
Keller Williams Premier Realty
(888) 440-2724
2 in this area
23 Total Sales




Estimated Value: $360,000 - $387,648
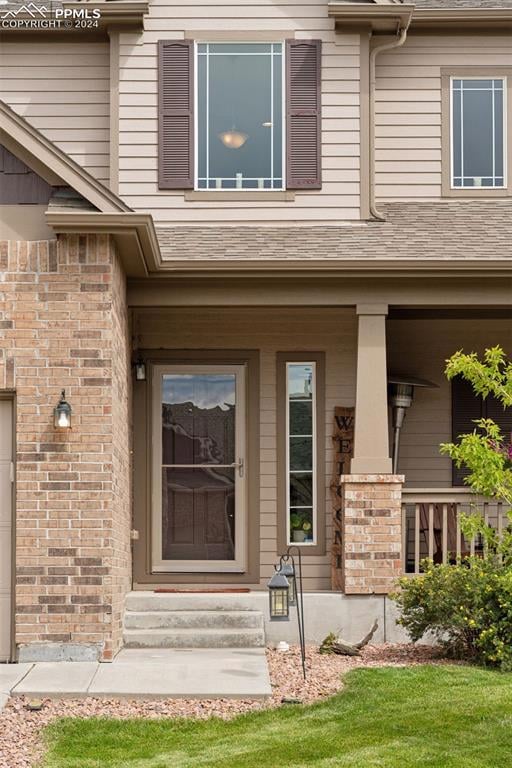
This charming single-family home offers the perfect blend of comfort and convenience, featuring three spacious bedrooms and three well-appointed bathrooms. Nestled in a tranquil neighborhood, the property boasts a fenced-in yard adorned with mature grass and a sophisticated sprinkler system that keeps the full gardens lush and vibrant. Inside, the kitchen shines with elegant granite countertops, making it both stylish and functional. The home also provides stunning views of Pikes Peak, adding a picturesque backdrop to your daily life. Conveniently located near shopping options and with easy access to Woodmen Road, this residence is as practical as it is picturesque. The HOA enhances the lifestyle with access to a recreational center, pool, fitness center, and also includes water and trash services, ensuring a well-rounded and enjoyable living experience.
Last Agent to Sell the Property
Keller Williams Premier Realty Brokerage Phone: 888-440-2724 Listed on: 08/27/2024

We collect this data history from publicly available records. To have your information removed, we recommend requesting removal directly through your county’s website.
We collect this data history from publicly available records. To have your information removed, we recommend requesting removal directly through your county’s website.
| Date | Buyer | Sale Price | Title Company |
|---|---|---|---|
| $397,000 | Stewart Title | ||
| $370,000 | Empire Title Co Springs Llc | ||
| -- | None Available | ||
| $188,000 | Heritage Title | ||
| -- | Land Title Guarantee Company | ||
| $204,205 | Land Title |
We collect this data history from publicly available records. To have your information removed, we recommend requesting removal directly through your county’s website.
| Date | Status | Borrower | Loan Amount |
|---|---|---|---|
| Open | $385,090 | ||
| Previous Owner | $14,531 | ||
| Previous Owner | $363,298 | ||
| Previous Owner | $184,594 | ||
| Previous Owner | $184,737 | ||
| Previous Owner | $201,049 |
We collect this data history from publicly available records. To have your information removed, we recommend requesting removal directly through your county’s website.
| Date | Event | Price | List to Sale | Price per Sq Ft |
|---|---|---|---|---|
| 10/01/2024 10/01/24 | Sold | $397,000 | +1.8% | $266 / Sq Ft |
| 09/03/2024 09/03/24 | Off Market | $390,000 | -- | -- |
| 08/27/2024 08/27/24 | For Sale | $390,000 | -- | $261 / Sq Ft |
We collect this data history from publicly available records. To have your information removed, we recommend requesting removal directly through your county’s website.
| Year | Tax Paid | Tax Assessment Tax Assessment Total Assessment is a certain percentage of the fair market value that is determined by local assessors to be the total taxable value of land and additions on the property. | Land | Improvement |
|---|---|---|---|---|
| 2026 | $1,775 | $26,090 | ||
| 2025 | $1,590 | $26,090 | ||
| 2024 | $1,484 | $26,270 | $3,020 | $23,250 |
| 2022 | $1,289 | $18,570 | $2,850 | $15,720 |
| 2021 | $1,341 | $19,100 | $2,930 | $16,170 |
| 2020 | $1,135 | $16,090 | $2,650 | $13,440 |
| 2019 | $1,124 | $16,090 | $2,650 | $13,440 |
| 2018 | $999 | $14,060 | $2,660 | $11,400 |
| 2017 | $915 | $14,060 | $2,660 | $11,400 |
| 2016 | $971 | $14,720 | $2,950 | $11,770 |
| 2015 | $972 | $14,720 | $2,950 | $11,770 |
| 2014 | $900 | $13,380 | $2,950 | $10,430 |
M
Seller's Agent in 2024
Michelle Getz
Keller Williams Premier Realty
(888) 440-2724
2 in this area
23 Total Sales
Buyer's Agent in 2024
Mary Strada
HomeSmart
(719) 964-4387
1 in this area
11 Total Sales
Source: elevateMLS
MLS Number: 6342315
APN: 43063-17-141
Disclaimer: Certain information contained herein is derived from information provided by parties other than Homes.com. All information provided is deemed reliable, but is not guaranteed to be accurate and should be independently verified.
The real estate listing information and related content displayed on this site is provided exclusively for consumers’ personal, non-commercial use and may not be used for any purpose other than to identify prospective properties consumers may be interested in purchasing. This information and related content is deemed reliable but is not guaranteed accurate by the Pikes Peak REALTOR® Services Corp d/b/a elevateMLS.
Ask me questions while you tour the home.