NOT LISTED FOR SALE

Estimated Value: $716,000 - $899,000

4 Beds
3 Baths
3,098 Sq Ft
$262/Sq Ft Est. Value

Sale Details

Date Sold: November 1, 2017

Last sale price $499,900 $161 Per Sq Ft

Est. 62% increase in value since last sale

Current estimated payment $4,744 / mo

5 Days on Market

Highlights

  • Private Pool
  • RV Access or Parking
  • Reverse Osmosis System
  • Arrowhead Elementary School Rated A-
  • Sitting Area In Primary Bedroom
  • 0.41 Acre Lot

About This Home

As of November 2017

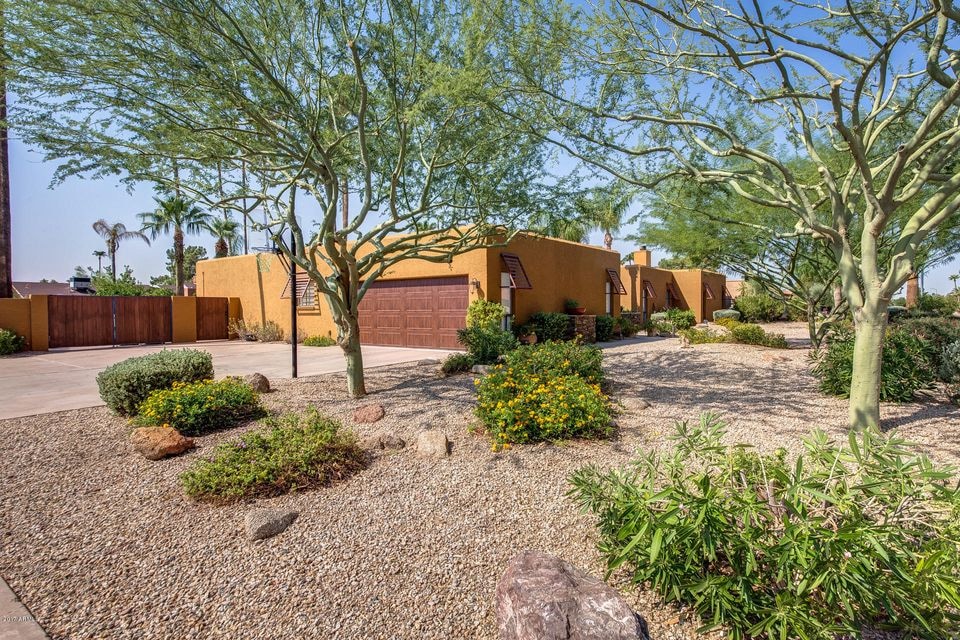
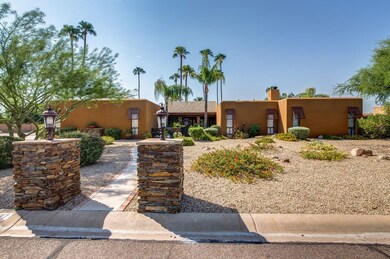
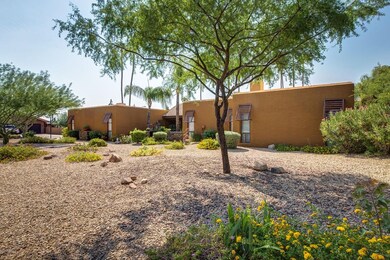
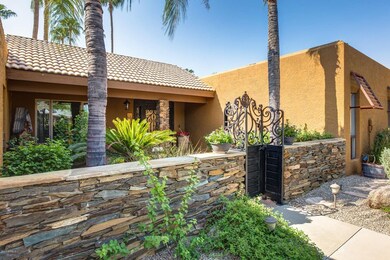
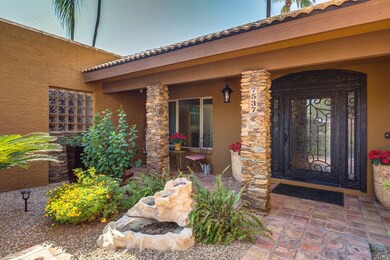
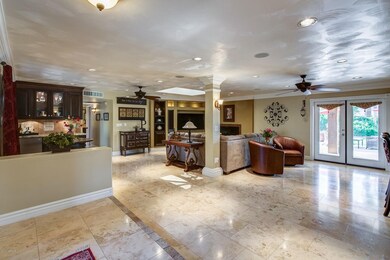
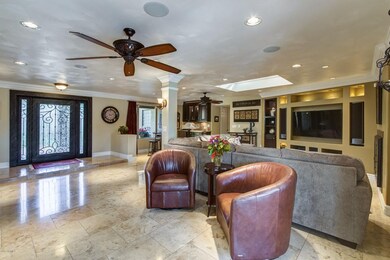
As soon as you pull up you will notice the meticulous detail and commitment to quality this original owner has invested in their home! Located in the quiet neighborhood of Hidden Manor, this home checks all of the boxes. Great Location, high quality finishes and at a fair price! As you walk towards the front door you will notice the tranquil courtyard with a custom iron gate and stacked stone accents. To match the gate is a custom iron front door! Once inside you will be greeted by an open concept great room with large French doors to flow seamlessly to the backyard. To your right is the custom designed kitchen with upgraded soft close cabinets, granite countertops, built-in GE Monogram fridge, stainless cooktop, stove, convection oven, warming drawer, wine fridge and vent hood. To your left across the 18" travertine tile is a wet bar with a sink and fridge. Amazing lighting throughout the home with numerous can lights and 3 skylights. Other features include surround sound, Neutral interior colors and 7.25in baseboards. The large master bedroom retreat boasts crown molding, a double-sided fireplace and cedar lined his & her closets. The master bath has a two-person jetted tub, separate shower and custom cabinetry. The split floor plan offers privacy from the 3 large guest rooms. All of this and we haven't even stepped foot in the backyard!! Once outside you will notice the extended patio perfect for the oversized lot. RV gate and parking! Large diving pool with water feature, grassy area, built in BBQ, pizza oven, mature landscaping and separate full-sized pool bath. This house truly has it all!

Last Agent to Sell the Property

George Laughton

My Home Group Real Estate Listed on: 09/08/2017

Co-Listed By

Jennifer Laughton

EveryPlace License #SA584349000

Last Buyer's Agent

Cheryl Benjamin

Real Broker License #BR568924000

Real Broker
Create a Home Valuation Report for This Property
The Home Valuation Report is an in-depth analysis detailing your home's value as well as a comparison with similar homes in the area

Home Details

Home Type

  • Single Family

Est. Annual Taxes

  • $2,790

Year Built

  • Built in 1976

Lot Details

  • 18,000 Sq Ft Lot
  • Desert faces the front and back of the property
  • Block Wall Fence
  • Corner Lot
  • Misting System
  • Grass Covered Lot

HOA Fees

  • $8 Monthly HOA Fees

Parking

  • 2 Car Direct Access Garage
  • RV Access or Parking

Home Design

  • Santa Barbara Architecture
  • Foam Roof
  • Block Exterior
  • Stone Exterior Construction
  • Stucco
  • Stone

Interior Spaces

  • 3,098 Sq Ft Home
  • 1-Story Property
  • Wet Bar
  • Wired For Sound
  • Ceiling height of 9 feet or more
  • Ceiling Fan
  • Skylights
  • Two Way Fireplace
  • Double Pane Windows
  • Low Emissivity Windows
  • Solar Screens
  • Family Room with Fireplace
  • 2 Fireplaces
  • Great Room
  • Breakfast Room
  • Formal Dining Room
  • Security System Leased

Kitchen

  • Breakfast Bar
  • Built-In Oven
  • Electric Oven or Range
  • Electric Cooktop
  • Built-In Microwave
  • Dishwasher
  • ENERGY STAR Qualified Appliances
  • Granite Countertops
  • Disposal
  • Reverse Osmosis System

Flooring

  • Carpet
  • Tile

Bedrooms and Bathrooms

  • 4 Bedrooms
  • Sitting Area In Primary Bedroom
  • Fireplace in Primary Bedroom
  • Split Bedroom Floorplan
  • Walk-In Closet
  • Remodeled Bathroom
  • Primary Bathroom is a Full Bathroom
  • Double Vanity
  • Easy To Use Faucet Levers
  • Private Water Closet
  • Jettted Tub and Separate Shower in Primary Bathroom
  • Hydromassage or Jetted Bathtub
  • Bathtub With Separate Shower Stall

Laundry

  • Laundry in unit
  • Washer Hookup

Accessible Home Design

  • Insulated Kitchen Pipes
  • Doors are 32 inches wide or more
  • Multiple Entries or Exits
  • Hard or Low Nap Flooring

Eco-Friendly Details

  • North or South Exposure

Pool

  • Private Pool
  • Fence Around Pool
  • Diving Board

Outdoor Features

  • Covered Patio or Porch
  • Outdoor Fireplace
  • Outdoor Storage
  • Built-In Barbecue

Schools

  • Highland Lakes Middle School
  • Mountain Ridge High School

Utilities

  • Central Air
  • Heating Available
  • Programmable Thermostat
  • Tankless Water Heater
  • Water Purifier
  • Water Softener
  • High Speed Internet
  • Multiple Phone Lines
  • Cable TV Available

Community Details

  • Association fees include ground maintenance
  • Hidden Manor HOA, Phone Number (602) 296-4945
  • Hidden Manor Subdivision

Listing and Financial Details

  • Tax Lot 52
  • Assessor Parcel Number 231-04-052

Home Details

Home Type

Single Family

Est. Annual Taxes

$2,790

Year Built

Built in 1976

Lot Details

0.41 Acres

HOA Fees

$8 per month

Parking

2

Listing Details

  • Cross Street: 75th AV and Union Hills
  • Property Type: Residential
  • Ownership: Fee Simple
  • Recreation Center Fee 2: N
  • Recreation Center Fee: N
  • Total Monthly Fee Equivalent: 7.92
  • Cooling HVAC SEER Rating: 16
  • Energy Green Feature H E R S Rating: N
  • Updated Partial or Full Bathrooms: Full
  • Bathrooms Year Updated: 2008
  • Updated Floors: Full
  • Items Updated Floor Yr Updated: 2008
  • Updated Kitchen: Full
  • Items Updated Kitchen Yr Updated: 2008
  • Updated Plumbing: Partial
  • Items Updated Plmbg Yr Updated: 2008
  • Items Updated Roof Yr Updated: 2011
  • Updated Wiring: Partial
  • Items Updated Wiring Yr Updated: 2008
  • Separate Den Office Sep Den Office: N
  • Year Built: 1976
  • Tax Year: 2016
  • Property Sub Type: Single Family Residence
  • Horses: No
  • Lot Size Acres: 0.41
  • Co List Office Mls Id: myhg01
  • Co List Office Phone: 480-685-2760
  • Subdivision Name: HIDDEN MANOR
  • Architectural Style: Santa Barbara/Tuscan
  • Efficiency: Load Controller
  • Property Attached Yn: No
  • General Property Description:PriceSqFt: 161.36
  • Const - Finish:Const - Finish: Stucco, Stone
  • Cooling:Cooling: Ceiling Fan(s), Central Air, Programmable Thmstat
  • EnergyGreen Feature:EnergyGreen Feature: Load Controller
  • Other Rooms:Other Rooms: Great Room
  • Technology:Technology: 3+ Exist Tele Lines, Pre-Wire Srnd Snd, Pre-Wire Sat Dish, Cable TV Avail, High Speed Internet, Ntwrk Wrng Multi Rms, Security System Leased
  • Plumbing:Plumbing: Recirculation Pump, Tankless Ht Wtr Heat, Electric Hot Wtr Htr
  • Special Features: None

Interior Features

  • Flooring: Carpet, Tile
  • Basement YN: No
  • Spa Features: None
  • Appliances: Dishwasher, Disposal, Refrigerator, Electric Cooktop, Microwave, Reverse Osmosis, Water Purifier
  • Accessibility Features: Accessible Door – 32in+ Wide, Hard/Low Nap Floors, Bath Lever Faucets, Ktch Insulated Pipes, Mltpl Entries/Exits
  • Total Bedrooms: 4
  • Fireplace Features: Family Room, Master Bedroom, Two Way Fireplace, Exterior Fireplace
  • Fireplaces: 3
  • Fireplace: Yes
  • Interior Amenities: Full Bth Master Bdrm, Separate Shwr & Tub, Double Vanity, Tub with Jets, Breakfast Bar, Pantry, Granite Counters, High Speed Internet, 9+ Flat Ceilings, Wet Bar
  • Living Area: 3098.0
  • Stories: 1
  • Window Features: Solar Screens, Dual Pane, Low-Emissivity Windows, Skylight(s)
  • Additional Bedroom:Additional Bedroom: Separate Bedroom Exit, Master Bedroom Walk-in Closet, Other Bedroom Walk-in Closet, Master Bedroom Sitting Room
  • Dining Area:Dining Area: Formal, Breakfast Room, Breakfast Bar
  • Interior Features:Interior Features: Skylight(s), 9+ Flat Ceilings, Wet Bar, Soft Water Loop, Water Purifier
  • Kitchen Features:Kitchen Features: Dishwasher, Disposal, Refrigerator, Pantry, Range/Oven Elec, Electric Cooktop, Built-in Microwave, Reverse Osmosis, Wall Oven(s), Multiple Ovens, Granite Counters, Engy Star (See Rmks)
  • Laundry:Laundry: Washer Hookup, Inside
  • Master Bathroom:Master Bathroom: Full Bth Master Bdrm, Separate Shwr & Tub, Double Vanity, Tub with Jets, Private Toilet Room
  • Master Bedroom:Master Bedroom: Split
  • Window Features:Window Features: Solar Screens, Dual Pane, Low-Emissivity Windows

Exterior Features

  • Fencing: Block
  • Exterior Features: Storage, Misting System, Built-in Barbecue
  • Lot Features: Corner Lot, North/South Exposure, Desert Front, Desert Back, Grass Back
  • Pool Features: Fenced, Diving Pool
  • Pool Private: Yes
  • Disclosures: Seller Discl Avail, Agency Discl Req
  • Common Walls: All on One Level, No Common Walls
  • Construction Type: Block, Stucco, Stone
  • Patio And Porch Features: Patio, Covered Patio(s)
  • Roof: Foam
  • General Property Description:Community Pool YN2: No
  • General Property Description:Private Pool YN2: Yes
  • Private Pool Features:Private Pool Features: Fenced, Diving Pool

Garage/Parking

  • Total Covered Spaces: 2.0
  • Parking Features: RV Access/Parking, RV Gated, Garage Door Opener, Attch'd Gar Cabinets, Temp Controlled, Direct Access
  • Attached Garage: No
  • Garage Spaces: 2.0
  • Open Parking Spaces: 2.0

Utilities

  • Cooling: Ceiling Fan(s), Central Air, Programmable Thmstat
  • Heating: Electric
  • Laundry Features: Engy Star (See Rmks), Washer Hookup, Inside
  • Security: Security System Leased
  • Cooling Y N: Yes
  • Heating Yn: Yes
  • Water Source: Public
  • Utilities:Utilities: APS

Condo/Co-op/Association

  • Association Fee: 95.0
  • Association Fee Frequency: Annually
  • Association Name: Hidden Manor HOA
  • Phone: 602-296-4945
  • Association: Yes

Association/Amenities

  • Association Fees:PAD Fee YN2: N
  • Association Fees:Cap ImprovementImpact Fee _percent_: $
  • Association Fees:Cap ImprovementImpact Fee 2 _percent_: $

Fee Information

  • Association Fee Includes: Maintenance Grounds

Schools

  • High School: Mountain Ridge High School
  • Junior High Dist: Deer Valley Unified District
  • Middle Or Junior School: Highland Lakes School

Lot Info

  • Land Lease: No
  • Lot Size Sq Ft: 18000.0
  • Parcel #: 231-04-052

Green Features

  • Green Water Conservation: Recirculation Pump, Tankless Ht Wtr Heat

Building Info

  • Builder Name: unknown

Tax Info

  • Tax Annual Amount: 2790.0
  • Tax Book Number: 231.0
  • Tax Lot: 52
  • Tax Map Number: 4.0

Ownership History

We collect this data history from publicly available records. To have your information removed, we recommend requesting removal directly through your county’s website.

Date Name Owned For Owner Type

Purchase Details

Listed on
Sep 8, 2017
Closed on
Oct 13, 2017
Sold by
Petrie James R and Petrie Linda W
Bought by
Seller's Agent
George Laughton
My Home Group Real Estate
Buyer's Agent
Cheryl Benjamin
Real Broker
List Price
$499,900
Sold Price
$499,900
Current Estimated Value
$810,196

Home Financials for this Owner

Home Financials are based on the most recent Mortgage that was taken out on this home.
Estimated Appreciation
$310,296
Avg. Annual Appreciation
5.60%
Original Mortgage
$75,000
Interest Rate
3.83%
Mortgage Type
Credit Line Revolving
Source: Public Records

Home Values in the Area

Source: Public Records

Average Home Value in this Area


Source: Public Records

Agents Specializing in Arrowhead, AZ

See All Agents

Purchase History

We collect this data history from publicly available records. To have your information removed, we recommend requesting removal directly through your county’s website.

Date Buyer Sale Price Title Company
$499,900 Title Alliance Of Arizona Ll
Source: Public Records

Mortgage History

We collect this data history from publicly available records. To have your information removed, we recommend requesting removal directly through your county’s website.

Date Status Borrower Loan Amount
Open $445,000
Closed Coffman Mishell Christine $75,000
Closed Coffman Mishell Christine $374,000
Previous Owner Petrie James R $327,000
Previous Owner Petrie James R $285,000
Source: Public Records

Property History

We collect this data history from publicly available records. To have your information removed, we recommend requesting removal directly through your county’s website.

Date Event Price List to Sale Price per Sq Ft
11/01/2017 11/01/17 Sold $499,900 0.0% $161 / Sq Ft
09/08/2017 09/08/17 For Sale $499,900 -- $161 / Sq Ft
Source: Arizona Regional Multiple Listing Service (ARMLS)

Tax History

We collect this data history from publicly available records. To have your information removed, we recommend requesting removal directly through your county’s website.

Year Tax Paid Tax Assessment Tax Assessment Total Assessment is a certain percentage of the fair market value that is determined by local assessors to be the total taxable value of land and additions on the property. Land Improvement
2025 $3,180 $39,218
2024 $3,130 $37,351
2023 $3,130 $53,150 $10,630 $42,520
2022 $3,048 $42,420 $8,480 $33,940
2021 $3,213 $38,780 $7,750 $31,030
2020 $3,178 $38,160 $7,630 $30,530
2019 $3,099 $35,880 $7,170 $28,710
2018 $3,022 $34,370 $6,870 $27,500
2017 $2,941 $32,150 $6,430 $25,720
2016 $2,790 $30,880 $6,170 $24,710
2015 $2,586 $28,960 $5,790 $23,170
Source: Public Records

Agents Affiliated with this Home

  • Section Image
  • Section Image
See All Agents

Map

Source: Arizona Regional Multiple Listing Service (ARMLS)

MLS Number: 5658035

Arizona Regional Multiple Listing Service (ARMLS)

APN: 231-04-052

Your Personal Tour Guide

Ask me questions while you tour the home.