
Melissa Gilbert
EXP Realty, LLC
(833) 550-1120
29 Total Sales
3 in Gahanna-Havens Corners
$455K - $1.3M Price Range



Estimated Value: $471,000 - $506,000
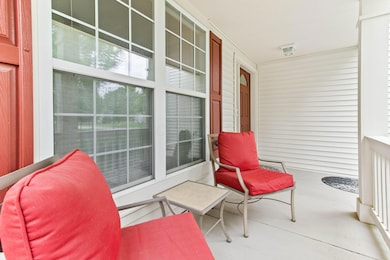
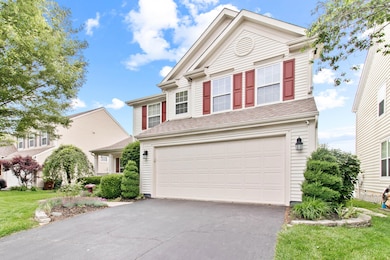
Welcome HOME! Luxury living is yours for less, well-maintained home in Gahanna Schools. Properties on this premium street within Fieldstone are extremely hard to come by. Open floor plan a modern office that could be converted to a bedroom if desired, complete! 5 separate levels, with master bed on its own floor, gives you privacy if needed. You'll want to cook and entertain all day in the gorgeous kitchen flows into a large great room. Full basement. If entertaining outdoors is more your thing, step out to the well-manicured backyard, complete with large composite deck with large private green space. Radon System, updates include New Ac, Furnace & Hot water Tank
Last Agent to Sell the Property
RE/MAX Connection License #2002009789 Listed on: 05/30/2025
We collect this data history from publicly available records. To have your information removed, we recommend requesting removal directly through your county’s website.
Melissa Gilbert
EXP Realty, LLC
(833) 550-1120
29 Total Sales
3 in Gahanna-Havens Corners
$455K - $1.3M Price Range
Emily Hughes Smith
RE/MAX Connection
(888) 559-5237
40 Total Sales
2 in Gahanna-Havens Corners
$382K - $445K Price Range
Angela Fry
Keller Williams Greater Cols
(380) 777-5724
76 Total Sales
1 in Gahanna-Havens Corners
$375,000 Price
Ashley Moore
RE/MAX Revealty
(380) 208-1430
143 Total Sales
1 in Gahanna-Havens Corners
$383,373 Price
Steven Shulaw
KW Greater Columbus Realty
(567) 888-1506
99 Total Sales
1 in Gahanna-Havens Corners
$540,000 Price
Rebecca Collins
e-Merge Real Estate
(380) 333-4627
55 Total Sales
1 in Gahanna-Havens Corners
$655,000 Price
We collect this data history from publicly available records. To have your information removed, we recommend requesting removal directly through your county’s website.
| Date | Buyer | Sale Price | Title Company |
|---|---|---|---|
| $460,000 | Columbus Title | ||
| $296,900 | Transohio R |
We collect this data history from publicly available records. To have your information removed, we recommend requesting removal directly through your county’s website.
| Date | Status | Borrower | Loan Amount |
|---|---|---|---|
| Open | $368,000 | ||
| Previous Owner | $169,000 | ||
| Previous Owner | $20,000 | ||
| Previous Owner | $220,000 | ||
| Previous Owner | $237,452 |
We collect this data history from publicly available records. To have your information removed, we recommend requesting removal directly through your county’s website.
| Date | Event | Price | List to Sale | Price per Sq Ft |
|---|---|---|---|---|
| 08/22/2025 08/22/25 | Sold | $460,000 | -1.1% | $158 / Sq Ft |
| 07/22/2025 07/22/25 | Price Changed | $464,900 | -2.1% | $160 / Sq Ft |
| 06/21/2025 06/21/25 | Price Changed | $474,900 | -3.1% | $163 / Sq Ft |
| 06/12/2025 06/12/25 | Price Changed | $489,900 | -2.0% | $169 / Sq Ft |
| 05/30/2025 05/30/25 | For Sale | $499,900 | -- | $172 / Sq Ft |
We collect this data history from publicly available records. To have your information removed, we recommend requesting removal directly through your county’s website.
| Year | Tax Paid | Tax Assessment Tax Assessment Total Assessment is a certain percentage of the fair market value that is determined by local assessors to be the total taxable value of land and additions on the property. | Land | Improvement |
|---|---|---|---|---|
| 2025 | $7,831 | $137,410 | $29,470 | $107,940 |
| 2024 | $7,831 | $137,410 | $29,470 | $107,940 |
| 2023 | $7,726 | $137,410 | $29,470 | $107,940 |
| 2022 | $8,492 | $118,300 | $20,090 | $98,210 |
| 2021 | $8,248 | $118,300 | $20,090 | $98,210 |
| 2020 | $8,193 | $118,300 | $20,090 | $98,210 |
| 2019 | $7,174 | $102,840 | $17,470 | $85,370 |
| 2018 | $6,961 | $102,840 | $17,470 | $85,370 |
| 2017 | $6,680 | $102,840 | $17,470 | $85,370 |
| 2016 | $6,773 | $96,190 | $17,400 | $78,790 |
| 2015 | $6,788 | $96,190 | $17,400 | $78,790 |
| 2014 | $6,528 | $96,190 | $17,400 | $78,790 |
| 2013 | $3,026 | $91,595 | $16,555 | $75,040 |
Seller's Agent in 2025
Amedeo Pagani
RE/MAX
(866) 355-2289
5 in this area
93 Total Sales
K
Buyer's Agent in 2025
Kristin Evans
Red 1 Realty
(614) 203-1707
1 in this area
45 Total Sales
Source: Columbus and Central Ohio Regional MLS
MLS Number: 225018828
APN: 170-003511
Disclaimer: Certain information contained herein is derived from information provided by parties other than Homes.com. All information provided is deemed reliable, but is not guaranteed to be accurate and should be independently verified.
IDX information is provided exclusively for personal, non-commercial use, and may not be used for any purpose other than to identify prospective properties consumers may be interested in purchasing.
Information is deemed reliable but not guaranteed.
Ask me questions while you tour the home.