
Amanda Anhorn
Greenwood King Properties - Heights Office
(844) 574-0957
171 Total Sales
1 in Golfcrest-Bellfort-Reveille
$350,000 Price
Estimated Value: $173,661
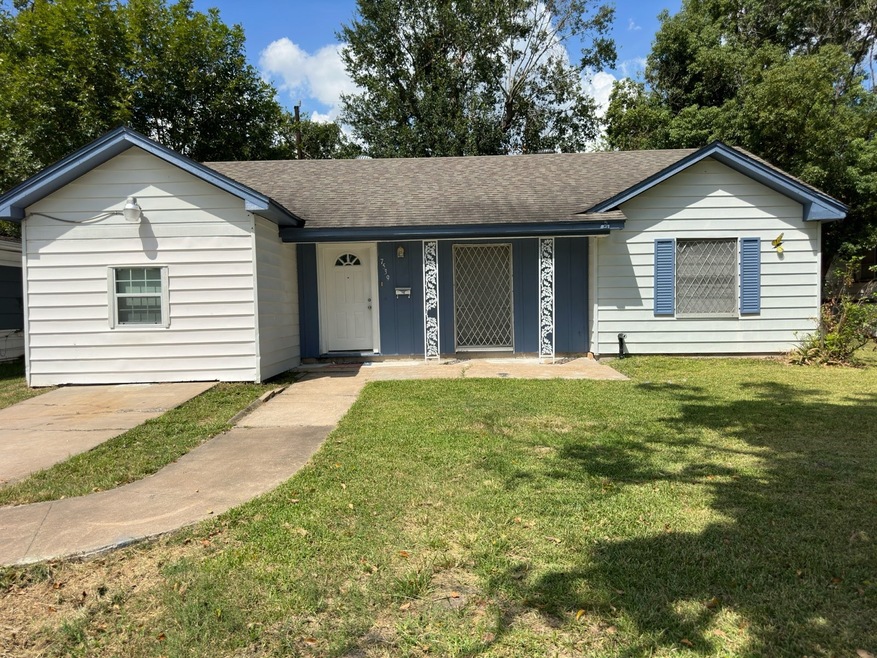
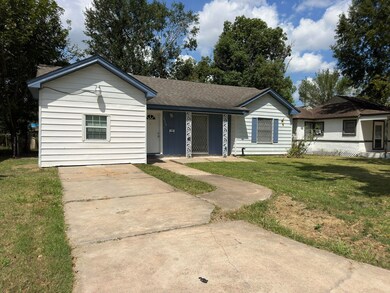
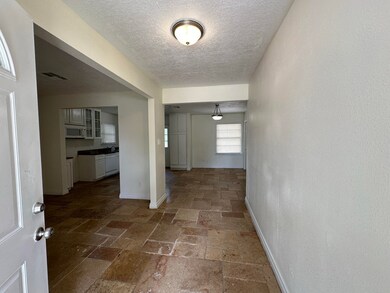
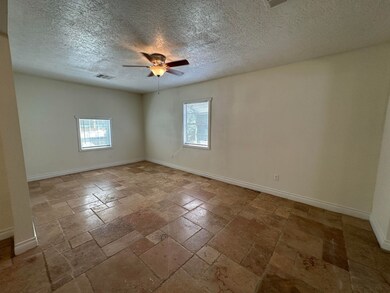
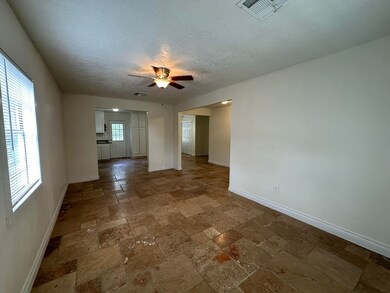
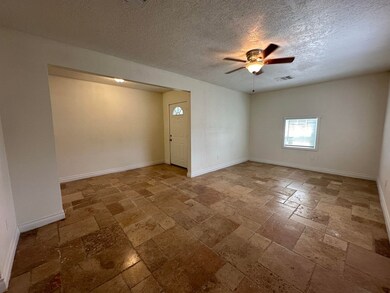
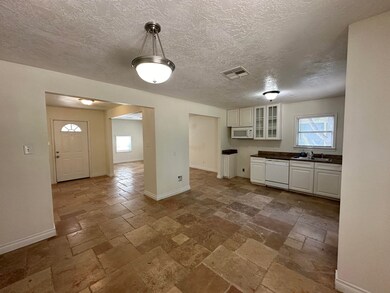
LOCATION LOCATION LOCATION!!! 3 Bedroom, 1 Bathroom home located right outside of the 610 Loop. Wood flooring, blinds and ceiling fans in all bedrooms. The rest of the home has tile flooring throughout. Tenant to furnish their own appliances, electric connections available for dryer and stove. Spacious backyard includes large patio, shade trees and an oversized shed with plenty of storage space.
Last Agent to Rent the Property
AEA Realty, LLC License #0801400 Listed on: 09/23/2024
We collect this data history from publicly available records. To have your information removed, we recommend requesting removal directly through your county’s website.
Amanda Anhorn
Greenwood King Properties - Heights Office
(844) 574-0957
171 Total Sales
1 in Golfcrest-Bellfort-Reveille
$350,000 Price
Monica Vaca
PRG, Realtors
(844) 748-8180
56 Total Sales
3 in Golfcrest-Bellfort-Reveille
$122K - $305K Price Range
Joel Rankin
J.D. Rankin and Associates
(888) 573-5690
222 Total Sales
2 in Golfcrest-Bellfort-Reveille
$169K - $185K Price Range
Janet Williams
REALM Real Estate Professionals - Sugar Land
(832) 734-6834
18 Total Sales
1 in Golfcrest-Bellfort-Reveille
$122,000 Price
Angelica Heller
JLA Realty
(888) 613-6177
57 Total Sales
1 in Golfcrest-Bellfort-Reveille
$210,000 Price
Tuyet Nguyen
T & T Real Estate Company
(877) 557-3298
47 Total Sales
1 in Golfcrest-Bellfort-Reveille
$205,000 Price
We collect this data history from publicly available records. To have your information removed, we recommend requesting removal directly through your county’s website.
| Date | Buyer | Sale Price | Title Company |
|---|---|---|---|
| -- | None Available | ||
| -- | Stweart Title |
We collect this data history from publicly available records. To have your information removed, we recommend requesting removal directly through your county’s website.
| Date | Event | Price | List to Sale | Price per Sq Ft |
|---|---|---|---|---|
| 10/27/2024 10/27/24 | Rented | $1,570 | -1.6% | -- |
| 10/05/2024 10/05/24 | Under Contract | -- | -- | -- |
| 09/23/2024 09/23/24 | For Rent | $1,595 | -- | -- |
We collect this data history from publicly available records. To have your information removed, we recommend requesting removal directly through your county’s website.
| Year | Tax Paid | Tax Assessment Tax Assessment Total Assessment is a certain percentage of the fair market value that is determined by local assessors to be the total taxable value of land and additions on the property. | Land | Improvement |
|---|---|---|---|---|
| 2025 | $3,109 | $146,279 | $50,039 | $96,240 |
| 2024 | $2,978 | $142,351 | $43,784 | $98,567 |
| 2023 | $2,868 | $142,351 | $43,784 | $98,567 |
| 2022 | $2,722 | $123,600 | $43,784 | $79,816 |
| 2021 | $2,098 | $90,000 | $25,019 | $64,981 |
| 2020 | $2,133 | $88,087 | $15,637 | $72,450 |
| 2019 | $2,065 | $81,621 | $15,637 | $65,984 |
| 2018 | $1,863 | $73,616 | $15,637 | $57,979 |
| 2017 | $1,861 | $73,616 | $15,637 | $57,979 |
| 2016 | $1,806 | $71,440 | $15,637 | $55,803 |
| 2015 | $1,558 | $68,133 | $14,073 | $54,060 |
| 2014 | $1,558 | $60,613 | $14,073 | $46,540 |
N
Landlord's Agent in 2024
Natalie Rivera
AEA Realty, LLC
(832) 322-2204
4 in this area
12 Total Sales
Source: Houston Association of REALTORS®
MLS Number: 77450554
APN: 0720320130022
Disclaimer: Certain information contained herein is derived from information provided by parties other than Homes.com. All information provided is deemed reliable, but is not guaranteed to be accurate and should be independently verified.
Copyright 2026, Houston REALTORS® Information Service, Inc.
The information provided is exclusively for consumers’ personal, non-commercial use, and may not be used for any purpose other than to identify prospective properties consumers may be interested in purchasing.
Information is deemed reliable but not guaranteed.
Ask me questions while you tour the home.