NOT LISTED FOR SALE

Estimated Value: $548,839

3 Beds
2 Baths
1,473 Sq Ft
$373/Sq Ft Est. Value

Highlights

  • Deck
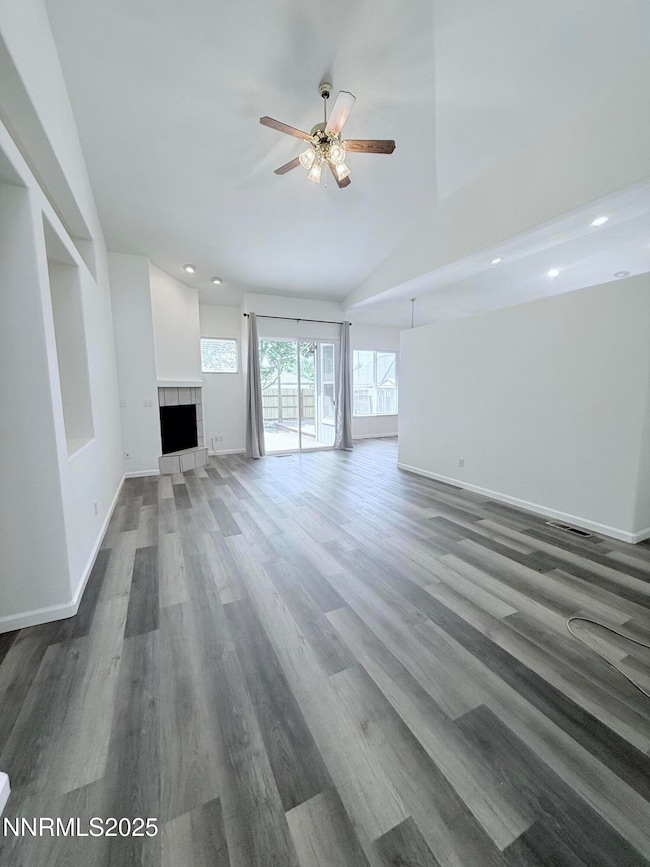
  • Vaulted Ceiling
  • Double Pane Windows
  • Kendyl Depoali Middle School Rated A-
  • No HOA
  • Walk-In Closet

About This Home

As of June 2025

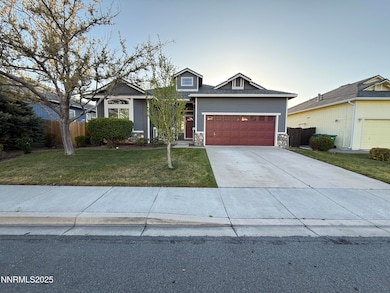
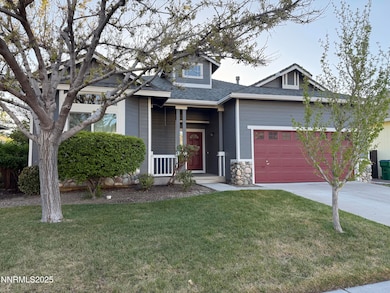
Now Available - 7539 Michaela Drive, Reno, NV 89511 | $2,500/mo Welcome home to this beautifully updated property in one of South Reno's most desirable neighborhoods! This charming single-family home has brand new flooring throughout, fresh interior paint, and fantastic curb appeal and is ready for move in ASAP. Prime Location: Nestled near Damonte Ranch, you'll enjoy quick access to major shopping centers, walking trails, restaurants, and top-rated schools. Just minutes from Summit Mall, Target, Raley's, and I-580—perfect for commuters and those who love convenience without sacrificing peace and quiet. Included in Rent: Sewer, Trash & Landscaping Lease Details: 12 month lease Rent: $2,500/month Security Deposit: $3,000 Application Fee: $50 per adult (18+) No pets allowed Call the property manager today to schedule a private viewing.

Last Agent to Rent the Property

Kaila Bailey

RE/MAX Professionals-Reno License #S.181456 Listed on: 05/27/2025

RE/MAX Professionals-Reno

Last Renter's Agent

Kaila Bailey

Dickson Realty - Downtown License #S.181456

Range of Values:

--
Value Increase
--
Percent Increase
--
Adjusted for Inflation
Collateral Analytics

Collateral Analytics Collateral Analytics AVMs (Automated Valuation Model) employ a number of statistical approaches combined with neighborhood-specific comparable selection guarantees the most up-to-date and precise valuations.

Not Available

Collateral Analytics does not have data for the current month. Please view the chart for historical values.

ICE

ICE Mortgage Technology ICE Mortgage Technology’s AVM (Automated Valuation Model) is a state-of-the-art online residential property valuation tool that provides a quick and accurate estimate of the value of almost any home in the U.S.

Not Available

ICE Mortgage Technology does not have data for the current month. Please view the chart for historical values.

First American

First American First American Data & Analytics’ next-generation AVM combines unrivaled data assets with a blended ensemble of valuation models to produce highly accurate, reliable valuations you can trust.

Not Available

First American does not have data for the current month. Please view the chart for historical values.

Quantarium

Quantarium Quantarium’s valuation service, repeatedly proven the industry’s most accurate and comprehensive, is supercharged with a self-learning and auto-tuning AI engine that continually becomes smarter and more accurate as it processes daily inputs from the industry’s leading RE data lake.

Not Available

Quantarium does not have data for the current month. Please view the chart for historical values.

Average Value
Not Available
List Price
Sold Price
Create a Home Valuation Report for This Property
The Home Valuation Report is an in-depth analysis detailing your home's value as well as a comparison with similar homes in the area

Home Details

Home Type

  • Single Family

Year Built

  • 2000

Lot Details

  • 6,055 Sq Ft Lot
  • Landscaped
  • Level Lot
  • Front and Back Yard Sprinklers
  • Sprinklers on Timer

Parking

  • 2 Car Garage
  • Garage Door Opener

Interior Spaces

  • 1,473 Sq Ft Home
  • Vaulted Ceiling
  • Ceiling Fan
  • Gas Log Fireplace
  • Double Pane Windows
  • Vinyl Clad Windows
  • Drapes & Rods
  • Blinds
  • Fire and Smoke Detector

Kitchen

  • Gas Range
  • Built-In Microwave
  • Dishwasher
  • Disposal

Bedrooms and Bathrooms

  • 3 Bedrooms
  • Walk-In Closet
  • 2 Full Bathrooms
  • Dual Vanity Sinks in Primary Bathroom
  • Bathtub and Shower Combination in Primary Bathroom

Laundry

  • Laundry Room
  • Dryer
  • Washer
  • Shelves in Laundry Area

Schools

  • Donner Springs Elementary School
  • Pine Middle School
  • Damonte High School

Utilities

  • Forced Air Heating and Cooling System
  • Heating System Uses Natural Gas
  • Gas Water Heater
  • Internet Available

Additional Features

  • No Interior Steps
  • Deck

Community Details

  • No Home Owners Association
  • Reno Community
  • Huffaker Village 3 Subdivision

Listing and Financial Details

  • Security Deposit $3,000
  • Property Available on 5/27/25
  • The owner pays for sewer, trash collection, grounds care
  • 12 Month Lease Term
  • Assessor Parcel Number 164-321-08

Home Details

Home Type

Single Family

Year Built

2000

Lot Details

6,055 Sq Ft Lot

Parking

2

Rental Info

  • Lease Term: 12 Months
  • Available Date: 2025-05-27

Listing Details

  • Property Sub Type: Single Family Residence
  • Property Type: Residential Lease
  • Lot Features: Landscaped, Level, Sprinklers In Front, Sprinklers In Rear
  • Lot Size Acres: 0.139
  • Is Senior Community?: No
  • Spa Features: None
  • Has Spa?: No
  • Has View?: No
  • Security Features: Smoke Detector(s)
  • Association Amenities: None
  • Has H O A?: No
  • Co List Office Mls Id: 1961-o
  • Co List Office Phone: 775-324-7000
  • Subdivision Name: Huffaker Village 3
  • Has Cooling?: Yes
  • Has Fireplace?: Yes
  • Living Area: 1473.0
  • Pet Information Pets Allowed Y N: No
  • Tax Legal Community Name5: Reno
  • Depositsand Fee Amounts Deposit: 3000.0
  • Other Rooms: None
  • Outdoor Living Spaces: Deck
  • Lease Term Options: 12 Months
  • Special Features: None
  • Year Built: 2000

Interior Features

  • Appliances: Disposal, Dishwasher, Gas Range, Dryer, Microwave, Refrigerator, Washer
  • Flooring: Vinyl, Plank
  • Owner Pays: Sewer, Trash Collection, Grounds Care
  • Full Bathrooms: 2
  • Total Bedrooms: 3
  • Fireplace Features: Gas, Gas Log, Living Room
  • Fireplaces: 1
  • Interior Amenities: Ceiling Fan(s), High Ceilings, No Interior Steps, Vaulted Ceiling(s), Pantry, Walk-In Closet(s)
  • Window Features: Vinyl Frames, Double Pane Windows, Blinds, Drapes, Rods
  • Dining Room Features: High Ceilings
  • Family Room Features: None
  • Interior Features: Ceiling Fan(s), High Ceilings, No Interior Steps, Vaulted Ceiling(s), Pantry, Walk-In Closet(s)
  • Kitchen Features: Built-In Microwave, Disposal, Pantry, Built-In Dishwasher
  • Living Room Features: Ceiling Fan(s), High Ceilings
  • Primary Bedroom Features: Ceiling Fan(s), High Ceilings, Double Sinks, Tub/Shower Combination, Walk-In Closet(s)
  • Sprinklers: Automatic, Front, Rear
  • Window Features: Vinyl Frames, Double Pane Windows
  • Owner Pays: Sewer, Trash Collection, Grounds Care
  • Amenities: None

Exterior Features

  • Exterior Features: Rain Gutters
  • Stories: 1
  • Pool Features: None
  • Has Private Pool?: No
  • Common Walls: No Common Walls
  • Patio And Porch Features: Deck
  • Lot Pool Private Y N4: No

Garage/Parking

  • Has Attached Garage?: No
  • Has Carport?: No
  • Garage Spaces: 2.0
  • Has Attached Garage?: Yes
  • Parking Features: Garage, Garage Door Opener
  • Total Parking Spaces: 4.0
  • Garage Features: Man Door

Utilities

  • Utilities: Cellular Coverage, Internet Available, Water Meter Installed, Cable Available, Electricity Connected, Natural Gas Connected, Phone Available, Sewer Connected, Water Connected
  • Water Source: Public
  • Laundry Features: Laundry Room, Shelves
  • Cooling: Central Air
  • Heating: Forced Air, Natural Gas
  • Heating Yn: Yes
  • Sewer: Public Sewer
  • Cooling: Central Air

Condo/Co-op/Association

  • Pets Allowed: No

Schools

  • Middle Or Junior School: Pine

Lot Info

  • Parcel Number: 164-321-08
  • Fencing: Back Yard
  • Lot Size Sq Ft: 6054.84

MLS Schools

  • Elementary School: Donner Springs
  • HighSchool: Damonte

Ownership History

We collect this data history from publicly available records. To have your information removed, we recommend requesting removal directly through your county’s website.

Date Name Owned For Owner Type

Purchase Details

Closed on
Mar 13, 2003
Sold by
Oehlert Michael W and Oehlert Megan E
Bought by
Current Estimated Value
$548,839

Home Financials for this Owner

Home Financials are based on the most recent Mortgage that was taken out on this home.
Original Mortgage
$152,000
Interest Rate
5.83%

Purchase Details

Closed on
Jul 5, 2000
Sold by
T M B Builders Llc
Bought by
Oehlert Michael W and Oehlert Megan E

Home Financials for this Owner

Home Financials are based on the most recent Mortgage that was taken out on this home.
Original Mortgage
$129,300
Interest Rate
8.01%
Source: Public Records

Home Values in the Area

Source: Public Records

Average Home Value in this Area


Source: Public Records

Agents Specializing in Huffaker, NV

See All Agents

Purchase History

We collect this data history from publicly available records. To have your information removed, we recommend requesting removal directly through your county’s website.

Date Buyer Sale Price Title Company
-- First American Title
Oehlert Michael W $162,000 Stewart Title Northern Nevad
Source: Public Records

Mortgage History

We collect this data history from publicly available records. To have your information removed, we recommend requesting removal directly through your county’s website.

Date Status Borrower Loan Amount
Open $124,350
Closed Oehlert Michael W $71,000
Closed Oehlert Michael W $152,000
Previous Owner Oehlert Michael W $129,300
Source: Public Records

Property History

We collect this data history from publicly available records. To have your information removed, we recommend requesting removal directly through your county’s website.

Date Event Price List to Sale Price per Sq Ft
06/27/2025 06/27/25 Rented $2,500 0.0% --
05/27/2025 05/27/25 For Rent $2,500 -- --
Source: Northern Nevada Regional MLS

Tax History

We collect this data history from publicly available records. To have your information removed, we recommend requesting removal directly through your county’s website.

Year Tax Paid Tax Assessment Tax Assessment Total Assessment is a certain percentage of the fair market value that is determined by local assessors to be the total taxable value of land and additions on the property. Land Improvement
2026 $2,243 $99,796 $39,760 $60,036
2025 $2,776 $99,158 $37,940 $61,219
2024 $2,776 $93,946 $32,270 $61,676
2023 $2,696 $92,445 $33,950 $58,495
2022 $2,497 $76,995 $28,245 $48,750
2021 $2,313 $72,270 $23,730 $48,540
2020 $2,243 $72,392 $23,730 $48,662
2019 $2,137 $70,085 $22,960 $47,125
2018 $2,039 $62,798 $16,625 $46,173
2017 $1,957 $62,114 $15,855 $46,259
2016 $1,907 $60,300 $13,125 $47,175
2015 $1,904 $58,959 $13,020 $45,939
2014 $1,849 $54,374 $10,080 $44,294
2013 -- $48,890 $9,590 $39,300
Source: Public Records

Agents Affiliated with this Home

  • Section Image
See All Agents

Map

Source: Northern Nevada Regional MLS

MLS Number: 250050449

Northern Nevada Regional MLS

APN: 164-321-08

Your Personal Tour Guide

Ask me questions while you tour the home.