
George Miles
Ocean Front Guru Real Estate
(843) 800-0871
52 Total Sales
2 in Socastee
$247K - $279K Price Range
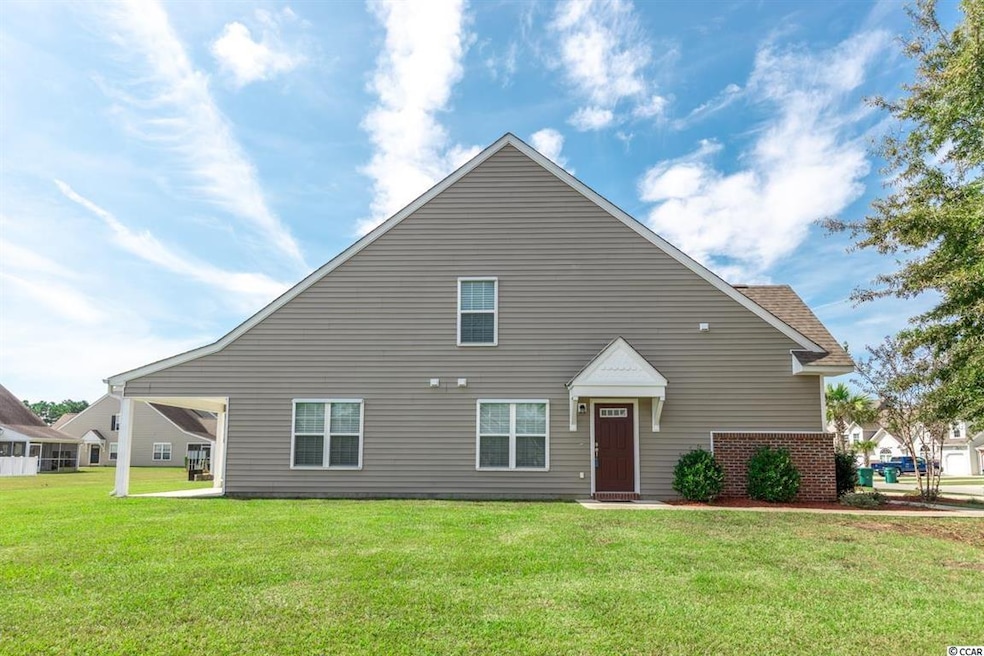
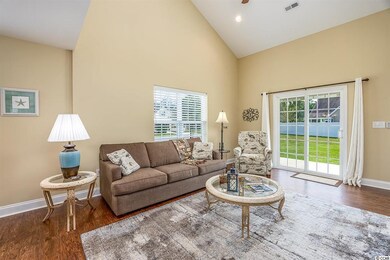
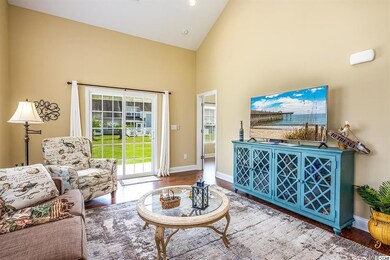
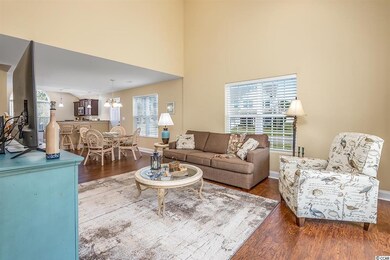
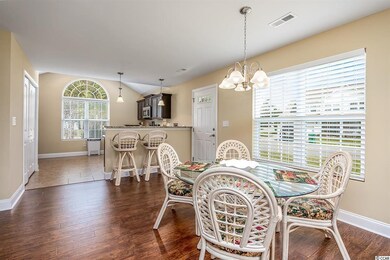
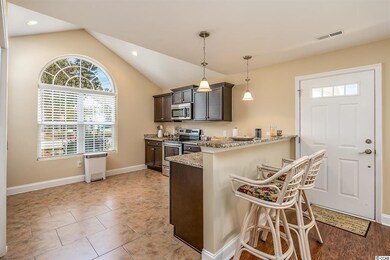
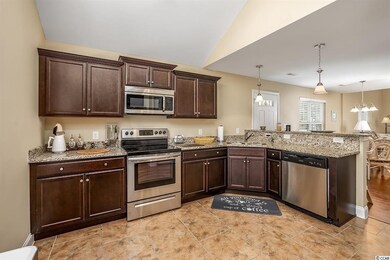
Welcome home to this beautiful, fully furnished 3 Bedroom, 2.5 Bath, 2-story Townhome in the Riverbend community of Enterprise Landing. Built in 2017 this end unit offers lots of natural light, vaulted ceilings in the Living/Dining area, the Kitchen has beautiful upgraded, raised panel Cabinets, Granite Counters, Stainless Steel Appliances which convey, a Breakfast Bar with Pendant lighting, tile in all wet areas, sliders from the living area to the covered back Patio for chillin’ and grillin’! The Amenities include a pool and a community dock access. Great central location and close to all the Grand Strand has to offer: great championship golf courses, good schools, excellent restaurants, entertainment, fishing, shopping, medical facilities, not too far from the Myrtle Beach International Airport and of course, the Beaches! Use this as your permanent home, your second home at the beach or as an investment property. MOVE IN READY!
Last Agent to Sell the Property
Davey Parrott
Beach & Forest Realty License #67855 Listed on: 10/04/2021
George Miles
Ocean Front Guru Real Estate
(843) 800-0871
52 Total Sales
2 in Socastee
$247K - $279K Price Range
Harrison Biddle
Greyfeather Group EXP Realty
(843) 919-4425
152 Total Sales
7 in Socastee
$65K - $400K Price Range
Desiree Rowles
Rowles Real Estate
(854) 854-4707
674 Total Sales
4 in Socastee
$278K - $600K Price Range
Briana Post
Keller Williams Innovate South
(855) 783-9851
32 Total Sales
2 in Socastee
$330K - $370K Price Range
Lisa Yazici
INNOVATE Real Estate
(843) 825-1150
103 Total Sales
3 in Socastee
$321K - $705K Price Range
Jessica Costa
Keller Williams Pawleys Island
(908) 503-3652
69 Total Sales
1 in Socastee
$311,828 Price
We collect this data history from publicly available records. To have your information removed, we recommend requesting removal directly through your county’s website.
| Date | Event | Price | List to Sale | Price per Sq Ft | Prior Sale |
|---|---|---|---|---|---|
| 11/23/2021 11/23/21 | Sold | $249,999 | 0.0% | $154 / Sq Ft | |
| 10/04/2021 10/04/21 | For Sale | $249,999 | +42.9% | $154 / Sq Ft | |
| 07/09/2018 07/09/18 | For Sale | $175,000 | -1.7% | $109 / Sq Ft | |
| 07/06/2018 07/06/18 | Sold | $178,000 | 0.0% | $111 / Sq Ft | View Prior Sale |
| 03/17/2017 03/17/17 | Off Market | $178,000 | -- | -- | |
| 08/16/2016 08/16/16 | For Sale | $160,000 | -- | $100 / Sq Ft |
We collect this data history from publicly available records. To have your information removed, we recommend requesting removal directly through your county’s website.
| Year | Tax Paid | Tax Assessment Tax Assessment Total Assessment is a certain percentage of the fair market value that is determined by local assessors to be the total taxable value of land and additions on the property. | Land | Improvement |
|---|---|---|---|---|
| 2026 | $2,605 | $64,022 | $42,013 | $29,009 |
| 2025 | $2,268 | $62,630 | $41,190 | $28,440 |
| 2024 | $2,268 | $61,265 | $40,382 | $27,883 |
| 2023 | $2,381 | $66,926 | $39,590 | $27,336 |
| 2022 | $2,110 | $58,614 | $38,814 | $26,800 |
| 2021 | $1,836 | $57,328 | $38,053 | $26,275 |
| 2020 | $1,806 | $63,668 | $37,663 | $26,005 |
| 2019 | $1,619 | $62,420 | $36,925 | $25,495 |
| 2018 | $1,576 | $61,197 | $36,201 | $24,996 |
| 2017 | $1,460 | $59,996 | $35,491 | $24,505 |
| 2016 | $1,613 | $58,820 | $34,795 | $24,025 |
| 2015 | $1,716 | $57,936 | $34,272 | $23,664 |
| 2014 | $1,562 | $56,802 | $33,601 | $23,201 |
DP
Seller's Agent in 2021
Davey Parrott
Beach & Forest Realty
Buyer's Agent in 2021
Brett Corder
Corder Properties, Inc.
(843) 364-7557
264 Total Sales
Seller's Agent in 2018
Randy Wallace
Keller Williams Innovate South
(843) 455-7200
57 Total Sales
Seller Co-Listing Agent in 2018
Drema Copeland
Realty ONE Group Dockside
(843) 282-8722
18 Total Sales
Buyer's Agent in 2018
Linda Phillips
Phillips Realty
(843) 997-1613
62 Total Sales
Source: Coastal Carolinas Association of REALTORS®
MLS Number: 2122081
Disclaimer: Certain information contained herein is derived from information provided by parties other than Homes.com. All information provided is deemed reliable, but is not guaranteed to be accurate and should be independently verified.
Provided courtesy of the Coastal Carolinas MLS. Copyright 2026 of the Coastal Carolinas MLS. All rights reserved. Information is provided exclusively for consumers' personal, non-commercial use, and may not be used for any purpose other than to identify prospective properties consumers may be interested in purchasing, and that the data is deemed reliable but is not guaranteed accurate by the Coastal Carolinas MLS.
Ask me questions while you tour the home.