NOT LISTED FOR SALE

Estimated Value: $624,536 - $693,000

3 Beds
3.5 Baths
3,007 Sq Ft
$217/Sq Ft Est. Value

Sale Details

Date Sold: April 15, 2025

Last sale price $620,000 $206 Per Sq Ft

Est. 5% increase in value since last sale

Current estimated payment $4,306 / mo

5 Days on Market

Highlights

  • Boating
  • Golf Course Community
  • Separate his and hers bathrooms
  • Tate Elementary School Rated 9+
  • Open-Concept Dining Room
  • Gated Community

About This Home

As of April 2025

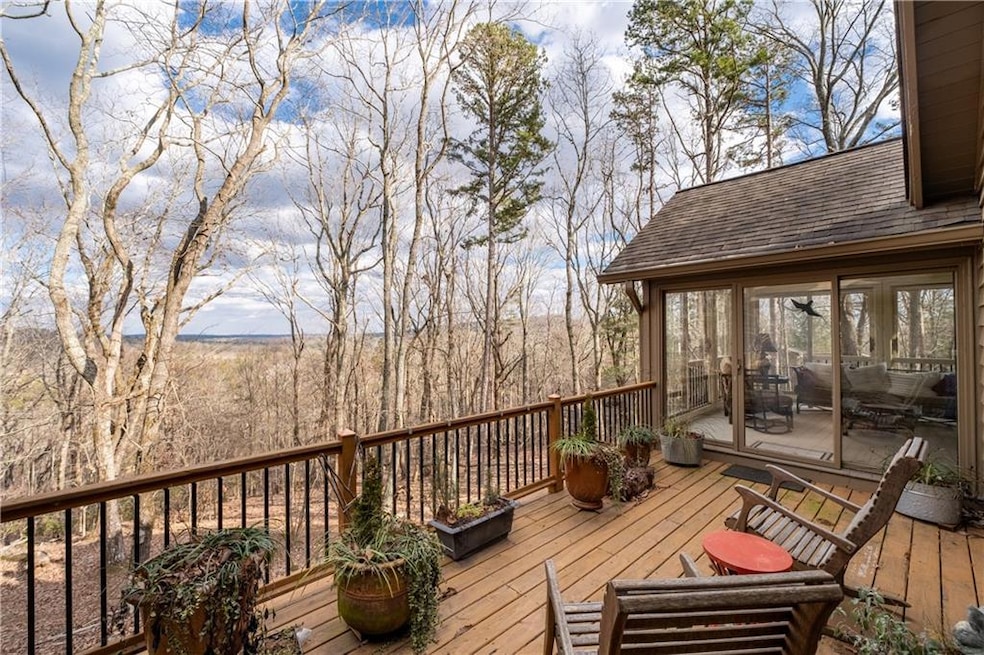
Discover Your Mountain Retreat in Big Canoe. Nestled in the sought-after Equestrian community of Big Canoe, 754 Shetland Trace offers the perfect blend of serenity and convenience. With its exceptional proximity to the main gate and many of the community's premier amenities, this mountain hideaway is ideal for those seeking both privacy and accessibility. Step inside from the porte-cochère driveway and be welcomed by a stunning two-story living room framed by breathtaking mountain views. The main living area boasts gleaming hardwood floors and a semi-open concept that seamlessly connects the spacious kitchen, dining area, and living room—perfect for entertaining or cozy evenings at home.The main-level Owner’s Wing is a true retreat, featuring a fully renovated spa-like bathroom. Unwind in the luxurious soaking tub, enjoy the convenience of a walk-in shower, and take advantage of the discreet personal laundry area tucked away for convenience. A screened-in porch is accessible directly from the Owner's Suite as well, with incredible mountain views. The terrace level provides endless possibilities, offering privacy and versatility. This space includes a comfortable living area with a wood-burning stove, a kitchenette complete with a sink, refrigerator, and plumbing for a dishwasher, a spacious laundry room, and two additional bedrooms. Most of the ceilings in the home have been tastefully updated to a smooth finish, enhancing the clean and modern aesthetic. Step outside to the open-air porch and take in the tranquil surroundings. Adding to the home's charm is a unique exterior-entry "flex room." Whether you dream of an in-home office, workshop, craft room, or private studio, this well-insulated space with its own heater is ready to bring your vision to life. This home has been cared for exceptionally with updates including building of concrete retaining wall on south side of the driveway, a complete removal of polybutylene plumbing pipes, new decking installed with brand new joists hung to code and many more. A complete list of upgrades is shared at the home, and can also be, by request. Don't miss your chance to own this meticulously maintained and thoughtfully updated mountain retreat in the heart of Big Canoe with a view of the mountains from all but one room.

Last Agent to Sell the Property

Margot Weatherford

EXP Realty, LLC. License #432849 Listed on: 01/25/2025

EXP Realty, LLC.

Last Buyer's Agent

JEFF BURCH

Big Canoe Company Sales, LLC License #361589

Home Details

Home Type

  • Single Family

Est. Annual Taxes

  • $2,992

Year Built

  • Built in 1988

Lot Details

  • 1.19 Acre Lot
  • Property fronts a private road
  • Rectangular Lot
  • Sloped Lot

HOA Fees

  • $400 Monthly HOA Fees

Home Design

  • Pillar, Post or Pier Foundation
  • Composition Roof

Interior Spaces

  • 3,007 Sq Ft Home
  • 2-Story Property
  • Vaulted Ceiling
  • Wood Burning Stove
  • Insulated Windows
  • Entrance Foyer
  • Family Room with Fireplace
  • 2 Fireplaces
  • Open-Concept Dining Room
  • Home Office
  • Workshop
  • Mountain Views
  • Finished Basement
  • Walk-Out Basement

Kitchen

  • Eat-In Kitchen
  • Electric Oven
  • Electric Cooktop
  • Microwave
  • Dishwasher

Flooring

  • Wood
  • Luxury Vinyl Tile

Bedrooms and Bathrooms

  • 3 Bedrooms | 1 Primary Bedroom on Main
  • Walk-In Closet
  • Separate his and hers bathrooms
  • Separate Shower in Primary Bathroom

Laundry

  • Laundry Room
  • Laundry on lower level
  • Laundry in Bathroom

Parking

  • 2 Carport Spaces
  • Driveway

Eco-Friendly Details

  • Energy-Efficient Insulation

Outdoor Features

  • Deck
  • Enclosed Patio or Porch
  • Exterior Lighting
  • Rain Gutters

Schools

  • Tate Elementary School
  • Pickens High School

Utilities

  • Central Heating and Cooling System
  • Underground Utilities
  • 220 Volts
  • Electric Water Heater
  • Septic Tank

Listing and Financial Details

  • Assessor Parcel Number 046D 050

Community Details

Overview

  • Big Canoe Subdivision
  • Rental Restrictions

Recreation

  • Boating
  • Golf Course Community
  • Pickleball Courts
  • Swim or tennis dues are optional
  • Dog Park

Additional Features

  • Clubhouse
  • Gated Community

Home Details

Home Type

Single Family

Est. Annual Taxes

$2,992

Year Built

Built in 1988

Lot Details

1.19 Acres

HOA Fees

$400 per month

Listing Details

  • Standard Status: Closed
  • Property Type: Residential
  • MLS Status: Closed
  • Property Sub Type: Single Family Residence
  • Property Condition: Resale
  • Year Built: 1988
  • Levels Stories: Two
  • Special Features: None

Property Details

  • Property: Residential Detached

Interior Features

  • Flooring: Hardwood, Luxury Vinyl
  • Fireplace Features: Family Room, Wood Burning Stove
  • Number Of Fireplaces: 2
  • Appliances: Dishwasher, Electric Cooktop, Electric Oven, Electric Water Heater, Microwave, Refrigerator
  • Interior Amenities: Entrance Foyer, Vaulted Ceiling(s), Walk-In Closet(s)
  • Basement: Finished, Walk-Out Access
  • Kitchen Features: Eat-in Kitchen
  • Common Walls: No Common Walls
  • Additional Rooms: Office, Workshop
  • Dining Room Features: Open Concept
  • Square Footage: 3007.00
  • Spa Features: None
  • Window Features: Insulated Windows

Beds/Baths

  • Total Bedrooms: 3
  • Bedroom Features: Master on Main
  • Lower Bedrooms: 2
  • Main Bedrooms: 1
  • Total Bathrooms: 4
  • Total Full Baths: 3
  • Total Half Baths: 1
  • Lower Full Bathrooms: 2
  • Main Full Bathrooms: 1
  • Main Half Bathrooms: 1
  • Master Bathroom Features: Separate His/Hers, Separate Tub/Shower

Exterior Features

  • Roof Type: Composition
  • Patio And Porch Features: Deck, Enclosed
  • Exterior Features: Lighting, Rain Gutters
  • View: Mountain(s)
  • Pool Private: No
  • Foundation: Pillar/Post/Pier

Garage/Parking

  • Number of Carport Spaces: 2
  • Parking Features: Carport, Driveway

Utilities

  • Sewer: Septic Tank
  • Water Source: Public
  • Cooling: Central Air
  • Heating: Central
  • Laundry Features: In Bathroom, Laundry Room, Lower Level, Main Level
  • Utilities: Underground Utilities
  • Electric: 220 Volts

Condo/Co-op/Association

  • HOA Rent Restrictions: Yes
  • Community Features: Boating, Clubhouse, Dog Park, Gated, Golf, Pickleball
  • Association Fee: 4800
  • Association Fee Frequency: Annually
  • Swim Tennis Fee Due: Optional
  • Association: Yes
  • Subdivision Complex: Big Canoe

Lot Info

  • Acres: 1.1900
  • Lot Features: Rectangular Lot, Sloped
  • Lot Dimensions: x
  • Parcel Number: 046D 050
  • Horse Amenities: None
  • Land Lease: No
  • Property Attached Yn: No

Green Features

  • Efficiency: Insulation
  • Green Energy Generation: None

Tax Info

  • Taxes: 2992.00
  • Tax Year: 2024

MLS Schools

  • Elementary School: Tate
  • High School: Pickens
  • Middle School: Pickens - Other

Ownership History

Date Name Owned For Owner Type

Purchase Details

Listed on
Jan 25, 2025
Closed on
May 15, 2025
Sold by
Ettorre Kelly
Bought by
Ettorre Lewis Candeloro Tr and Ettorre Kelly Obrian Tr
Seller's Agent
Margot Weatherford
EXP Realty, LLC.
Buyer's Agent
JEFF BURCH
Big Canoe Company Sales, LLC
List Price
$624,900
Sold Price
$620,000
Premium/Discount to List
-$4,900
-0.78%
Views
18
Current Estimated Value
$652,884

Home Financials for this Owner

Home Financials are based on the most recent Mortgage that was taken out on this home.
Estimated Appreciation
$32,884
Avg. Annual Appreciation
4.95%

Purchase Details

Listed on
Jan 25, 2025
Closed on
Apr 15, 2025
Sold by
Thompson Claire R
Bought by
Ettorre Kelly
Seller's Agent
Margot Weatherford
EXP Realty, LLC.
Buyer's Agent
JEFF BURCH
Big Canoe Company Sales, LLC
List Price
$624,900
Sold Price
$620,000
Premium/Discount to List
-$4,900
-0.78%
Views
18

Purchase Details

Listed on
Jun 3, 2018
Closed on
Aug 24, 2018
Sold by
Milton Margaret R
Bought by
Thompson Claire R
Seller's Agent
Shelby Collins
RE/MAX Five Star
Buyer's Agent
Shelby Collins
RE/MAX Five Star
List Price
$339,000
Sold Price
$322,000
Premium/Discount to List
-$17,000
-5.01%

Home Financials for this Owner

Home Financials are based on the most recent Mortgage that was taken out on this home.
Avg. Annual Appreciation
10.35%

Purchase Details

Closed on
Aug 1, 1996
Sold by
Hillman Warren G and Hillman Patricia
Bought by
Milton James P and Milton Margaret R

Purchase Details

Closed on
Dec 5, 1986
Sold by
Huges Karen S
Bought by
Hillman Warren C and Hillman Patricia H

Purchase Details

Closed on
May 7, 1976
Sold by
Big Canoe
Bought by
Hughes
Source: Public Records

Range of Values:

--
Value Increase
--
Percent Increase
--
Adjusted for Inflation
Collateral Analytics

Collateral Analytics Collateral Analytics AVMs (Automated Valuation Model) employ a number of statistical approaches combined with neighborhood-specific comparable selection guarantees the most up-to-date and precise valuations.

Not Available

Collateral Analytics does not have data for the current month. Please view the chart for historical values.

ICE

ICE Mortgage Technology ICE Mortgage Technology’s AVM (Automated Valuation Model) is a state-of-the-art online residential property valuation tool that provides a quick and accurate estimate of the value of almost any home in the U.S.

Not Available

ICE Mortgage Technology does not have data for the current month. Please view the chart for historical values.

First American

First American First American Data & Analytics’ next-generation AVM combines unrivaled data assets with a blended ensemble of valuation models to produce highly accurate, reliable valuations you can trust.

Not Available

First American does not have data for the current month. Please view the chart for historical values.

Quantarium

Quantarium Quantarium’s valuation service, repeatedly proven the industry’s most accurate and comprehensive, is supercharged with a self-learning and auto-tuning AI engine that continually becomes smarter and more accurate as it processes daily inputs from the industry’s leading RE data lake.

Not Available

Quantarium does not have data for the current month. Please view the chart for historical values.

Average Value
Not Available
List Price
Sold Price
Create a Home Valuation Report for This Property
The Home Valuation Report is an in-depth analysis detailing your home's value as well as a comparison with similar homes in the area

Home Values in the Area

Source: Public Records

Average Home Value in this Area


Source: Public Records

Purchase History

We collect this data history from publicly available records. To have your information removed, we recommend requesting removal directly through your county’s website.

Date Buyer Sale Price Title Company
Ettorre Lewis Candeloro Tr -- --
Ettorre Kelly $620,000 --
Thompson Claire R $322,000 --
Milton James P $250,000 --
Hillman Warren C $13,900 --
Hughes $17,000 --
Source: Public Records

Property History

Date Event Price List to Sale Price per Sq Ft Prior Sale
04/15/2025 04/15/25 Sold $620,000 -0.8% $206 / Sq Ft
01/30/2025 01/30/25 Pending -- -- --
01/25/2025 01/25/25 For Sale $624,900 +94.1% $208 / Sq Ft
08/24/2018 08/24/18 Sold $322,000 -5.0% $107 / Sq Ft View Prior Sale
07/24/2018 07/24/18 Pending -- -- --
06/03/2018 06/03/18 For Sale $339,000 -- $113 / Sq Ft
Source: First Multiple Listing Service (FMLS)

Tax History

Year Tax Paid Tax Assessment Tax Assessment Total Assessment is a certain percentage of the fair market value that is determined by local assessors to be the total taxable value of land and additions on the property. Land Improvement
2025 $4,459 $246,169 $30,000 $216,169
2024 $2,992 $156,189 $30,000 $126,189
2023 $2,443 $125,127 $30,000 $95,127
2022 $2,443 $125,127 $30,000 $95,127
2021 $2,617 $125,127 $30,000 $95,127
2020 $2,696 $125,127 $30,000 $95,127
2019 $2,758 $125,127 $30,000 $95,127
2018 $2,525 $113,935 $30,000 $83,935
2017 $2,566 $113,935 $30,000 $83,935
2016 $2,607 $113,935 $30,000 $83,935
2015 $2,541 $113,935 $30,000 $83,935
2014 $2,540 $113,935 $30,000 $83,935
2013 -- $122,586 $37,500 $85,086
Source: Public Records

Agents Affiliated with this Home

  • Section Image
  • Section Image
  • Section Image
See All Agents

Map

Source: First Multiple Listing Service (FMLS)

MLS Number: 7514276

First Multiple Listing Service (FMLS)

APN: 046D-000-050-000

Your Personal Tour Guide

Ask me questions while you tour the home.