NOT LISTED FOR SALE

Estimated Value: $584,273

3 Beds
2 Baths
2,270 Sq Ft
$257/Sq Ft Est. Value

Sale Details

Date Sold: September 9, 2025

Last sale price $582,000 $256 Per Sq Ft

Current estimated payment $3,908 / mo

39 Days on Market

Highlights

  • Fishing Pier
  • Fitness Center
  • Open Floorplan
  • Independence Elementary Rated A-
  • Pond View
  • Craftsman Architecture

About This Home

As of September 2025

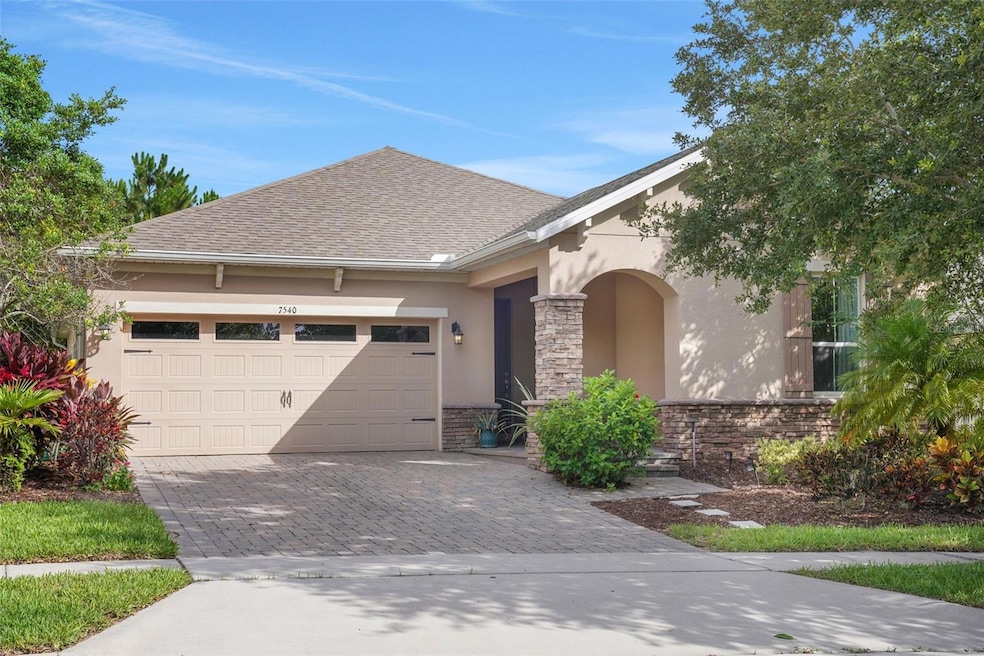
Welcome to Your Dream Home in the Heart of Winter Garden’s Highly Desirable Community - Overlook at Hamlin! Step through the grand foyer entrance and experience the perfect blend of elegance and comfort in this charming 3-bedroom, 2-bathroom home. Designed for modern living, the open floor plan boasts high ceilings, abundant natural light, and gorgeous tile flooring throughout the main living areas. The chef’s kitchen is a showstopper with granite countertops, a spacious island perfect for entertaining, a gas stove, and plenty of cabinetry. Gather with friends and family in the bright, airy living space that seamlessly connects to the enclosed back patio—an ideal spot for morning coffee or dining al fresco with no rear neighbors and views of beautiful flowering trees. Don’t miss the gas hookup for your grill, making outdoor entertaining a breeze! Retreat to the beautiful primary suite featuring dual vanities, a soaking tub, and a generous walk-in closet—your private oasis for relaxation. Enjoy peaceful afternoons on the front porch overlooking tranquil water views, creating the perfect setting for unwinding after a long day. Located in the upscale Overlook at Hamlin community, you'll have access to exclusive amenities including a clubhouse, resort-style pool, splash pad, fitness center, playground overlooking the lake, and a community boat dock for your very own lake access. Just steps away from the vibrant newly developed "Hamlin" area with dining, shopping, entertainment, and scenic trails, this home offers the ideal balance of luxury and an active lifestyle in Winter Garden. Schools are A Rated. WASHER/DRYER included. Don’t miss your chance to make this stunning property yours—schedule your private tour today!

Last Agent to Sell the Property

Ann Corniel

LPT REALTY LLC Brokerage Phone: 407-474-0844 License #3345176 Listed on: 07/02/2025

LPT REALTY LLC

Last Buyer's Agent

Bill Traback

MBI REALTY LLC License #3467222

Create a Home Valuation Report for This Property
The Home Valuation Report is an in-depth analysis detailing your home's value as well as a comparison with similar homes in the area

Home Details

Home Type

  • Single Family

Est. Annual Taxes

  • $5,497

Year Built

  • Built in 2016

Lot Details

  • 6,611 Sq Ft Lot
  • West Facing Home
  • Mature Landscaping
  • Irrigation Equipment
  • Landscaped with Trees
  • Property is zoned P-D

HOA Fees

  • $209 Monthly HOA Fees

Parking

  • 2 Car Attached Garage
  • Garage Door Opener
  • Driveway

Home Design

  • Craftsman Architecture
  • Slab Foundation
  • Shingle Roof
  • Block Exterior
  • Stucco

Interior Spaces

  • 2,270 Sq Ft Home
  • 1-Story Property
  • Open Floorplan
  • High Ceiling
  • Ceiling Fan
  • Double Pane Windows
  • Shades
  • Blinds
  • Drapes & Rods
  • Sliding Doors
  • Entrance Foyer
  • Family Room Off Kitchen
  • Combination Dining and Living Room
  • Pond Views
  • Pest Guard System

Kitchen

  • Eat-In Kitchen
  • Dinette
  • Range
  • Microwave
  • Dishwasher
  • Stone Countertops
  • Solid Wood Cabinet
  • Disposal

Flooring

  • Carpet
  • Concrete
  • Ceramic Tile

Bedrooms and Bathrooms

  • 3 Bedrooms
  • Split Bedroom Floorplan
  • Walk-In Closet
  • 2 Full Bathrooms
  • Soaking Tub

Laundry

  • Laundry Room
  • Dryer
  • Washer

Outdoor Features

  • Fishing Pier
  • Access To Lake
  • Enclosed Patio or Porch
  • Exterior Lighting
  • Rain Gutters
  • Private Mailbox

Schools

  • Independence Elementary School
  • Bridgewater Middle School
  • Horizon High School

Utilities

  • Central Heating and Cooling System
  • Thermostat
  • Tankless Water Heater

Listing and Financial Details

Community Details

Overview

  • Association fees include common area taxes, pool, escrow reserves fund, recreational facilities
  • Castle Group Management Association, Phone Number (407) 654-2899
  • West Lake Hancock Estates Subdivision

Amenities

  • Clubhouse

Recreation

  • Community Playground
  • Fitness Center
  • Community Pool

Home Details

Home Type

Single Family

Est. Annual Taxes

$5,497

Year Built

Built in 2016

Lot Details

6,611 Sq Ft Lot

HOA Fees

$209 per month

Parking

2

Listing Details

  • HOA Fee Includes: Common Area Taxes, Pool, Escrow Reserves Fund, Recreational Facilities
  • Property Type: Residential
  • Property Sub Type: Single Family Residence
  • Architectural Style: Craftsman
  • Construction Materials: Block, Stucco
  • Fireplace: No
  • Living Area: 2270
  • Lot Size Acres: 0.15
  • New Construction: No
  • Year Built: 2016
  • Building Area Total: 2900
  • Lot Size Sq Ft: 6611
  • Status: Sold
  • Ownership: Fee Simple
  • Building Area Total Srch Sq M: 269.42
  • Escrow State: FL
  • Minimum Lease: No Minimum
  • RATIO Current Price By Calculate: 256.39
  • Total Acreage: 0 to less than 1/4
  • Water Access YN: 1
  • MFR_InLawSuiteYN: 0
  • MFR_CommunityAssociationWaterFeatures: Boat Slip,Dock,Fishing,Lake,Water Access
  • Attribution Contact: 407-474-0844
  • Tax Year: 2024
  • Special Features: VirtualTour

Interior Features

  • Living Area Units: Square Feet
  • Flooring: Carpet, Ceramic Tile
  • Full Bathrooms: 2
  • Interior Amenities: Ceiling Fans(s), Eat-in Kitchen, High Ceilings, Kitchen/Family Room Combo, Living Room/Dining Room Combo, Open Floorplan, Pest Guard System, Primary Bedroom Main Floor, Solid Surface Counters, Solid Wood Cabinets, Split Bedroom, Stone Counters, Thermostat, Walk-In Closet(s), Window Treatments
  • Appliances Included: Dishwasher, Disposal, Dryer, Microwave, Range, Refrigerator, Tankless Water Heater, Washer
  • Foundation Details: Slab
  • Total Bedrooms: 3
  • Levels: One
  • Other Equipment: Irrigation Equipment
  • Stories: 1
  • Window Features: Blinds, Double Pane Windows, Drapes, Shades, Window Treatments
  • Living Area Meters: 210.89

Exterior Features

  • Direction Faces: West
  • Exterior Features: Lighting, Private Mailbox, Rain Gutters, Sidewalk, Sliding Doors
  • Roof: Shingle
  • Pool Private: No
  • View: Water
  • Water Body Name: LAKE HANCOCK
  • Waterfront: No
  • Patio and Porch Features: Covered, Enclosed, Front Porch, Patio, Porch, Rear Porch, Screened
  • Road Surface Type: Asphalt, Paved
  • Water Access: Lake
  • Water Extras: Fishing Pier
  • Water View: Pond
  • Water View YN: 1
  • Waterfront Feet Total: 0
  • Flood Zone Panel: 12095C0380H

Garage/Parking

  • Attached Garage: Yes
  • Carport Y N: No
  • Garage Spaces: 2
  • Garage Yn: Yes
  • Parking Features: Driveway, Garage Door Opener

Utilities

  • Utilities: Public
  • Cooling: Central Air
  • Heating: Central, Electric
  • Laundry Features: Gas Dryer Hookup, Inside, Laundry Room, Washer Hookup
  • Sewer: Public Sewer
  • Water Source: Public

Condo/Co-op/Association

  • Community Features: Clubhouse, Fitness Center, Playground, Pool, Sidewalks
  • Association Amenities: Clubhouse, Fitness Center, Playground, Pool
  • Association Fee: 209
  • Association Fee Frequency: Monthly
  • Association Name: Castle Group Management
  • Phone: 407-654-2899
  • Association: Yes
  • Senior Community: No
  • Association 2 YN: 0
  • Association Approval Required YN: 0
  • Pet Restrictions: Buyer to verify any pet restrictions.
  • Association Fee Requirement: Required

Fee Information

  • Total Annual Fees: 2508.00
  • Total Monthly Fees: 209.00
  • Monthly HOA Amount: 209.00

Schools

  • Elementary School: Independence Elementary
  • High School: Horizon High School
  • Middle Or Junior School: Bridgewater Middle

Lot Info

  • Zoning: P-D
  • Parcel Number: 28-23-27-9171-00-870
  • Additional Parcels: No
  • Flood Zone Code: X

Rental Info

  • Furnished: Unfurnished
  • Pets Allowed: Yes
  • Lease Restrictions YN: 0
  • Additional Lease Restrictions: Buyer to verify any leasing restrictions.

Tax Info

  • Tax Annual Amount: 5497.17
  • Tax Block: 00
  • Tax Book Number: 9171
  • Tax Lot: 870

Ownership History

We collect this data history from publicly available records. To have your information removed, we recommend requesting removal directly through your county’s website.

Date Name Owned For Owner Type

Purchase Details

Closed on
Apr 10, 2026
Sold by
Bought by
Current Estimated Value
$584,273

Purchase Details

Listed on
Jul 2, 2025
Closed on
Sep 8, 2025
Sold by
Bought by
Seller's Agent
Ann Corniel
LPT REALTY LLC
Buyer's Agent
Bill Traback
MBI REALTY LLC
List Price
$620,000
Sold Price
$582,000
Premium/Discount to List
-$38,000
-6.13%
Views
58

Home Financials for this Owner

Home Financials are based on the most recent Mortgage that was taken out on this home.
Avg. Annual Appreciation
0.43%
Original Mortgage
$125,000
Interest Rate
6.72%
Mortgage Type
New Conventional

Purchase Details

Listed on
Dec 7, 2018
Closed on
Feb 15, 2019
Sold by
Bought by
Seller's Agent
Ladd Tsukamoto
CHARLES RUTENBERG REALTY ORLANDO
Buyer's Agent
Ann Corniel
LPT REALTY LLC
List Price
$383,000
Sold Price
$367,000
Premium/Discount to List
-$16,000
-4.18%

Home Financials for this Owner

Home Financials are based on the most recent Mortgage that was taken out on this home.
Avg. Annual Appreciation
7.27%

Purchase Details

Closed on
Sep 1, 2016
Bought by

Home Financials for this Owner

Home Financials are based on the most recent Mortgage that was taken out on this home.
Original Mortgage
$202,995
Interest Rate
3.43%
Mortgage Type
New Conventional
Source: Public Records

Purchase History

We collect this data history from publicly available records. To have your information removed, we recommend requesting removal directly through your county’s website.

Date Buyer Sale Price Title Company
-- Simplifile
$582,000 Fidelity National Title
$367,000 North American Title Company
$314,200 --
Source: Public Records

Mortgage History

We collect this data history from publicly available records. To have your information removed, we recommend requesting removal directly through your county’s website.

Date Status Borrower Loan Amount
Previous Owner $125,000
Previous Owner $40,000
Previous Owner $202,995
Source: Public Records

Property History

We collect this data history from publicly available records. To have your information removed, we recommend requesting removal directly through your county’s website.

Date Event Price List to Sale Price per Sq Ft Prior Sale
09/09/2025 09/09/25 Sold $582,000 -3.0% $256 / Sq Ft
08/10/2025 08/10/25 Pending -- -- --
07/31/2025 07/31/25 Price Changed $599,900 -0.8% $264 / Sq Ft
07/13/2025 07/13/25 Price Changed $605,000 -2.4% $267 / Sq Ft
07/02/2025 07/02/25 For Sale $620,000 +68.9% $273 / Sq Ft
02/15/2019 02/15/19 Sold $367,000 -2.8% $162 / Sq Ft View Prior Sale
01/07/2019 01/07/19 Pending -- -- --
01/02/2019 01/02/19 Price Changed $377,500 -1.4% $166 / Sq Ft
12/04/2018 12/04/18 For Sale $383,000 -- $169 / Sq Ft
Source: Stellar MLS

Tax History

We collect this data history from publicly available records. To have your information removed, we recommend requesting removal directly through your county’s website.

Year Tax Paid Tax Assessment Tax Assessment Total Assessment is a certain percentage of the fair market value that is determined by local assessors to be the total taxable value of land and additions on the property. Land Improvement
2026 $5,781 $515,790 $135,000 $380,790
2025 $5,781 $521,480 $135,000 $386,480
2024 $5,108 $361,427
2023 $5,108 $341,011 $0 $0
2022 $4,982 $331,079 $0 $0
2021 $4,940 $321,436 $0 $0
2020 $4,939 $316,998 $65,000 $251,998
2019 $5,177 $289,501 $45,000 $244,501
2018 $5,017 $277,908 $40,000 $237,908
2017 $4,962 $271,475 $40,000 $231,475
2016 $917 $40,000 $40,000 $0
2015 $697 $40,000 $40,000 $0
Source: Public Records

Agents Affiliated with this Home

  • Section Image
  • Section Image
  • Section Image
See All Agents

Map

Source: Stellar MLS

MLS Number: O6323606

Stellar MLS

APN: 28-2327-9171-00-870

Your Personal Tour Guide

Ask me questions while you tour the home.