
Sarah Ruge
Responds Quickly
Coldwell Banker Professionals-Delta
(269) 247-4574
84 Total Sales
2 in Jenison
$440,000 Price Range
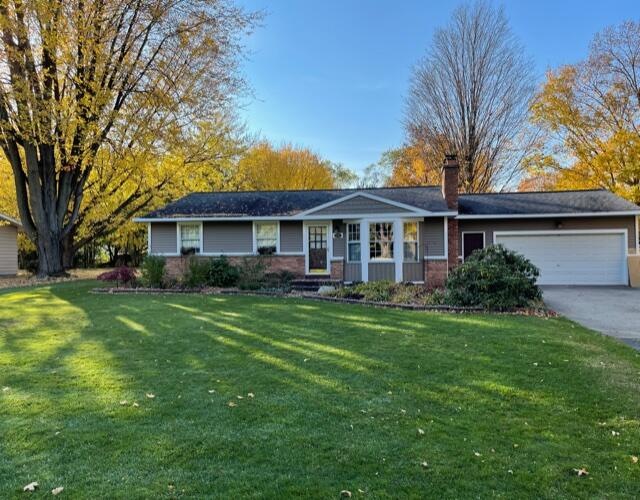

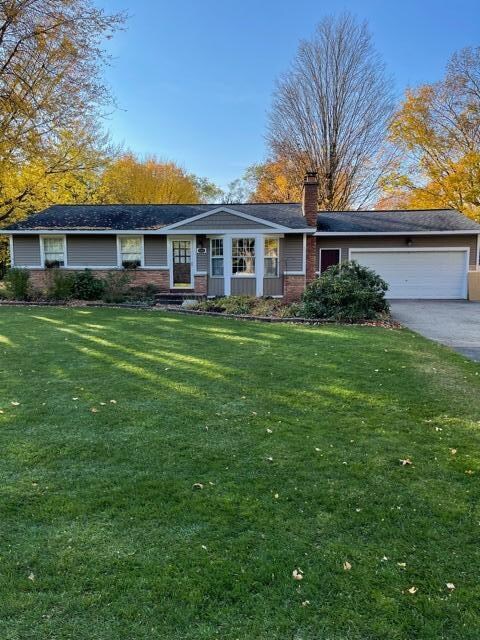

Estimated Value: $370,000 - $381,000
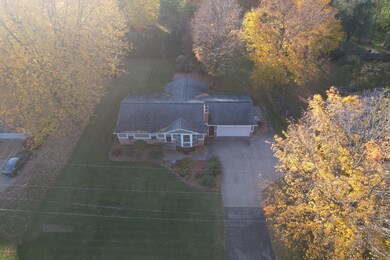
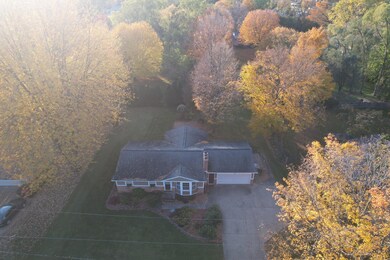
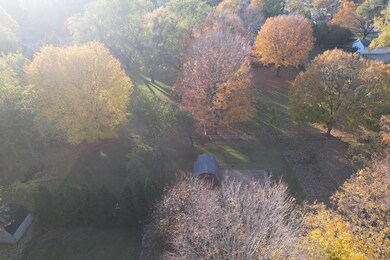
This gorgeous Jenison ranch has only had one owner, has been loved and well kept, updated and will make an amazing home for a new family. It has beautiful wood floors, a large living room with a fire place, 3 large bedrooms, main floor laundry and 1.5 bathrooms on the main floor. The addition on the house holds a gorgeous dining room area with wonderful views of the large backyard. This home boosts over a half acre of gorgeous landscaping and a large yard. The basement has a finished family room area with a fire place and 3 other bonus rooms for many possibilities. When you walk into the home you will see how clean this home is and how much love there was given to this immaculate Jenison home. Rosewood Elementary school a walk away and very close to Jenison High School and Jr. High.
Last Agent to Sell the Property
Five Star Real Estate (Grandv) License #6501388629 Listed on: 11/06/2021
We collect this data history from publicly available records. To have your information removed, we recommend requesting removal directly through your county’s website.
Sarah Ruge
Coldwell Banker Professionals-Delta
(269) 247-4574
84 Total Sales
2 in Jenison
$440,000 Price Range
Dave VanderWoude
Five Star Real Estate (Grandv)
(616) 438-0769
239 Total Sales
13 in Jenison
$168K - $430K Price Range
Justin Glover
RE/MAX of Grand Rapids (Stndl)
(616) 816-5921
289 Total Sales
14 in Jenison
$132K - $367K Price Range
Nestor Vazquez
Five Star Real Estate (Main)
(616) 816-5851
173 Total Sales
3 in Jenison
$260K - $368K Price Range
Jay Glover
RE/MAX of Grand Rapids (Stndl)
(616) 816-5029
61 Total Sales
3 in Jenison
$170K - $351K Price Range
Matt Sleeman
RE/MAX Lakeshore
(616) 344-5571
84 Total Sales
2 in Jenison
$321K - $380K Price Range
We collect this data history from publicly available records. To have your information removed, we recommend requesting removal directly through your county’s website.
| Date | Buyer | Sale Price | Title Company |
|---|---|---|---|
| $295,000 | River West Title Agency Llc | ||
| Dubois Mora D | -- | None Available | |
| Dubois Moa D | -- | None Available |
We collect this data history from publicly available records. To have your information removed, we recommend requesting removal directly through your county’s website.
| Date | Status | Borrower | Loan Amount |
|---|---|---|---|
| Open | $236,000 |
We collect this data history from publicly available records. To have your information removed, we recommend requesting removal directly through your county’s website.
| Date | Event | Price | List to Sale | Price per Sq Ft |
|---|---|---|---|---|
| 12/13/2021 12/13/21 | Sold | $295,000 | +5.4% | $171 / Sq Ft |
| 11/12/2021 11/12/21 | Pending | -- | -- | -- |
| 11/06/2021 11/06/21 | For Sale | $279,900 | -- | $162 / Sq Ft |
We collect this data history from publicly available records. To have your information removed, we recommend requesting removal directly through your county’s website.
| Year | Tax Paid | Tax Assessment Tax Assessment Total Assessment is a certain percentage of the fair market value that is determined by local assessors to be the total taxable value of land and additions on the property. | Land | Improvement |
|---|---|---|---|---|
| 2026 | $3,875 | $171,600 | $0 | $0 |
| 2025 | $3,368 | $161,200 | $0 | $0 |
| 2024 | $32 | $147,400 | $0 | $0 |
| 2023 | $3,091 | $135,200 | $0 | $0 |
| 2022 | $3,393 | $119,900 | $0 | $0 |
| 2021 | $2,054 | $107,900 | $0 | $0 |
| 2020 | $2,032 | $97,400 | $0 | $0 |
| 2019 | $2,033 | $92,400 | $0 | $0 |
| 2018 | $1,896 | $86,000 | $0 | $0 |
| 2017 | $1,863 | $80,000 | $0 | $0 |
| 2016 | $1,852 | $72,900 | $0 | $0 |
| 2015 | $1,767 | $69,100 | $0 | $0 |
| 2014 | $1,767 | $69,100 | $0 | $0 |
Seller's Agent in 2021
Stacy Geerts
Five Star Real Estate (Grandv)
(616) 634-5644
56 Total Sales
NG
Seller Co-Listing Agent in 2021
Nathan Geerts
Five Star Real Estate (Grandv)
(616) 288-3244
24 Total Sales
DD
Buyer's Agent in 2021
David Draayer
Five Star Real Estate (Grandv)
(616) 581-6609
132 Total Sales
Source: MichRIC
MLS Number: 21114112

APN: 70-14-15-325-009
Disclaimer: Certain information contained herein is derived from information provided by parties other than Homes.com. All information provided is deemed reliable, but is not guaranteed to be accurate and should be independently verified.
Information is deemed reliable but not guaranteed.
Copyright 2026 MichRIC, LLC. All rights reserved.
Ask me questions while you tour the home.