
Jeff Underdahl
Jeff Underdahl Real Estate
(760) 400-6691
84 Total Sales
2 in La Costa
$1.6M - $2M Price Range

Estimated Value: $2,814,829
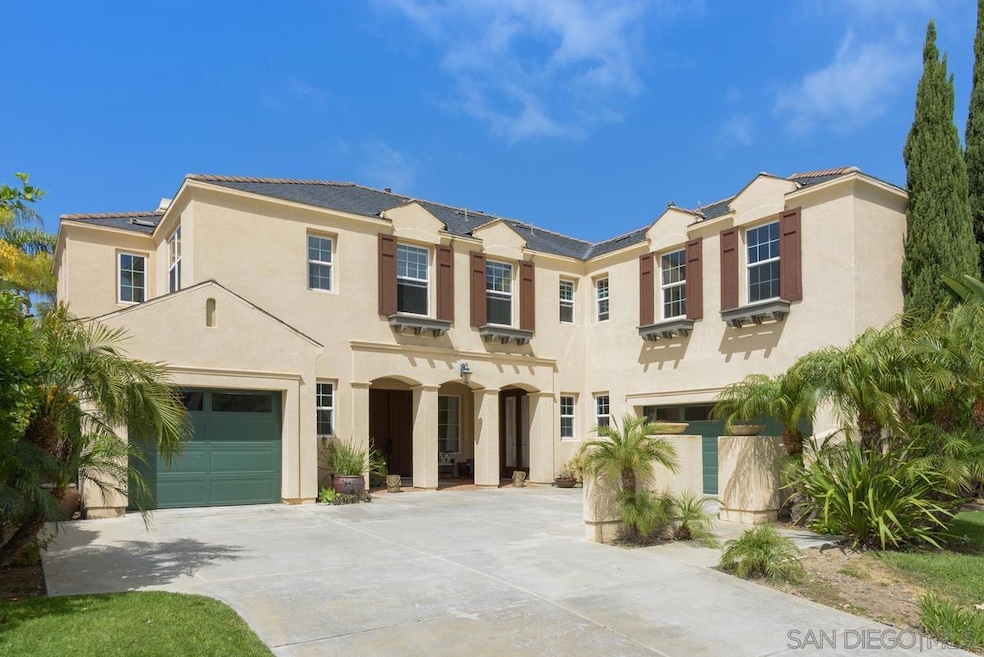
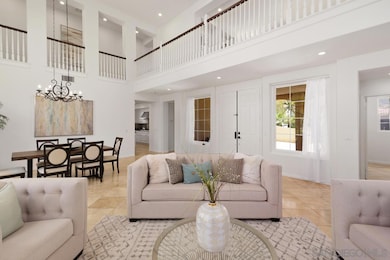
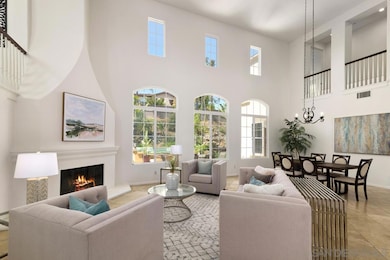
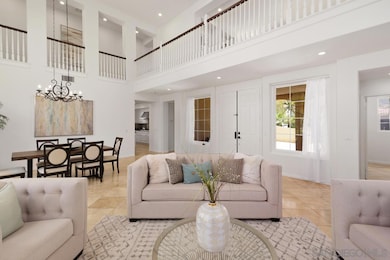
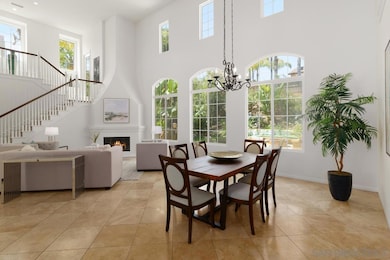
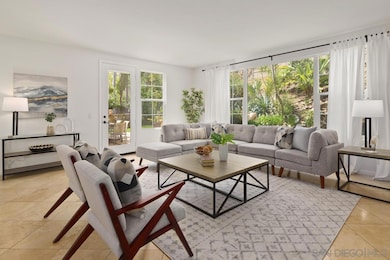
Stunning Davidson Largest Plan 3 Upgraded residence in the desirable neighborhood of La costa Oaks,Outdoor Dream Backyard, with Waterfall, fire Pit with seating area built in BBQ with seating Bar, inside entering into ballroom style Living Room/Dinning Room with 18 ft hight ceiling, a Gourmet Kitchen with plenty. of space to cook and entertain, cozy large Family Room. Great House for Entertaining, Amazing Neighborhood. La Costa Canyon School District.
Last Agent to Sell the Property
Coldwell Banker Realty License #01343468 Listed on: 04/28/2022
We collect this data history from publicly available records. To have your information removed, we recommend requesting removal directly through your county’s website.
Jeff Underdahl
Jeff Underdahl Real Estate
(760) 400-6691
84 Total Sales
2 in La Costa
$1.6M - $2M Price Range
Alexa Saxon
Distinctive Homes
(858) 946-4363
23 Total Sales
4 in La Costa
$599K - $1.5M Price Range
Jenn Edwards
Harcourts One
(619) 257-2618
49 Total Sales
1 in La Costa
$1,730,000 Price
Andrew Plante
Renovation Realty
(858) 766-6340
60 Total Sales
1 in La Costa
$2,505,000 Price
Michael Thomas
California Lending & Realty
(858) 302-4363
53 Total Sales
1 in La Costa
$865,000 Price
Duaine Bidwell
Willis Allen Real Estate
(858) 602-1659
14 Total Sales
1 in La Costa
$710,000 Price
We collect this data history from publicly available records. To have your information removed, we recommend requesting removal directly through your county’s website.
| Date | Buyer | Sale Price | Title Company |
|---|---|---|---|
| -- | First American Title | ||
| Pashaee Parvin | $2,385,000 | First American Title | |
| Fisch Suzy P | -- | -- | |
| Fisch Suzy P | $942,000 | Chicago Title Co |
We collect this data history from publicly available records. To have your information removed, we recommend requesting removal directly through your county’s website.
| Date | Status | Borrower | Loan Amount |
|---|---|---|---|
| Open | $489,200 | ||
| Previous Owner | Fisch Suzy P | $650,000 |
We collect this data history from publicly available records. To have your information removed, we recommend requesting removal directly through your county’s website.
| Date | Event | Price | List to Sale | Price per Sq Ft |
|---|---|---|---|---|
| 06/21/2022 06/21/22 | Sold | $2,385,000 | -2.7% | $542 / Sq Ft |
| 05/23/2022 05/23/22 | Pending | -- | -- | -- |
| 04/28/2022 04/28/22 | For Sale | $2,450,000 | -- | $557 / Sq Ft |
We collect this data history from publicly available records. To have your information removed, we recommend requesting removal directly through your county’s website.
| Year | Tax Paid | Tax Assessment Tax Assessment Total Assessment is a certain percentage of the fair market value that is determined by local assessors to be the total taxable value of land and additions on the property. | Land | Improvement |
|---|---|---|---|---|
| 2026 | $28,672 | $2,581,598 | $1,731,890 | $849,708 |
| 2025 | $27,642 | $2,530,980 | $1,697,932 | $833,048 |
| 2024 | $27,642 | $2,481,354 | $1,664,640 | $816,714 |
| 2023 | $26,984 | $2,432,700 | $1,632,000 | $800,700 |
| 2022 | $14,334 | $1,237,316 | $328,373 | $908,943 |
| 2021 | $14,133 | $1,213,056 | $321,935 | $891,121 |
| 2020 | $13,937 | $1,200,618 | $318,634 | $881,984 |
| 2019 | $13,671 | $1,177,078 | $312,387 | $864,691 |
| 2018 | $13,436 | $1,153,999 | $306,262 | $847,737 |
| 2017 | $13,214 | $1,131,372 | $300,257 | $831,115 |
| 2016 | $12,824 | $1,109,189 | $294,370 | $814,819 |
| 2015 | $12,630 | $1,092,529 | $289,949 | $802,580 |
| 2014 | $12,374 | $1,071,129 | $284,270 | $786,859 |
AP
Seller's Agent in 2022
Alain Perez
Coldwell Banker Realty
(858) 342-4169
1 in this area
1 Total Sale
Buyer's Agent in 2022
Neda Nourani
Compass
(760) 822-7154
50 in this area
196 Total Sales
Source: San Diego MLS
MLS Number: 220010186
APN: 223-690-16
Disclaimer: Certain information contained herein is derived from information provided by parties other than Homes.com. All information provided is deemed reliable, but is not guaranteed to be accurate and should be independently verified.
This information is deemed reliable but not guaranteed. You should rely on this information only to decide whether or not to further investigate a particular property.
BEFORE MAKING ANY OTHER DECISION, YOU SHOULD PERSONALLY INVESTIGATE THE FACTS (e.g. square footage and lot size) with the assistance of an appropriate professional. You may use this information only to identify properties you may be interested in investigating further. All uses except for personal, noncommercial use in accordance with the foregoing purpose are prohibited. Redistribution or copying of this information, any photographs or video tours is strictly
prohibited. This information is derived from the Internet Data Exchange (IDX) service provided by San Diego MLS. Displayed property listings may be held by a brokerage firm other than the broker and/or agent responsible for this display. The information and any photographs and video tours and the compilation from which they are derived is protected by copyright. Compilation © 2026 San Diego MLS.
Ask me questions while you tour the home.