
Kathy Geraci
Great Land
(844) 638-0660
73 Total Sales
1 in Fishhook
$540,000 Price

Estimated Value: $338,000 - $520,000
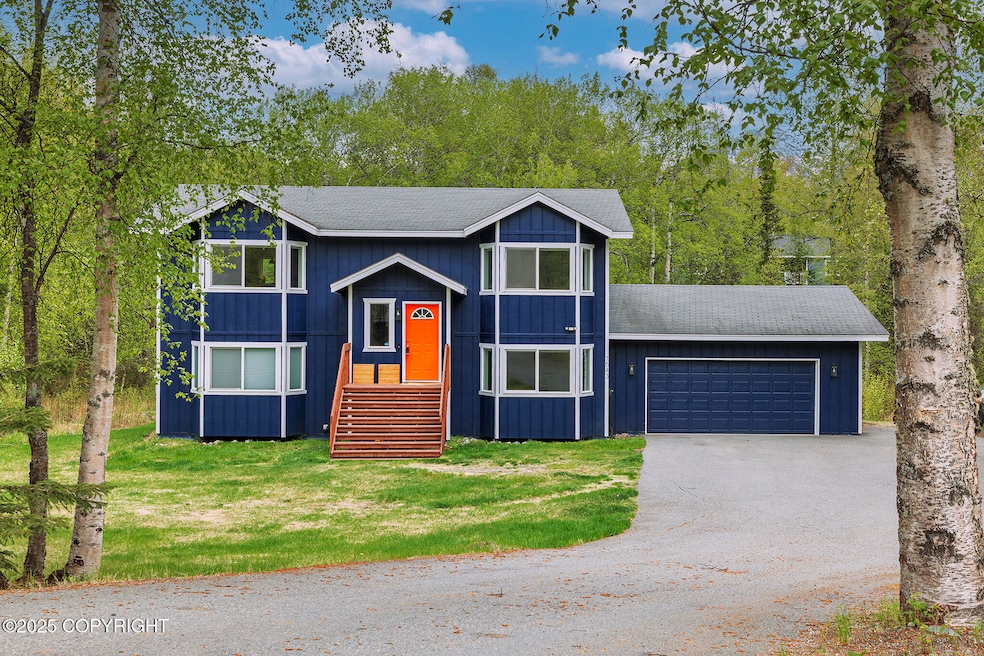
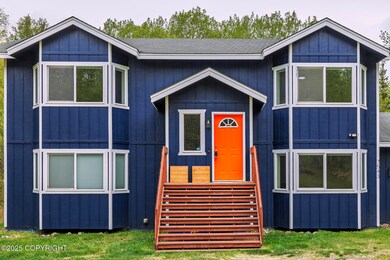
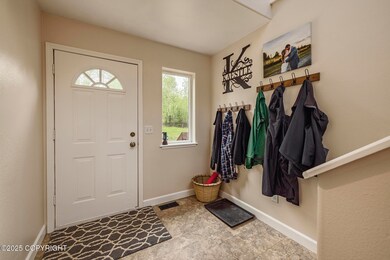
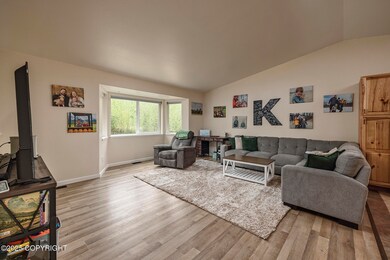
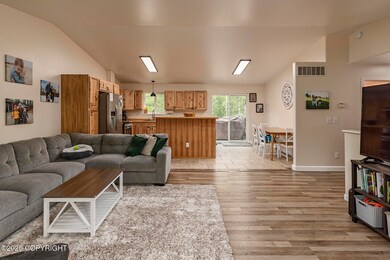
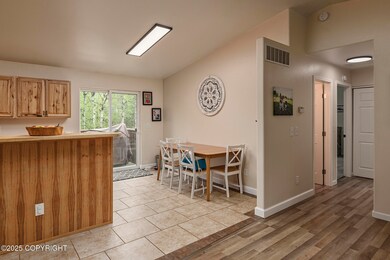
Beautiful home close to Hatcher Pass and on almost 2 acres!!! Hickory cabinets in kitchen. Open floor plan with living open to kitchen. Second living space downstairs. This home has HUGE bedrooms with primary suite and another bedroom and half bath on lower level. Looking for space and something move in ready? You've found it! Newer flooring in 2022, paint refreshed in 2025. (SEE MORE)All bedrooms have bay windows. Great location, with multiple access points from Wasilla/Palmer Fishhook and Engstrom. Some items recently addressed:
-New water heater 2023
-New garage heater 2024
-New garage door opener 2024
-Full duct cleaning 2022
Last Agent to Sell the Property
Ben Kinney Team
Real Broker Wasilla License #500043 Listed on: 05/23/2025
Last Buyer's Agent
Tolbert Real Estate Group
Herrington and Company, LLC
Kathy Geraci
Great Land
(844) 638-0660
73 Total Sales
1 in Fishhook
$540,000 Price
Tristan Smith
Real Broker Alaska
(855) 782-0788
150 Total Sales
1 in Fishhook
$475,000 Price
Wendy Bringhurst
Keller Williams Realty Alaska Group of Eagle River
(855) 686-0834
95 Total Sales
1 in Fishhook
$665,000 Price
Giacinto Paoletti
Alaska Realty & Investments
(888) 613-3360
347 Total Sales
15 in Fishhook
$85K - $675K Price Range
Jay Van Diest
Valley Market Real Estate
(888) 483-4173
192 Total Sales
16 in Fishhook
$80K - $585K Price Range
Nate Baer
LPT Realty
(877) 793-7565
99 Total Sales
1 in Fishhook
$470,000 Price
We collect this data history from publicly available records. To have your information removed, we recommend requesting removal directly through your county’s website.
| Date | Event | Price | List to Sale | Price per Sq Ft | Prior Sale |
|---|---|---|---|---|---|
| 07/23/2025 07/23/25 | Sold | -- | -- | -- | |
| 06/10/2025 06/10/25 | Pending | -- | -- | -- | |
| 05/29/2025 05/29/25 | Price Changed | $485,000 | -1.0% | $173 / Sq Ft | |
| 05/23/2025 05/23/25 | For Sale | $490,000 | +28.9% | $174 / Sq Ft | |
| 11/04/2022 11/04/22 | Sold | -- | -- | -- | View Prior Sale |
| 09/21/2022 09/21/22 | Pending | -- | -- | -- | |
| 08/17/2022 08/17/22 | Price Changed | $380,000 | -5.0% | $135 / Sq Ft | |
| 06/20/2022 06/20/22 | Price Changed | $399,900 | -2.4% | $142 / Sq Ft | |
| 04/02/2022 04/02/22 | Price Changed | $409,900 | -8.9% | $146 / Sq Ft | |
| 03/25/2022 03/25/22 | For Sale | $449,900 | +182.1% | $160 / Sq Ft | |
| 06/28/2017 06/28/17 | Sold | -- | -- | -- | View Prior Sale |
| 05/31/2017 05/31/17 | Pending | -- | -- | -- | |
| 05/26/2017 05/26/17 | For Sale | $159,500 | -- | $57 / Sq Ft |
We collect this data history from publicly available records. To have your information removed, we recommend requesting removal directly through your county’s website.
| Year | Tax Paid | Tax Assessment Tax Assessment Total Assessment is a certain percentage of the fair market value that is determined by local assessors to be the total taxable value of land and additions on the property. | Land | Improvement |
|---|---|---|---|---|
| 2026 | $5,162 | $483,900 | $31,600 | $452,300 |
| 2025 | $5,165 | $455,300 | $27,500 | $427,800 |
| 2024 | $5,165 | $441,800 | $27,500 | $414,300 |
| 2023 | $4,793 | $425,500 | $27,500 | $398,000 |
| 2022 | $4,836 | $400,900 | $27,500 | $373,400 |
| 2021 | $4,742 | $355,900 | $27,500 | $328,400 |
| 2020 | $4,579 | $332,200 | $27,500 | $304,700 |
| 2019 | $4,487 | $322,600 | $27,500 | $295,100 |
| 2018 | $4,402 | $318,300 | $27,500 | $290,800 |
| 2017 | $4,327 | $312,900 | $27,500 | $285,400 |
| 2016 | $4,213 | $313,000 | $27,500 | $285,500 |
| 2015 | $3,776 | $293,000 | $27,500 | $265,500 |
| 2014 | $3,776 | $291,100 | $27,500 | $263,600 |
B
Seller's Agent in 2025
Ben Kinney Team
Real Broker Wasilla
T
Buyer's Agent in 2025
Tolbert Real Estate Group
Herrington and Company, LLC
S
Seller's Agent in 2022
Synergy Home Team
Keller Williams Realty Alaska Group of Wasilla
EE
Seller's Agent in 2017
Elizabeth Elder
Home Realty, LLC
U
Buyer's Agent in 2017
Unity Home Group
Keller Williams Realty Alaska Group
Buyer's Agent in 2017
Ryan Tollefsen
EXP Realty, LLC Anchorage
(907) 360-1600
26 in this area
1,566 Total Sales
Source: Alaska Multiple Listing Service
MLS Number: 25-6122
APN: 5233B04L004
Disclaimer: Certain information contained herein is derived from information provided by parties other than Homes.com. All information provided is deemed reliable, but is not guaranteed to be accurate and should be independently verified.
The listing content relating to real estate for sale on this web site comes in part from the IDX Program of Alaska Multiple Listing Service, Inc. (AK MLS). Real estate listings held by brokerage firms other than Ten-X are marked with either the listing brokerage’s logo or the AK MLS logo and information about them includes the name of the listing brokerage. All information is deemed reliable but is not guaranteed and should be independently verified for accuracy. Copyright 2026 Alaska Multiple Listing Service, Inc. All rights reserved.
Ask me questions while you tour the home.