NOT LISTED FOR SALE

Estimated Value: $357,000 - $382,715

3 Beds
2 Baths
1,970 Sq Ft
$189/Sq Ft Est. Value

Sale Details

Date Sold: January 19, 2022

Last sale price $290,000 $147 Per Sq Ft

Est. 28% increase in value since last sale

Current estimated payment $2,393 / mo

27 Days on Market

Highlights

  • 0.35 Acre Lot
  • Whirlpool Bathtub
  • Patio
  • Wooded Lot
  • 2.5 Car Attached Garage
  • Bathroom on Main Level

About This Home

As of January 2022

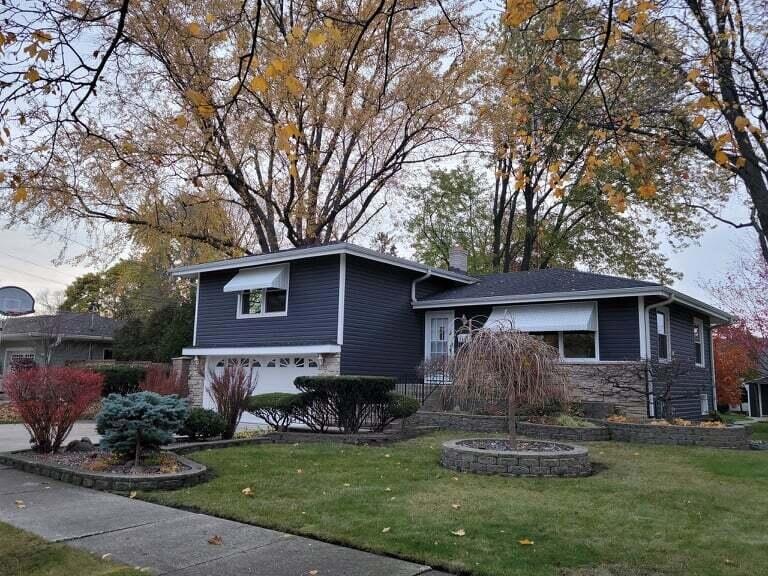
OMG! Turn key & move right into this impeccable 4-level home that's been meticulously maintained thru-out the years. Don't miss seeing the entire list of TOP QUALITY improvements! From the Travertine tiled Family Rm & Bathrooms to the Porcelain tiled Dining Rm to the Cultured Stone spot lit Wall in Living Rm plus the Oak 6-panel doors, all oak Trim, Wainscoting and custom built-ins/shelves--you can't re-build this home at this price! Jetted tub in Main bath. Room for everyone. Updated mechanicals, Roof w/50 yr shingles. Built-in Grill. Custom Playhouse w/carpeting & opening windows! You'll love entertaining outdoors with 2 patios, a perfectly manicured lawn & beautifully landscaped setting on .35 Acre! Half bath plus shower in Lower level. Extra side-yard is outbuilding buildable.

Last Agent to Sell the Property

Deborah Cappello

EXP Realty,LLC Kenosha License #49833-90 Listed on: 11/15/2021
Last Buyer's Agent

Robert Dye

Coldwell Banker Realty License #57742-90

Coldwell Banker Realty

Home Details

Home Type

  • Single Family

Est. Annual Taxes

  • $4,550

Year Built

  • Built in 1964

Lot Details

  • 15,246 Sq Ft Lot
  • Wooded Lot
  • Property is zoned RS-3

Parking

  • 2.5 Car Attached Garage
  • Tuck Under Garage
  • Garage Door Opener

Home Design

  • Brick Exterior Construction
  • Stone Siding
  • Vinyl Siding
  • Aluminum Trim

Interior Spaces

  • 1,970 Sq Ft Home
  • Multi-Level Property

Kitchen

  • Range
  • Microwave
  • Dishwasher
  • Disposal

Bedrooms and Bathrooms

  • 3 Bedrooms
  • Primary Bedroom Upstairs
  • Bathroom on Main Level
  • 2 Full Bathrooms
  • Whirlpool Bathtub
  • Bathtub with Shower
  • Bathtub Includes Tile Surround
  • Walk-in Shower

Laundry

  • Dryer
  • Washer

Finished Basement

  • Walk-Out Basement
  • Basement Fills Entire Space Under The House
  • Block Basement Construction
  • Basement Windows

Outdoor Features

  • Patio
  • Shed

Schools

  • Grewenow Elementary School
  • Lincoln Middle School
  • Tremper High School

Utilities

  • Zoned Heating and Cooling System
  • Heating System Uses Natural Gas
  • Radiant Heating System
  • High Speed Internet

Community Details

  • Selma Subdivision

Listing and Financial Details

  • Exclusions: Mini fridge in garage, Basement Freezer, small outdoor plastic shed, Ring Doorbell, Cameras, all Curtains, all other TV wall mounts.

Home Details

Home Type

Single Family

Est. Annual Taxes

$4,550

Year Built

Built in 1964

Lot Details

0.35 Acres

Parking

2

Listing Details

  • Prop. Type: Single-Family
  • Inclusions: Stove, Refrigerator, Dishwasher, Microwave, Washer Dryer. All blinds, Primary Bdrm TV & wall Mount, Outdoor B/I Grill, Outdoor Playhouse, Shed, Basketball hoop.
  • Directions: 75th St (Hwy 50) & 22nd Av., East to 18th Av., South to #.
  • New Construction: No
  • Year Built: 1964
  • Cleared Acreage: Less than 1/2
  • Architecture: Contemporary
  • Full Street Address: 7545 18th AVENUE
  • Type 5 Heat Fuel: Natural Gas
  • Kitchen Level: Main
  • Lot Acreage: 0.35
  • Municipality Type: City
  • Lot Description Waterfront: No
  • Special Features: None
  • Property Sub Type: Detached

Interior Features

  • Appliances: Dishwasher, Disposal, Dryer, Microwave, Range/Oven, Range, Refrigerator, Washer
  • Has Basement: Block, Finished, Full, Full Size Windows, Walk Out/Outer Door
  • Interior Amenities: High Speed Internet, Wood or Sim.Wood Floors
  • Bathroom Description: Shower on Lower, Tub Only, Ceramic Tile, Whirlpool, Shower Over Tub, Shower Stall
  • Room Bedroom2 Level: Upper
  • Bedroom 3 Level: Upper
  • Den Office Level: Lower
  • Dining Room Dining Room Level: Main
  • Living Room Level: Main
  • Master Bedroom Master Bedroom Level: Upper
  • Master Bedroom Master Bedroom Width: 10
  • Second Floor Total Sq Ft: 1970.00

Exterior Features

  • Exclusions: Mini fridge in garage, Basement Freezer, small outdoor plastic shed, Ring Doorbell, Cameras, all Curtains, all other TV wall mounts.
  • Exterior Features: Patio
  • Exterior Building Type: Multi-Level
  • Exterior: Aluminum Trim, Stone, Brick/Stone, Vinyl
  • Out Buildings: Garden Shed

Garage/Parking

  • Parking Features:Workshop in Garage: Built-in under Home, Opener Included, Attached, 2 Car
  • Garage Spaces: 2.5

Utilities

  • Water Waste: Municipal Sewer, Municipal Water

Condo/Co-op/Association

  • HOA Fee Frequency: Unknown

Schools

  • Elementary School: Grewenow
  • High School: Tremper
  • Junior High Dist: Kenosha

Lot Info

  • Zoning: RS-3
  • Acreage Range: 0.0 to .499
  • Lot Description: Sidewalks, Wooded

Tax Info

  • Tax Year: 2020
  • Total Taxes: 4549.73

MLS Schools

  • Middle School: Lincoln

Ownership History

We collect this data history from publicly available records. To have your information removed, we recommend requesting removal directly through your county’s website.

Date Name Owned For Owner Type

Purchase Details

Listed on
Nov 15, 2021
Closed on
Jan 19, 2022
Sold by
Bought by
Seller's Agent
Deborah Cappello
EXP Realty,LLC Kenosha
Buyer's Agent
Robert Dye
Coldwell Banker Realty
List Price
$290,000
Sold Price
$290,000
Current Estimated Value
$371,929

Home Financials for this Owner

Home Financials are based on the most recent Mortgage that was taken out on this home.
Estimated Appreciation
$81,929
Avg. Annual Appreciation
5.65%

Purchase Details

Closed on
Dec 5, 2016
Sold by
Bought by
Source: Public Records
Create a Home Valuation Report for This Property
The Home Valuation Report is an in-depth analysis detailing your home's value as well as a comparison with similar homes in the area

Home Values in the Area

Source: Public Records

Average Home Value in this Area


Source: Public Records

Purchase History

We collect this data history from publicly available records. To have your information removed, we recommend requesting removal directly through your county’s website.

Date Buyer Sale Price Title Company
$290,000 Burnet Title - Js
-- --
Source: Public Records

Property History

We collect this data history from publicly available records. To have your information removed, we recommend requesting removal directly through your county’s website.

Date Event Price List to Sale Price per Sq Ft
01/19/2022 01/19/22 Sold $290,000 0.0% $147 / Sq Ft
12/12/2021 12/12/21 Pending -- -- --
11/15/2021 11/15/21 For Sale $290,000 -- $147 / Sq Ft
Source: Metro MLS

Tax History

We collect this data history from publicly available records. To have your information removed, we recommend requesting removal directly through your county’s website.

Year Tax Paid Tax Assessment Tax Assessment Total Assessment is a certain percentage of the fair market value that is determined by local assessors to be the total taxable value of land and additions on the property. Land Improvement
2025 $4,408 $270,700 $61,600 $209,100
2024 $4,694 $198,400 $48,000 $150,400
2023 $4,694 $198,400 $48,000 $150,400
2022 $4,290 $179,900 $48,000 $131,900
2021 $4,410 $179,900 $48,000 $131,900
2020 $4,550 $179,900 $48,000 $131,900
2019 $4,377 $179,900 $48,000 $131,900
2018 $4,306 $158,300 $48,000 $110,300
2017 $4,178 $158,300 $48,000 $110,300
2016 $4,085 $158,300 $48,000 $110,300
2015 $4,283 $159,200 $48,000 $111,200
2014 $4,255 $159,200 $48,000 $111,200
Source: Public Records

Agents Affiliated with this Home

  • Section Image
See All Agents

Map

Source: Metro MLS

MLS Number: 1772028

Metro MLS

APN: 06-123-07-205-010

Your Personal Tour Guide

Ask me questions while you tour the home.