
April Shumway
Responds Quickly
Simply Real Estate
(469) 599-5034
21 Total Sales
1 in Superstition Springs
$530,000 Price
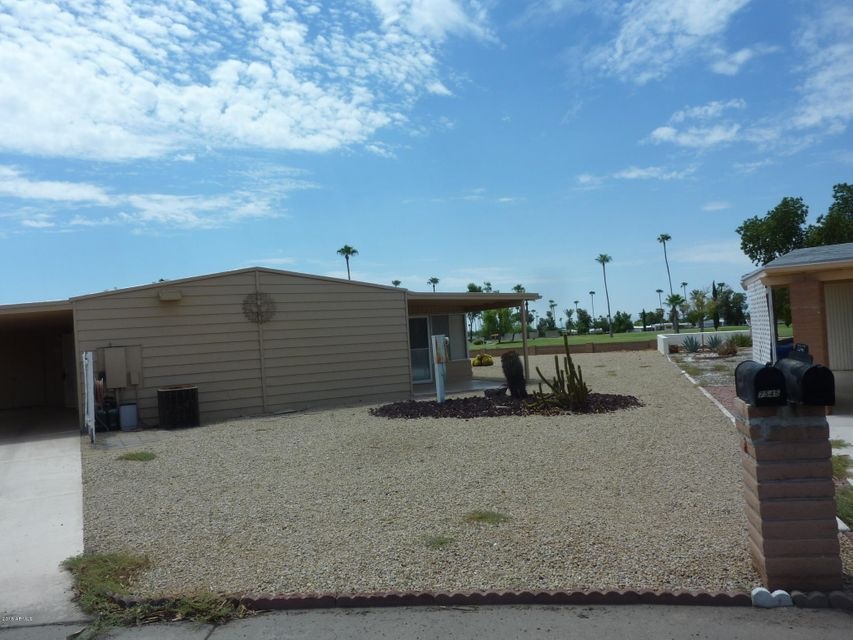
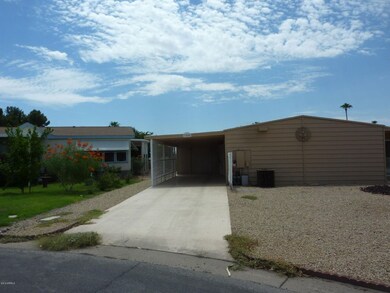
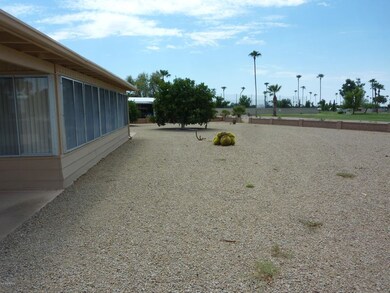
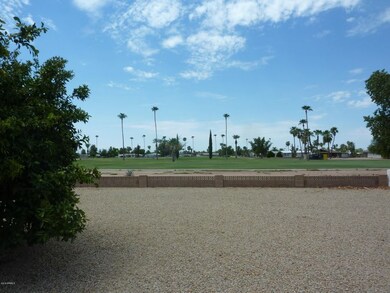
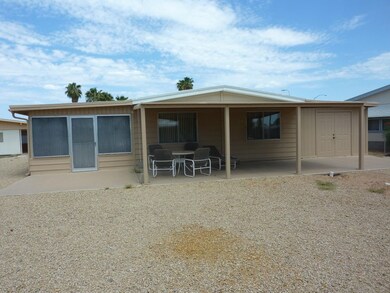
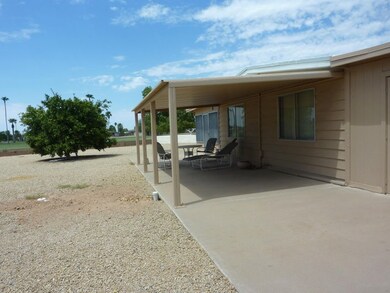
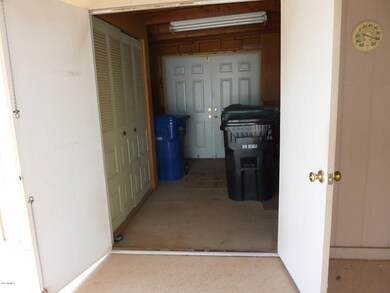
This property has been well taken care of* right on the 11 tee. Drive your golf cart right onto the course right from it's own parking area. 2 bed/ 2 ba dining room, greatroom that goes to the enclosed porch and then you can go to just the patio. here are 3 fruit trees in the back yard for your eating pleasure. There is an R/O system as well as the soft water. Many other items that well help you enjoy your peace and quiet.
Last Agent to Sell the Property
R & C Real Estate Investments, LLC License #SA501618000 Listed on: 08/18/2016
Co-Listed By
Alfredo Gutierrez
R & C Real Estate Investments, LLC License #SA653772000
Last Buyer's Agent
R & C Real Estate Investments, LLC License #SA501618000 Listed on: 08/18/2016
We collect this data history from publicly available records. To have your information removed, we recommend requesting removal directly through your county’s website.
April Shumway
Simply Real Estate
(469) 599-5034
21 Total Sales
1 in Superstition Springs
$530,000 Price
Rachel Tarman
SERHANT.
(877) 526-3042
18 Total Sales
1 in Superstition Springs
$355,000 Price
Julie Morris
HomeSmart
(623) 323-2954
81 Total Sales
1 in Superstition Springs
$525,000 Price
Ana Benavides
eXp Realty
(623) 299-2906
137 Total Sales
1 in Superstition Springs
$480,000 Price
Deanna Peters
Realty ONE Group
(480) 418-9149
22 Total Sales
1 in Superstition Springs
$435,000 Price
Jonathan Miller
Fathom Realty Elite
(623) 253-8437
197 Total Sales
1 in Superstition Springs
$210,000 Price
We collect this data history from publicly available records. To have your information removed, we recommend requesting removal directly through your county’s website.
| Date | Buyer | Sale Price | Title Company |
|---|---|---|---|
| -- | -- | ||
| $90,000 | Lawyers Title Of Arizona Inc | ||
| -- | -- | ||
| -- | -- | ||
| $68,000 | Chicago Title Insurance Co |
We collect this data history from publicly available records. To have your information removed, we recommend requesting removal directly through your county’s website.
| Date | Status | Borrower | Loan Amount |
|---|---|---|---|
| Previous Owner | $82,478 |
We collect this data history from publicly available records. To have your information removed, we recommend requesting removal directly through your county’s website.
| Date | Event | Price | List to Sale | Price per Sq Ft |
|---|---|---|---|---|
| 10/26/2016 10/26/16 | Sold | $90,000 | -18.2% | $94 / Sq Ft |
| 08/23/2016 08/23/16 | Pending | -- | -- | -- |
| 08/18/2016 08/18/16 | For Sale | $110,000 | -- | $114 / Sq Ft |
We collect this data history from publicly available records. To have your information removed, we recommend requesting removal directly through your county’s website.
| Year | Tax Paid | Tax Assessment Tax Assessment Total Assessment is a certain percentage of the fair market value that is determined by local assessors to be the total taxable value of land and additions on the property. | Land | Improvement |
|---|---|---|---|---|
| 2025 | $866 | $9,796 | ||
| 2024 | $882 | $9,330 | ||
| 2023 | $882 | $13,530 | $10,980 | $2,550 |
| 2022 | $852 | $10,270 | $7,910 | $2,360 |
| 2021 | $873 | $10,170 | $7,840 | $2,330 |
| 2020 | $860 | $10,030 | $7,730 | $2,300 |
| 2019 | $804 | $10,510 | $7,230 | $3,280 |
| 2018 | $771 | $9,840 | $6,590 | $3,250 |
| 2017 | $754 | $8,390 | $5,600 | $2,790 |
| 2016 | $735 | $8,030 | $5,160 | $2,870 |
| 2015 | $693 | $7,570 | $4,720 | $2,850 |
Seller's Agent in 2016
Cliff Hallenbeck
R & C Real Estate Investments, LLC
(480) 694-9770
13 Total Sales
A
Seller Co-Listing Agent in 2016
Alfredo Gutierrez
R & C Real Estate Investments, LLC
Source: Arizona Regional Multiple Listing Service (ARMLS)
MLS Number: 5485511
Disclaimer: Certain information contained herein is derived from information provided by parties other than Homes.com. All information provided is deemed reliable, but is not guaranteed to be accurate and should be independently verified.
All information should be verified by the recipient and none is guaranteed as accurate by ARMLS
Listing Information presented by local MLS brokerage: Ten-X, local REALTOR®- Arlene Richardson - (888)-952-6393
Ask me questions while you tour the home.